
2359 Flat Rock Road, Pinnacle, NC 27043
Local realty services provided by:ERA Live Moore
2359 Flat Rock Road,Pinnacle, NC 27043
$825,000
- 3 Beds
- 3 Baths
- 1,952 sq. ft.
- Single family
- Active
Listed by: lisa h. simmons
Office: ann chilton realty, inc.336-983-9000
MLS#:1241600
Source:NC_TRIAD
Price summary
- Price:$825,000
- Price per sq. ft.:$422.64
About this home
Wow! 28.29 +/- Acres with Amazing views of Sauratown Mtn and Gorgeous view of Pilot Mtn! Come enjoy peaceful and serene living with gorgeous views from your covered rocking chair front porch w/rock columns or your covered back porch! Abundant wildlife and nature surround this property! This home is stunning! 3 bedroom/ 2.5 baths. Primary on main level with 16 ft walk in closet, his & her vanities, garden tub, walk in shower, 2 bedrooms,2nd bath and loft on upper. Great open floor plan, with cathedral ceilings, hardwood floors, french doors to back porch. Large Kitchen with island, pantry, eat in bar, granite, stainless appliances, vent hood and large Dining. Laundry/mud room on main, 1/2 bath. Metal roof, 2 car garage and more! Over 28 acres beautiful land with a creek! If you are wanting land for your farm, homestead or acreage for horses, cows, pastures, etc then this is a must see!!
Contact an agent
Home facts
- Year built:2017
- Subdivision & Development:None
- Listing ID #:1241600
- Added:1 day(s) ago
- Updated:November 11, 2026 at 05:16 PM
Rooms and interior
- Bedrooms:3
- Total bathrooms:3
- Full bathrooms:2
- Half bathrooms:1
- Flooring:Carpet, Vinyl, Wood
- Bathrooms Description:Separate Shower, Soaking Tub
- Kitchen Description:Dishwasher, Kitchen Island, Pantry
- Basement Description:Crawl Space
- Living area:1,952 sq. ft.
Heating and cooling
- Cooling:Ceiling Fan(s), Central Air
- Heating:Electric, Heat Pump, Propane
- Central air:Yes
Structure and exterior
- Year built:2017
- Building area:1,952 sq. ft.
- Lot area:28.29 Acres
- Lot Features:Cleared, Horses Allowed, Mountain, Natural Land, Partially Wooded, Views
- Architectural Style:Traditional
- Construction Materials:Stone, Vinyl Siding
Utilities
- Water:Well
- Sewer:Septic Tank
Finances and disclosures
- Price:$825,000
- Price per sq. ft.:$422.64
- Tax amount:$2,801
Features and amenities
- Appliances:Dishwasher
- Laundry features:Dryer Connection, Main Level
- Amenities:Ceiling Fan(s), Dead Bolt(s), Solid Surface Counter, Vaulted Ceiling(s)
Parking
- Parking description:Attached, Attached Garage, Driveway, Garage
- Garage spaces:2
 2026 Triad MLS, Inc. All rights reserved. IDX information is provided exclusively for personal, non-commercial use, and may not be used for any purpose other than to identify prospective properties consumers may be interested in purchasing. Information is deemed reliable but not guaranteed. This site will be monitored for ‘scraping’ and any use of search facilities of data on the site other than by potential buyers/sellers is prohibited. All Sale data is for informational purposes only and is not an indication of a market analysis or appraisal. Properties marked with the Triad MLS, Inc. icon are provided courtesy of the Triad MLS, Inc.’s, Internet Data Exchange Database.
New listings near 2359 Flat Rock Road
- New
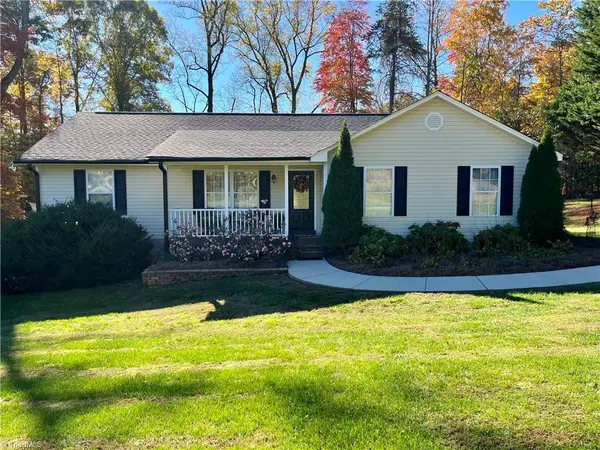 $350,000Active4 beds 2 baths1,530 sq. ft.
1024 Jack Street, Pinnacle, NC 27043
MLS# 1241625Listed by: ANN CHILTON REALTY, INC. - New
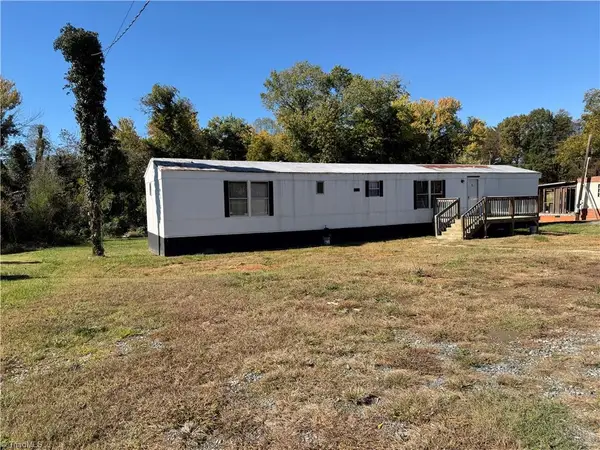 $130,000Active2 beds 2 baths952 sq. ft.
1110 Perch Road, Pinnacle, NC 27043
MLS# 1241544Listed by: SHERRY WHITT PROPERTIES 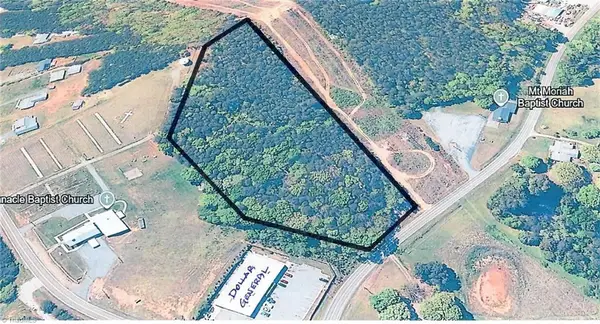 $105,000Pending6 Acres
1225 Perch Road, Pinnacle, NC 27043
MLS# 1239777Listed by: EMPYREAN REALTY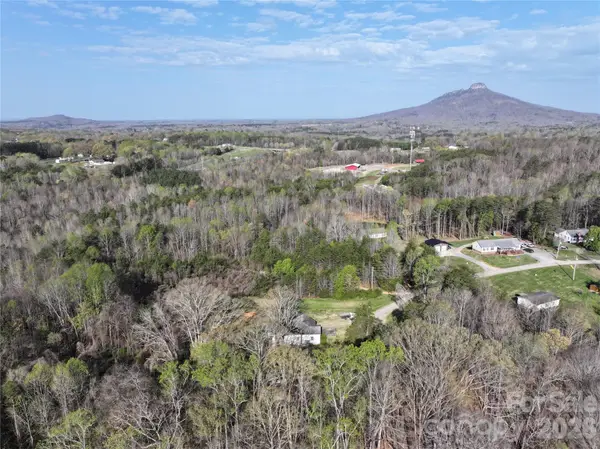 $399,000Active55 Acres
1164 Robert C Kellam Road, Pinnacle, NC 27043
MLS# 4366269Listed by: WHITETAIL PROPERTIES REAL ESTATE LLC


Protect your home and budget from life's surprises with an Assurant Home Warranty, backed by a partner that supports you through every step of homeownership. Explore Plans.
© 2023 - 2026 ERA Franchise Systems LLC. All rights reserved. ERA Franchise Systems LLC fully supports the principles of the Fair Housing Act and the Equal Opportunity Act. ERA, ERA Real Estate powered, and their respective logos are registered service marks of ERA Franchise Systems LLC. Each office is independently owned and operated.