
500 Monroe Davis Lane, Pinnacle, NC 27043
Local realty services provided by:ERA Live Moore
500 Monroe Davis Lane,Pinnacle, NC 27043
$425,000
- 2 Beds
- 2 Baths
- 2,197 sq. ft.
- Single family
- Active
Listed by: donna kiger
Office: real broker llc.919-348-2585
MLS#:1237462
Source:NC_TRIAD
Price summary
- Price:$425,000
- Price per sq. ft.:$193.45
About this home
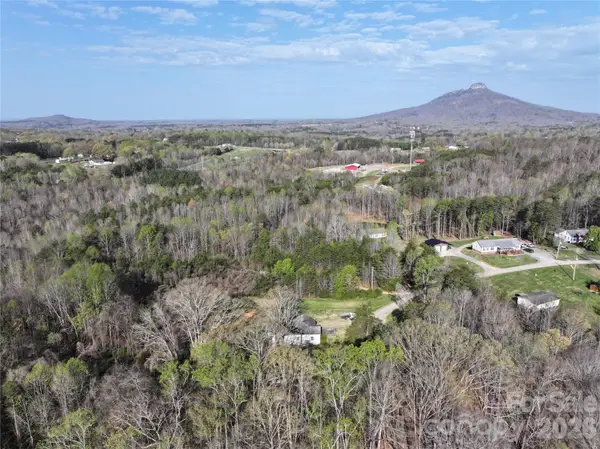
*** SELLER ASKING FOR BEST OFFERS BY 9:00 PM ON SUNDAY *** Room to breathe, space to grow, & a little more peace in your day. Bordered by Grassy Creek, this private property offers a setting for watching wildlife, tending the garden, & enjoying fruit trees & blueberry bushes. Inside, abundant natural light, vaulted ceilings, and an open kitchen and living area bring the outdoors into everyday life. The generously sized kitchen offers room to gather, cook, and share the harvest. Well cared for and ready for your creative touch, the home offers the opportunity to update finishes to reflect your own style. The layout includes two bedrooms plus a spacious open loft with a bathroom and closet that was previously used as a primary suite. The loft lacks a privacy door & is not included in the advertised bedroom count; the septic permit is 3 bedrooms. Detached garage with its own kitchenette & full bathroom adds flexibility for hobbies, projects, and time spent enjoying the property.
Contact an agent
Home facts
- Year built:1986
- Subdivision & Development:None
- Listing ID #:1237462
- Added:2 day(s) ago
- Updated:October 03, 2026 at 09:55 PM
Rooms and interior
- Bedrooms:2
- Total bathrooms:2
- Full bathrooms:2
- Flooring:Carpet, Tile, Wood
- Kitchen Description:Dishwasher, Kitchen Island
- Basement Description:Basement, Crawl Space, Unfinished
- Living area:2,197 sq. ft.
Heating and cooling
- Cooling:Attic Fan, Ceiling Fan(s), Heat Pump, Interior Attic Fan
- Heating:Electric, Heat Pump
Structure and exterior
- Year built:1986
- Building area:2,197 sq. ft.
- Lot area:12.53 Acres
- Lot Features:Dead End, Horses Allowed, Natural Land, Partially Cleared, Partially Wooded, Rural, Wooded
- Architectural Style:Traditional
- Construction Materials:Wood Siding
Schools
- High school:East Surry
- Middle school:Pilot Mountain
- Elementary school:Shoals
Utilities
- Water:Well
- Sewer:Septic Tank
Finances and disclosures
- Price:$425,000
- Price per sq. ft.:$193.45
- Tax amount:$1,487
Features and amenities
- Appliances:Dishwasher
- Laundry features:Main Level
- Amenities:Ceiling Fan(s), Dead Bolt(s), Interior Attic Fan, Solid Surface Counter, Vaulted Ceiling(s)
Parking
- Parking description:Basement, Basement Garage, Detached, Detached Garage, Garage, Gravel
- Garage spaces:2
 2026 Triad MLS, Inc. All rights reserved. IDX information is provided exclusively for personal, non-commercial use, and may not be used for any purpose other than to identify prospective properties consumers may be interested in purchasing. Information is deemed reliable but not guaranteed. This site will be monitored for ‘scraping’ and any use of search facilities of data on the site other than by potential buyers/sellers is prohibited. All Sale data is for informational purposes only and is not an indication of a market analysis or appraisal. Properties marked with the Triad MLS, Inc. icon are provided courtesy of the Triad MLS, Inc.’s, Internet Data Exchange Database.
New listings near 500 Monroe Davis Lane


Protect your home and budget from life's surprises with an Assurant Home Warranty, backed by a partner that supports you through every step of homeownership. Explore Plans.
© 2023 - 2026 ERA Franchise Systems LLC. All rights reserved. ERA Franchise Systems LLC fully supports the principles of the Fair Housing Act and the Equal Opportunity Act. ERA, ERA Real Estate powered, and their respective logos are registered service marks of ERA Franchise Systems LLC. Each office is independently owned and operated.