
175 Glen Cannon Point #2, Pisgah Forest, NC 28768
Local realty services provided by:ERA Live Moore
Listed by: jeremy purcell
Office: sandra purcell & associates
MLS#:4413697
Source:CH
175 Glen Cannon Point #2,Pisgah Forest, NC 28768
$335,000
- 2 Beds
- 2 Baths
- 1,344 sq. ft.
- Condominium
- Active
Price summary
- Price:$335,000
- Price per sq. ft.:$249.26
- Monthly HOA dues:$472.67
About this home
Charming, updated Glen Cannon Condo with scenic views set just outside of one of America's Coolest Small Towns. Discover your new home or seasonal haven in this bright & airy 2 BR/2 full BA condominium, where vaulted ceilings create an inviting atmosphere filled with open, natural light. Enjoy cozy evenings by the fireplace or unwind on the screened back porch. A spacious bonus room in the basement offers endless possibilities in a limited common element space. Covered carport with storage shed makes for easy access with those fresh groceries from McCall's Farm Stand and Food Matters Market - all just minutes away! Property combines comfort and style, making it a perfect retreat not to mention low maintenance by design. Located just a few minutes from downtown Brevard, you’ll have easy access to shops and dining such as the famed D.D. Bulllwinkel's, Territory, OP Taylor's and the Red Wolf Gallery. Nearby Pisgah Nat'l Forest offers hiking, biking, and serene nature along with nearby access to the French Broad River. Come and discover this wonderful, social enclave of well-kept condos set at the foot of the Pisgah National Forest and scenic Blue Ridge Mountains!...
Contact an agent
Home facts
- Year built:1976
- Subdivision & Development:Glen Cannon
- Listing ID #:4413697
- Updated:October 03, 2026 at 02:23 PM
Rooms and interior
- Bedrooms:2
- Total bathrooms:2
- Full bathrooms:2
- Flooring:Laminate, Vinyl
- Kitchen Description:Dishwasher, Electric Range, Refrigerator, Wall Oven
- Basement:Yes
- Living area:1,344 sq. ft.
Heating and cooling
- Cooling:Heat Pump
- Heating:Heat Pump
- Central air:Yes
Structure and exterior
- Year built:1976
- Building area:1,344 sq. ft.
- Lot area:0.03 Acres
- Lot Features:Green Area, Level
- Architectural Style:Contemporary
- Construction Materials:Wood
- Foundation Description:Basement
Schools
- High school:Brevard
- Elementary school:Pisgah Forest
Utilities
- Water:Community Well
- Sewer:Shared Septic
Finances and disclosures
- Price:$335,000
- Price per sq. ft.:$249.26
Features and amenities
- Laundry features:Dryer, Main Level, Washer
Parking
- Parking description:Assigned
- Carport spaces:1
 Listings courtesy of Canopy MLS as distributed by MLS GRID. Copyright 2021 Canopy MLS. All rights reserved. Canopy MLS, provides content displayed here (“provided content”) on an “as is” basis and makes no representations or warranties regarding the provided content, including, but not limited to those of non-infringement, timeliness, accuracy, or completeness. Individuals and companies using information presented are responsible for verification and validation of information they utilize and present to their customers and clients. Canopy MLS will not be liable for any damage or loss resulting from use of the provided content or the products available through Portals, IDX, VOW, and/or Syndication. Recipients of this information shall not resell, redistribute, reproduce, modify, or otherwise copy any portion thereof without the expressed written consent of Canopy MLS.
New listings near 175 Glen Cannon Point #2
- Coming Soon
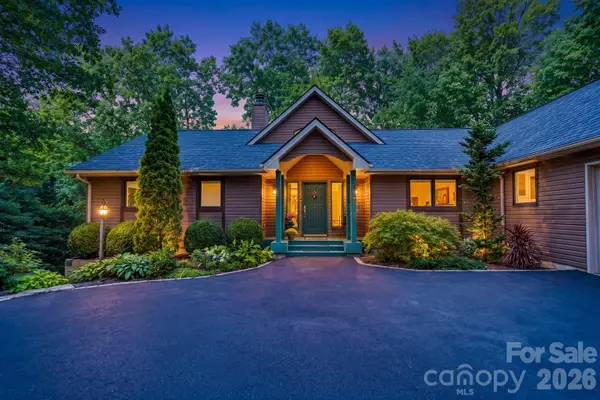 $699,000Coming Soon3 beds 2 baths1,761 sq. ft.
200 Timberlane Circle #46-R, Pisgah Forest, NC 28768
MLS# 4429126Listed by: LOOKING GLASS REALTY - Coming Soon
 $720,000Coming Soon3 beds 3 baths1,839 sq. ft.
406 Friendship Lane, Pisgah Forest, NC 28768
MLS# 4425881Listed by: CASEY GROUP REAL ESTATE NC LLC - New
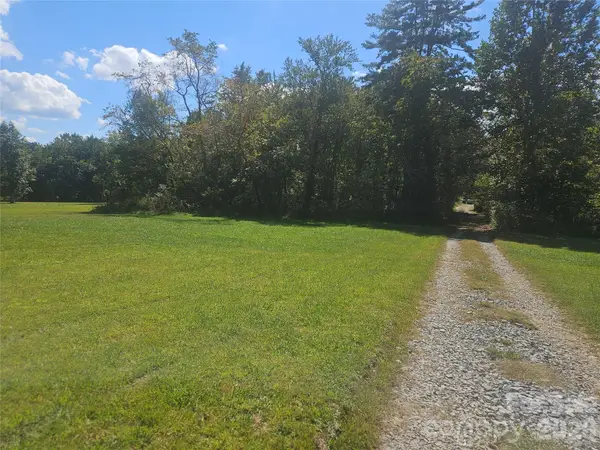 $115,000Active1.94 Acres
TBD Patterson Estate Road #5, Pisgah Forest, NC 28768
MLS# 4430777Listed by: HOWARD HANNA BEVERLY-HANKS BREVARD DOWNTOWN - New
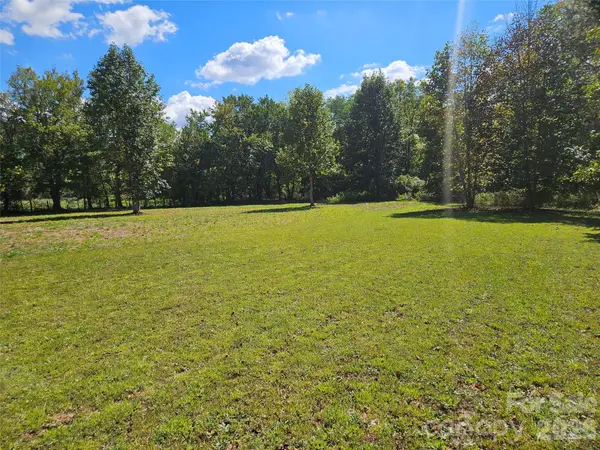 $115,000Active1.94 Acres
TBD Patterson Estate Road #6, Pisgah Forest, NC 28768
MLS# 4430818Listed by: HOWARD HANNA BEVERLY-HANKS BREVARD DOWNTOWN - New
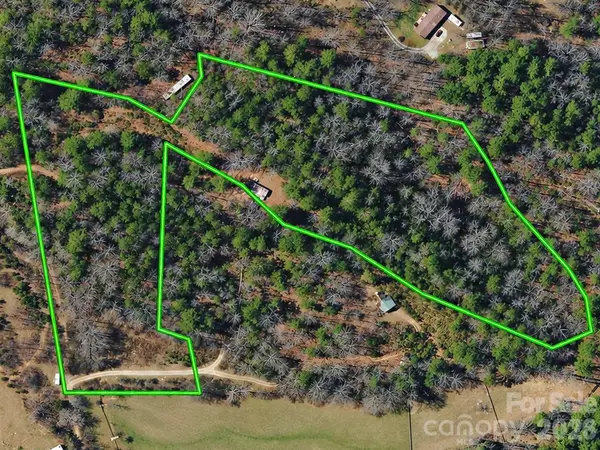 $531,080Active7.48 Acres
TBD Old Little Mountain Road, Pisgah Forest, NC 28768
MLS# 4428974Listed by: RE/MAX RESULTS - New
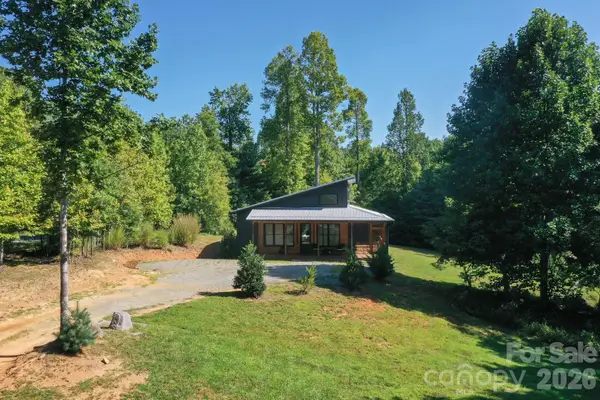 $900,000Active3 beds 3 baths1,884 sq. ft.
13 Small Creek, Pisgah Forest, NC 28768
MLS# 4417016Listed by: FISHER REALTY - 10 PARK PLACE - New
 $650,000Active3 beds 4 baths2,216 sq. ft.
213 Big Valley Road, Pisgah Forest, NC 28768
MLS# 4428703Listed by: BLUAXIS REALTY - New
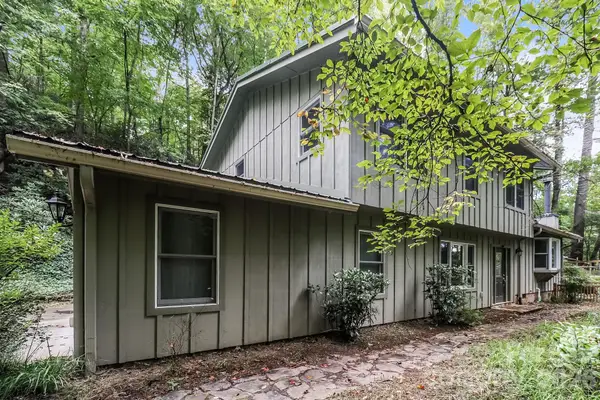 $445,000Active3 beds 3 baths1,874 sq. ft.
522 Glen Cannon Drive, Pisgah Forest, NC 28768
MLS# 4428217Listed by: OPENDOOR BROKERAGE LLC 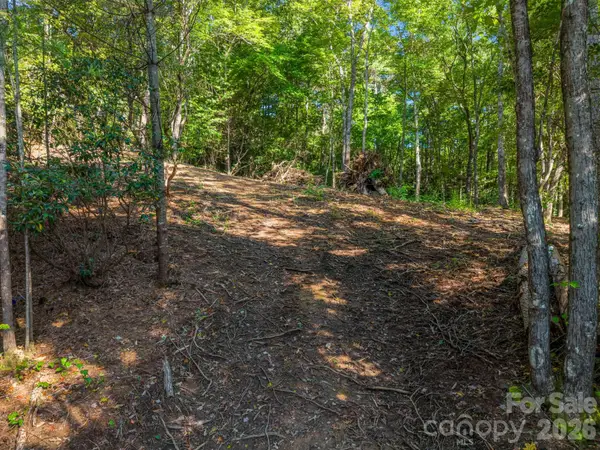 $54,900Pending0.75 Acres
130 Summit Rise Road #9, Pisgah Forest, NC 28768
MLS# 4428170Listed by: REALTY ONE GROUP PIVOT HENDERSONVILLE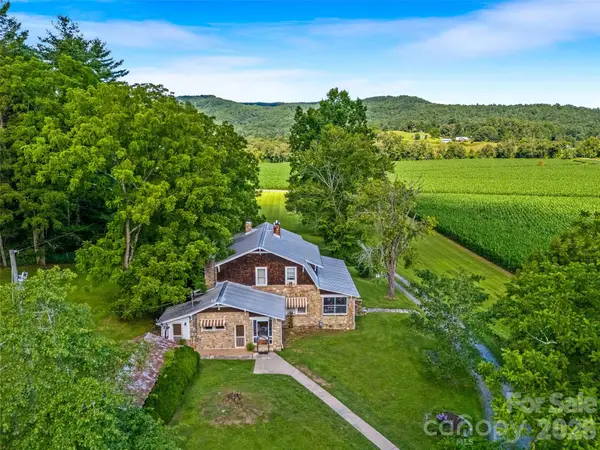 $1,800,000Active3 beds 2 baths822 sq. ft.
96 Merle Farm Lane, Pisgah Forest, NC 28768
MLS# 4425349Listed by: HOWARD HANNA BEVERLY-HANKS BREVARD SOUTH


Protect your home and budget from life's surprises with an Assurant Home Warranty, backed by a partner that supports you through every step of homeownership. Explore Plans.
© 2023 - 2026 ERA Franchise Systems LLC. All rights reserved. ERA Franchise Systems LLC fully supports the principles of the Fair Housing Act and the Equal Opportunity Act. ERA, ERA Real Estate powered, and their respective logos are registered service marks of ERA Franchise Systems LLC. Each office is independently owned and operated.