
200 Timberlane Circle #46-R, Pisgah Forest, NC 28768
Local realty services provided by:ERA Live Moore
Listed by: leslie libby
Office: looking glass realty
MLS#:4429126
Source:CH
200 Timberlane Circle #46-R,Pisgah Forest, NC 28768
$699,000
- 3 Beds
- 2 Baths
- 1,761 sq. ft.
- Single family
- Coming Soon
Price summary
- Price:$699,000
- Price per sq. ft.:$396.93
- Monthly HOA dues:$27.08
About this home
Architectural elegance is the best way to describe this home and property. The location is ideal, 10 minutes to downtown Brevard and yet the property offers privacy and beauty. The garden design that encircles the property fits perfectly with the mountain feel offering grace, balance and beauty in movement and form. The sellers have created outdoor enjoyment space with an open deck, a well designed screened deck, along with a covered open seating area. As you step down from the deck you step onto a stone patio where you'll find a green house, and another covered seating area with electric installed in case you want to add a hot tub.
Inside is a treasure; high dramatic ceilings with large windows that bring the outside in. The stone gas fireplace surrounded by built ins to display your art pieces, pillars define the separation between dining and living room. Cove ceilings in primary bedroom and dining area. The kitchen is designed for a serious cook and entertaining. The bedrooms are a split plan allowing for privacy for both the primary bedroom and the two guest bedrooms. The primary bedroom is very large with windows that once again allows the beauty of the outdoors to be a part of the bedroom space. Both living room and primary bedroom have remote control blinds. One of the two guest rooms is currently being used as a study/office, offering lots of shelves for books and art work. There is a door leading out to the screened porch as well. This property is perfection...come see for yourself!...
Contact an agent
Home facts
- Year built:1996
- Subdivision & Development:Timberlane
- Listing ID #:4429126
- Updated:October 01, 2026 at 08:11 PM
Rooms and interior
- Bedrooms:3
- Total bathrooms:2
- Full bathrooms:2
- Flooring:Tile, Wood
- Kitchen Description:Dishwasher, Microwave, Refrigerator
- Basement:Yes
- Living area:1,761 sq. ft.
Heating and cooling
- Cooling:Heat Pump
- Heating:Forced Air, Heat Pump, Propane
Structure and exterior
- Roof:Composition
- Year built:1996
- Building area:1,761 sq. ft.
- Lot area:1.42 Acres
- Lot Features:Cul-De-Sac, Wooded
- Construction Materials:Vinyl
- Foundation Description:Basement
Schools
- High school:Unspecified
- Elementary school:Unspecified
Utilities
- Water:Community Well
- Sewer:Septic (At Site)
Finances and disclosures
- Price:$699,000
- Price per sq. ft.:$396.93
Features and amenities
- Laundry features:Dryer, Laundry Room, Main Level, Washer
Parking
- Parking description:Attached Garage
- Garage:Yes
- Garage spaces:2
 Listings courtesy of Canopy MLS as distributed by MLS GRID. Copyright 2021 Canopy MLS. All rights reserved. Canopy MLS, provides content displayed here (“provided content”) on an “as is” basis and makes no representations or warranties regarding the provided content, including, but not limited to those of non-infringement, timeliness, accuracy, or completeness. Individuals and companies using information presented are responsible for verification and validation of information they utilize and present to their customers and clients. Canopy MLS will not be liable for any damage or loss resulting from use of the provided content or the products available through Portals, IDX, VOW, and/or Syndication. Recipients of this information shall not resell, redistribute, reproduce, modify, or otherwise copy any portion thereof without the expressed written consent of Canopy MLS.
New listings near 200 Timberlane Circle #46-R
- Coming Soon
 $720,000Coming Soon3 beds 3 baths1,839 sq. ft.
406 Friendship Lane, Pisgah Forest, NC 28768
MLS# 4425881Listed by: CASEY GROUP REAL ESTATE NC LLC - New
 $650,000Active3 beds 4 baths2,216 sq. ft.
213 Big Valley Road, Pisgah Forest, NC 28768
MLS# 4428703Listed by: BLUAXIS REALTY - New
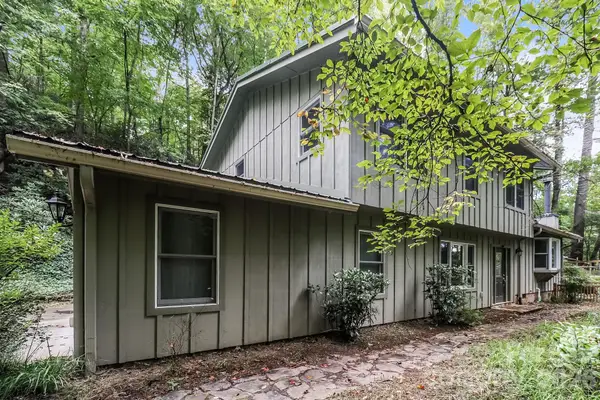 $445,000Active3 beds 3 baths1,874 sq. ft.
522 Glen Cannon Drive, Pisgah Forest, NC 28768
MLS# 4428217Listed by: OPENDOOR BROKERAGE LLC 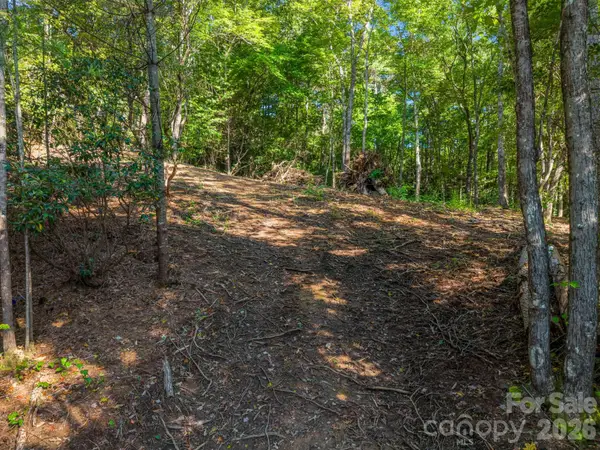 $54,900Pending0.75 Acres
130 Summit Rise Road #9, Pisgah Forest, NC 28768
MLS# 4428170Listed by: REALTY ONE GROUP PIVOT HENDERSONVILLE- New
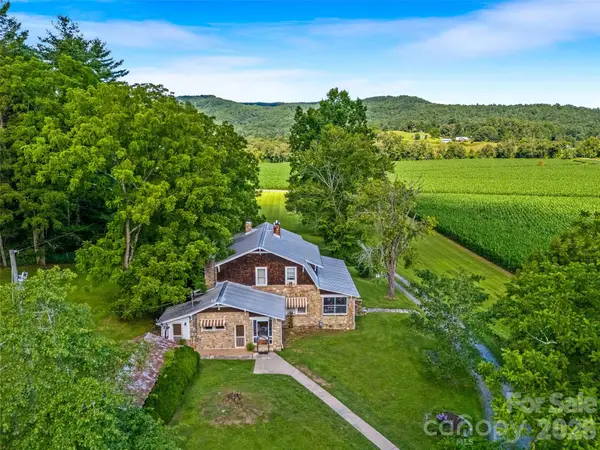 $1,800,000Active3 beds -- baths822 sq. ft.
96 Merle Farm Lane, Pisgah Forest, NC 28768
MLS# 4425349Listed by: HOWARD HANNA BEVERLY-HANKS BREVARD SOUTH 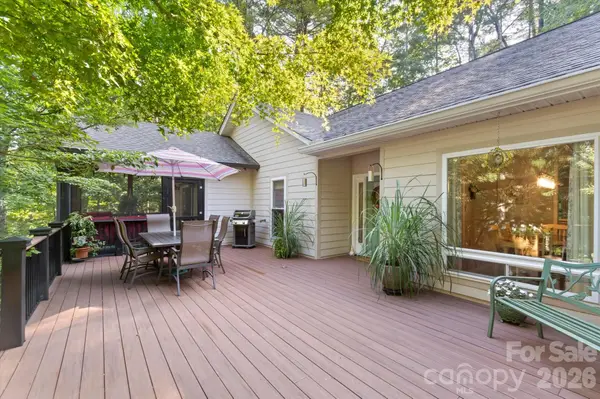 $699,000Pending3 beds 3 baths2,170 sq. ft.
300 Caroline Lane, Pisgah Forest, NC 28768
MLS# 4426646Listed by: KELLER WILLIAMS MTN PARTNERS, LLC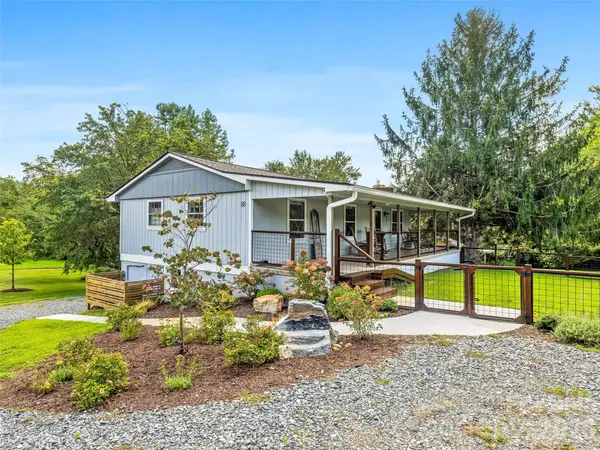 $775,000Active3 beds 3 baths2,208 sq. ft.
88 Patterson Estate Road, Pisgah Forest, NC 28768
MLS# 4426221Listed by: HOWARD HANNA BEVERLY-HANKS BREVARD DOWNTOWN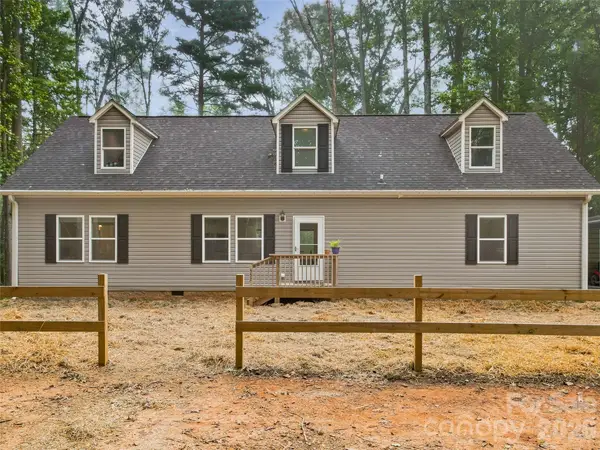 $600,000Active3 beds 3 baths2,458 sq. ft.
552 Bass Lake Drive, Pisgah Forest, NC 28768
MLS# 4425047Listed by: HOWARD HANNA BEVERLY-HANKS $4,000,000Active3 beds 4 baths4,323 sq. ft.
61 Firefly Lane, Pisgah Forest, NC 28768
MLS# 4418588Listed by: FISHER REALTY - 10 PARK PLACE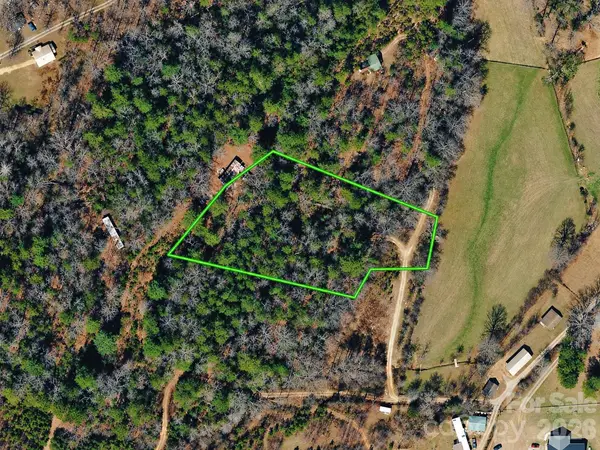 $130,500Active1.74 Acres
475 Old Little Mountain Road, Pisgah Forest, NC 28768
MLS# 4419740Listed by: RE/MAX RESULTS


Protect your home and budget from life's surprises with an Assurant Home Warranty, backed by a partner that supports you through every step of homeownership. Explore Plans.
© 2023 - 2026 ERA Franchise Systems LLC. All rights reserved. ERA Franchise Systems LLC fully supports the principles of the Fair Housing Act and the Equal Opportunity Act. ERA, ERA Real Estate powered, and their respective logos are registered service marks of ERA Franchise Systems LLC. Each office is independently owned and operated.