
233 Lyday Creek Road, Pisgah Forest, NC 28768
Local realty services provided by:ERA Live Moore
Listed by: mark white
Office: mark white and associates
MLS#:4443288
Source:CH
233 Lyday Creek Road,Pisgah Forest, NC 28768
$399,900
- 3 Beds
- 2 Baths
- 1,568 sq. ft.
- Single family
- Active
Price summary
- Price:$399,900
- Price per sq. ft.:$255.04
About this home
Mountain views, inviting outdoor spaces, and thoughtful updates make this 1.47 acre property a welcoming place to call home. The home has been completely remodeled, including electrical and plumbing, with updates inspected by inspected by the county. Offering approximately 1568 square feet, the home features three bedrooms ( with four-bedroom septic approved ), two full bathrooms, and an additional room for an office, office, hobbies, or flexible living spaces. White-oak-look luxury vinyl plank flooring and a fresh, neutral palette create a warm backdrop, while the living room’s gas fireplace adds a cozy gathering spot. The kitchen features a range, a new stainless steel GE stove and microwave, and pantry storage. A washer, dryer, and blinds are included. Step outside to enjoy the mountain setting from the decks and gather around the fire pit. A 2 car-insulted garage with automatic opener provides room for vehicles or projects. Improvements include replacement of most windows and new entry and sliding doors. The septic system has been pumped, and the well has been tested. With mountain views, usable interior flexibility, and appealing out gathering spaces, this property offers a comfortable setting for every day living or a mountain getaway. There is an additional 528 sq ft heated garage....
Contact an agent
Home facts
- Year built:1990
- Subdivision & Development:None
- Listing ID #:4443288
- Updated:November 16, 2026 at 05:14 PM
Rooms and interior
- Bedrooms:3
- Total bathrooms:2
- Full bathrooms:2
- Flooring:Laminate
- Kitchen Description:Dishwasher, Electric Cooktop, Electric Oven, Refrigerator
- Living area:1,568 sq. ft.
Heating and cooling
- Cooling:Heat Pump
- Heating:Heat Pump
- Central air:Yes
Structure and exterior
- Year built:1990
- Building area:1,568 sq. ft.
- Lot area:1.47 Acres
- Lot Features:Sloped, Views
- Construction Materials:Vinyl
- Exterior Features:Fire Pit
- Foundation Description:Crawl Space
Schools
- High school:Unspecified
- Elementary school:Unspecified
Utilities
- Water:Well
- Sewer:Septic (At Site)
Finances and disclosures
- Price:$399,900
- Price per sq. ft.:$255.04
Features and amenities
- Laundry features:Dryer
Parking
- Parking description:Attached Garage
- Garage:Yes
- Garage spaces:2
 Listings courtesy of Canopy MLS as distributed by MLS GRID. Copyright 2021 Canopy MLS. All rights reserved. Canopy MLS, provides content displayed here (“provided content”) on an “as is” basis and makes no representations or warranties regarding the provided content, including, but not limited to those of non-infringement, timeliness, accuracy, or completeness. Individuals and companies using information presented are responsible for verification and validation of information they utilize and present to their customers and clients. Canopy MLS will not be liable for any damage or loss resulting from use of the provided content or the products available through Portals, IDX, VOW, and/or Syndication. Recipients of this information shall not resell, redistribute, reproduce, modify, or otherwise copy any portion thereof without the expressed written consent of Canopy MLS.
New listings near 233 Lyday Creek Road
- New
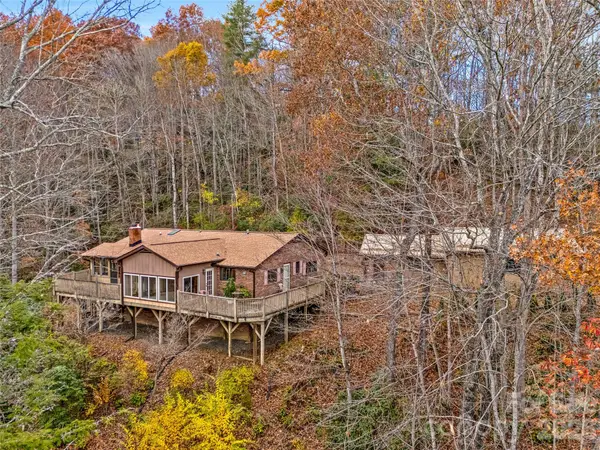 $550,000Active2 beds 3 baths3,181 sq. ft.
592 Cascade Trail, Pisgah Forest, NC 28768
MLS# 4443311Listed by: HOWARD HANNA BEVERLY-HANKS BREVARD SOUTH - New
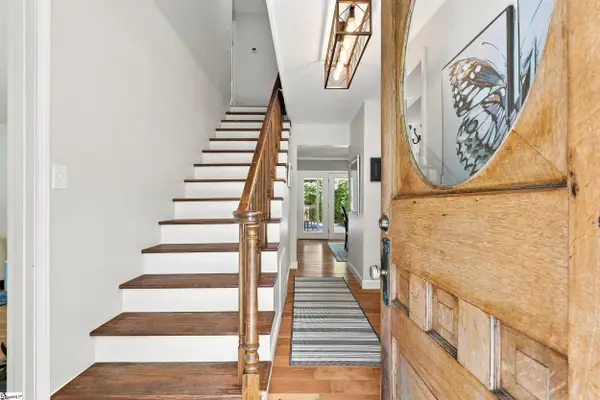 $720,000Active3 beds 3 baths
406 Friendship Lane, Pisgah Forest, NC 28768
MLS# 1609087Listed by: CASEY GROUP REAL ESTATE - ANDE 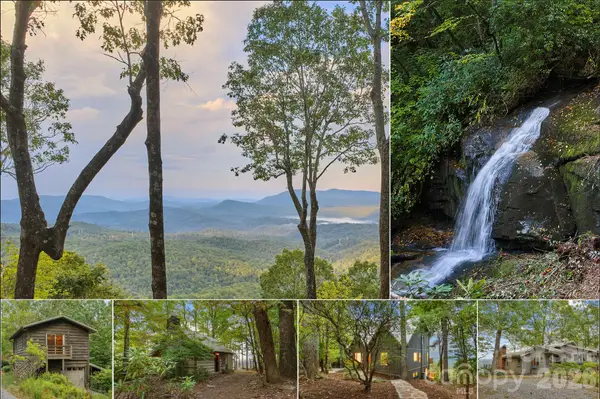 $3,750,000Active96.27 Acres
243 Ridgeline Drive, Brevard, NC 28712
MLS# 4440280Listed by: WITHERSPOON PLATT REAL ESTATE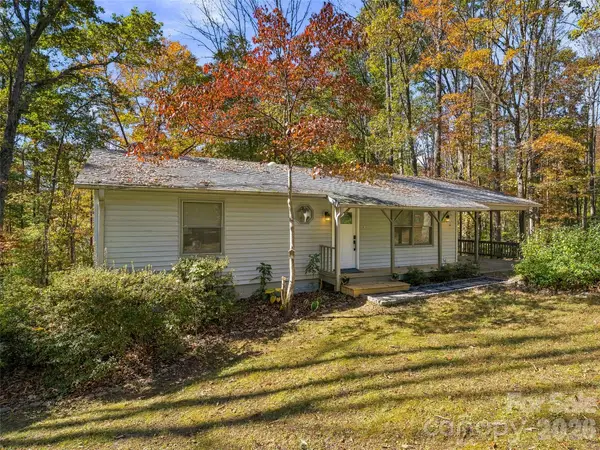 $395,000Active2 beds 3 baths2,091 sq. ft.
385 Bass Lake Drive, Pisgah Forest, NC 28768
MLS# 4438740Listed by: HOWARD HANNA BEVERLY-HANKS BREVARD DOWNTOWN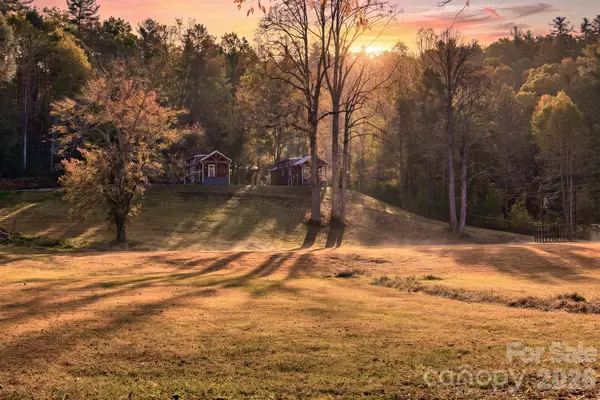 $549,000Active1 beds 1 baths400 sq. ft.
203 & 205 Lime Kiln Lane, Pisgah Forest, NC 28768
MLS# 4438851Listed by: BLUAXIS REALTY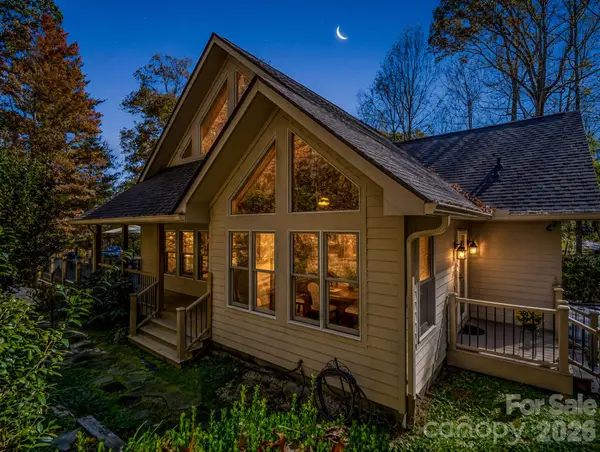 $899,000Active3 beds 4 baths3,141 sq. ft.
17 Caroline Road #2, Pisgah Forest, NC 28768
MLS# 4438946Listed by: BLUAXIS REALTY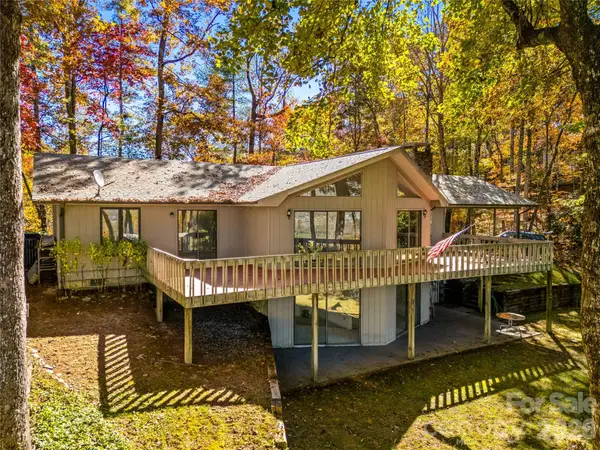 $650,000Active2 beds 3 baths2,364 sq. ft.
356 Middlemount Road, Pisgah Forest, NC 28768
MLS# 4437776Listed by: HOWARD HANNA BEVERLY-HANKS BREVARD SOUTH $849,000Pending4 beds 3 baths2,779 sq. ft.
565 Ivy Lane, Pisgah Forest, NC 28768
MLS# 4436454Listed by: PETIT PROPERTIES INC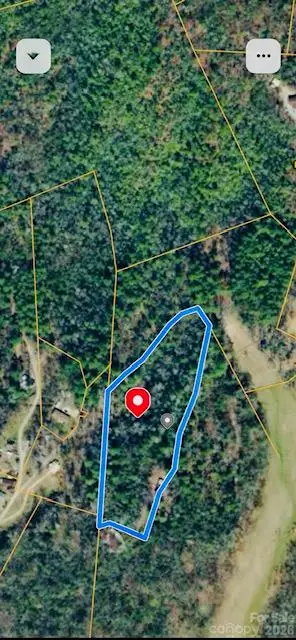 $290,390Active4.09 Acres
TBD Old Little Mountain Road, Pisgah Forest, NC 28768
MLS# 4436196Listed by: RE/MAX RESULTS


Protect your home and budget from life's surprises with an Assurant Home Warranty, backed by a partner that supports you through every step of homeownership. Explore Plans.
© 2023 - 2026 ERA Franchise Systems LLC. All rights reserved. ERA Franchise Systems LLC fully supports the principles of the Fair Housing Act and the Equal Opportunity Act. ERA, ERA Real Estate powered, and their respective logos are registered service marks of ERA Franchise Systems LLC. Each office is independently owned and operated.