
637 Cascade Lake Road, Pisgah Forest, NC 28768
Local realty services provided by:ERA Sunburst Realty
Listed by: tyler greer
Office: keller williams mtn partners, llc.
MLS#:4404982
Source:CH
Price summary
- Price:$525,000
- Price per sq. ft.:$242.94
About this home
Perched among the trees overlooking the scenic Little River Valley of Penrose, this beautifully updated mountain retreat offers privacy, breathtaking views, and an unbeatable location just minutes from some of Western North Carolina's most sought-after outdoor destinations. The main level features a bright, open split-bedroom floor plan with 3 bedrooms and 2 full bathrooms, engineered hardwood flooring throughout most of the home, and an oversized one-car garage. The renovated kitchen includes quartz countertops, custom cabinetry, floating shelves, skylights, and an abundance of natural light. The spacious primary suite includes a walk-in closet and beautifully remodeled bathroom with a custom tile shower. One of the home's standout features is the 25' x 12' sunroom, complete with new vinyl flooring and panoramic views overlooking the surrounding mountains and valley—an ideal space to relax year-round. The lower level offers incredible flexibility with a den and rec room, a bonus room with a large closet and windows, renovated full bathroom, newly installed mini-split HVAC system, and an additional one-car garage with workshop space and an unfinished flex space perfect for storage. Recent improvements provide peace of mind and include a new roof (2025), driveway retaining wall, French drain, new gutters, well pump (2026), updated lighting, and extensive interior renovations throughout. This one-of-a-kind property even features its own private cave, offering a truly unique outdoor adventure right in your backyard. Ideally located less than 2 miles from DuPont State Recreational Forest and under 10 minutes to Pisgah National Forest, adventure is always within reach. No Drive-by's!...
Contact an agent
Home facts
- Year built:1986
- Subdivision & Development:none
- Listing ID #:4404982
- Updated:September 07, 2026 at 11:02 AM
Rooms and interior
- Bedrooms:3
- Total bathrooms:3
- Full bathrooms:3
- Flooring:Concrete, Hardwood, Vinyl, Wood
- Kitchen Description:Dishwasher, Electric Oven, Oven, Refrigerator
- Basement:Yes
- Basement Description:Garage Door
- Living area:2,161 sq. ft.
Heating and cooling
- Cooling:Ductless, Heat Pump
- Heating:Ductless, Heat Pump
- Central air:Yes
Structure and exterior
- Year built:1986
- Building area:2,161 sq. ft.
- Lot area:6 Acres
- Lot Features:Private, Views, Wooded
- Construction Materials:Vinyl
- Foundation Description:Basement
Schools
- High school:Unspecified
- Elementary school:Unspecified
Utilities
- Water:Well
- Sewer:Septic (At Site)
Finances and disclosures
- Price:$525,000
- Price per sq. ft.:$242.94
Features and amenities
- Laundry features:In Basement
- Amenities:Walk-In Closet(s)
Parking
- Parking description:Attached Garage, Basement, Driveway
- Garage:Yes
- Garage spaces:2
 Listings courtesy of Canopy MLS as distributed by MLS GRID. Copyright 2021 Canopy MLS. All rights reserved. Canopy MLS, provides content displayed here (“provided content”) on an “as is” basis and makes no representations or warranties regarding the provided content, including, but not limited to those of non-infringement, timeliness, accuracy, or completeness. Individuals and companies using information presented are responsible for verification and validation of information they utilize and present to their customers and clients. Canopy MLS will not be liable for any damage or loss resulting from use of the provided content or the products available through Portals, IDX, VOW, and/or Syndication. Recipients of this information shall not resell, redistribute, reproduce, modify, or otherwise copy any portion thereof without the expressed written consent of Canopy MLS.
New listings near 637 Cascade Lake Road
- New
 $950,000Active3 beds 4 baths2,205 sq. ft.
136 Limousine Lane, Pisgah Forest, NC 28768
MLS# 4416612Listed by: BLUAXIS REALTY - New
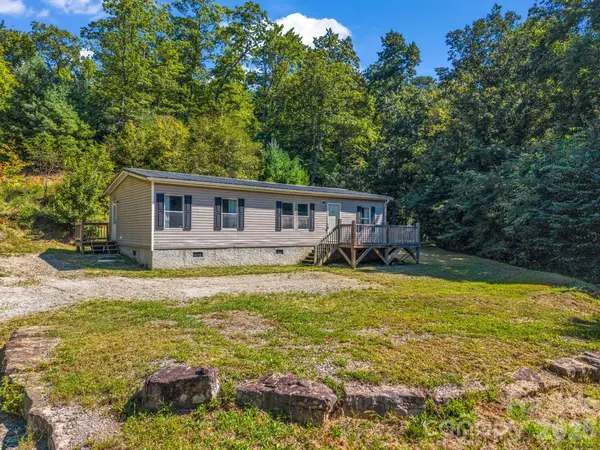 $240,000Active3 beds 2 baths1,078 sq. ft.
557 Sutton Mountain Ridge, Pisgah Forest, NC 28768
MLS# 4419858Listed by: NORTHGROUP REAL ESTATE LLC - New
 $70,000Active2.97 Acres
000 Wilson Road, Pisgah Forest, NC 28768
MLS# 4419412Listed by: PETIT PROPERTIES INC - New
 $245,000Active1.75 Acres
175 Silver Bullet Way, Pisgah Forest, NC 28768
MLS# 4419529Listed by: BLUAXIS REALTY - New
 $135,000Active8.23 Acres
1730 Fox Hollow Road, Pisgah Forest, NC 28768
MLS# 4372930Listed by: RE/MAX RESULTS 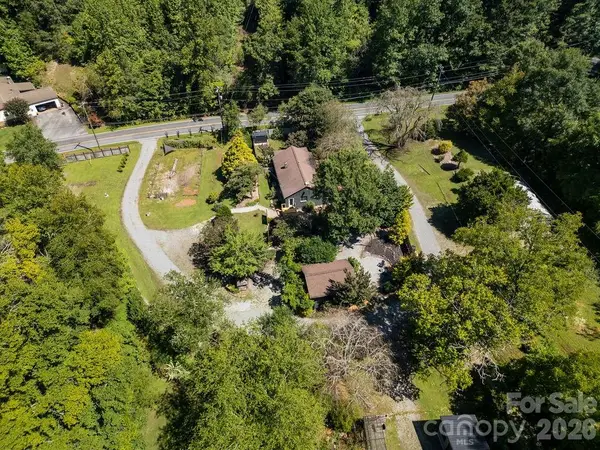 $965,000Active3 beds 3 baths1,226 sq. ft.
354 King Road, Pisgah Forest, NC 28768
MLS# 4416298Listed by: RE/MAX LAND OF THE WATERFALLS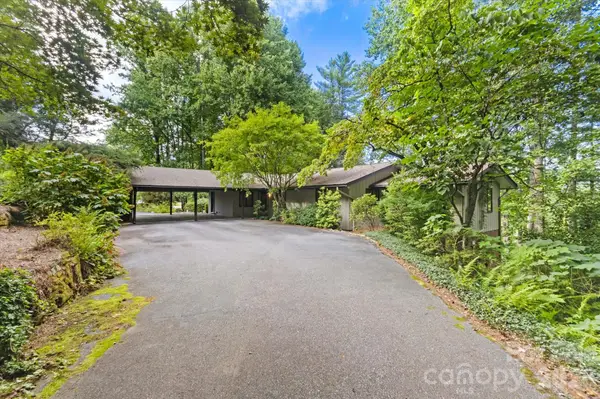 $895,000Active4 beds 3 baths2,500 sq. ft.
651 Glen Cannon Drive, Pisgah Forest, NC 28768
MLS# 4414802Listed by: DIMPS REALTY CO INC.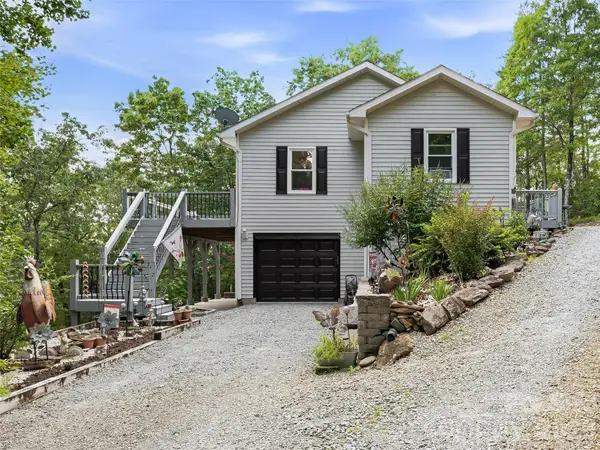 $450,000Active3 beds 3 baths1,605 sq. ft.
524 Lookout Drive, Pisgah Forest, NC 28768
MLS# 4416154Listed by: HOWARD HANNA BEVERLY-HANKS BREVARD DOWNTOWN $335,000Active2 beds 2 baths1,344 sq. ft.
175 Glen Cannon Point #2, Pisgah Forest, NC 28768
MLS# 4413697Listed by: SANDRA PURCELL & ASSOCIATES $150,000Active6.15 Acres
000 Miracle Valley, Pisgah Forest, NC 28768
MLS# 4413164Listed by: KELLER WILLIAMS MTN PARTNERS, LLC


Protect your home and budget from life's surprises with an Assurant Home Warranty, backed by a partner that supports you through every step of homeownership. Explore Plans.
© 2023 - 2026 ERA Franchise Systems LLC. All rights reserved. ERA Franchise Systems LLC fully supports the principles of the Fair Housing Act and the Equal Opportunity Act. ERA, ERA Real Estate powered, and their respective logos are registered service marks of ERA Franchise Systems LLC. Each office is independently owned and operated.