
112 Golden Leaf Drive, Pittsboro, NC 27312
Local realty services provided by:ERA Parrish Realty Legacy Group
112 Golden Leaf Drive,Pittsboro, NC 27312
$399,900
- 3 Beds
- 3 Baths
- 2,120 sq. ft.
- Multi-family
- Active
Listed by: adam michael martin
Office: tls realty llc.
MLS#:10188085
Source:RD
Price summary
- Price:$399,900
- Price per sq. ft.:$188.63
- Monthly HOA dues:$180
About this home
MAIN-LEVEL PRIMARY + COVERED REAR PORCH! The Karver offers a spacious two-story townhome design with 3 bedrooms, 2.5 baths and an attached garage. The open main level connects the Great Room, dining area and upgraded kitchen featuring quartz countertops, staggered cabinetry, tile backsplash, farmhouse-style sink, gas range and designer gold fixtures. The main-level Primary Suite features a walk-in closet, dual vanity and upgraded tiled shower with niche and frameless glass, with laundry conveniently located nearby. Step outside to the covered rear porch for additional everyday living space. Upstairs, two secondary bedrooms, a full bath and versatile loft/game room provide room to spread out. Upgraded hard-surface flooring, designer lighting and a rear patio complete the home. Enjoy Meadowview amenities including pool, clubhouse, playground and pickleball near Downtown Pittsboro, Chatham Park and The Golf Club at Chapel Ridge. New construction—tour today!
Contact an agent
Home facts
- Year built:2026
- Subdivision & Development:Meadowview
- Listing ID #:10188085
- Added:1 day(s) ago
- Updated:August 23, 2026 at 02:01 AM
Rooms and interior
- Bedrooms:3
- Total bathrooms:3
- Full bathrooms:2
- Rooms Total:11
- Flooring:Carpet, Ceramic Tile, Laminate, Vinyl
- Bathrooms Description:Walk-In Shower
- Kitchen Description:Dishwasher, Electric Water Heater, Gas Range, Microwave, Stainless Steel Appliance(s)
- Living area:2,120 sq. ft.
Heating and cooling
- Cooling:Central Air, Electric
- Heating:Natural Gas
- Central air:Yes
Structure and exterior
- Roof:Architectural Shingle, Fiberglass, Metal, Shingle
- Year built:2026
- Building area:2,120 sq. ft.
- Lot area:0.06 Acres
- Architectural Style:Transitional
- Construction Materials:Fiber Cement
- Exterior Features:Covered, Front Porch, Patio, Rear Porch
- Foundation Description:Slab
- Levels:Two
Schools
- High school:Chatham - Northwood High
- Middle school:Chatham - George Moses Horton Middle
- Elementary school:Chatham - Pittsboro Elementary
Utilities
- Water:Public
- Sewer:Public Sewer
Finances and disclosures
- Price:$399,900
- Price per sq. ft.:$188.63
Features and amenities
- Laundry features:Electric Dryer Hookup, Laundry Room, Washer Hookup
Parking
- Total parking spaces:2
- Parking description:Attached, Driveway, Garage, Garage Faces Front
- Garage:Yes
- Garage spaces:1
 Listings marked with a Doorify MLS icon are provided courtesy of the Doorify MLS, of North Carolina, Internet Data Exchange Database. Brokers make an effort to deliver accurate information, but buyers should independently verify any information on which they will rely in a transaction. The listing broker shall not be responsible for any typographical errors, misinformation, or misprints, and they shall be held totally harmless from any damages arising from reliance upon this data. This data is provided exclusively for consumers’ personal, non-commercial use. Copyright 2026 Doorify MLS of North Carolina. All rights reserved.
New listings near 112 Golden Leaf Drive
- New
 $499,900Active4 beds 3 baths1,987 sq. ft.
45 Hillway Road, Pittsboro, NC 27312
MLS# 10188126Listed by: WEEKLEY HOMES, LLC 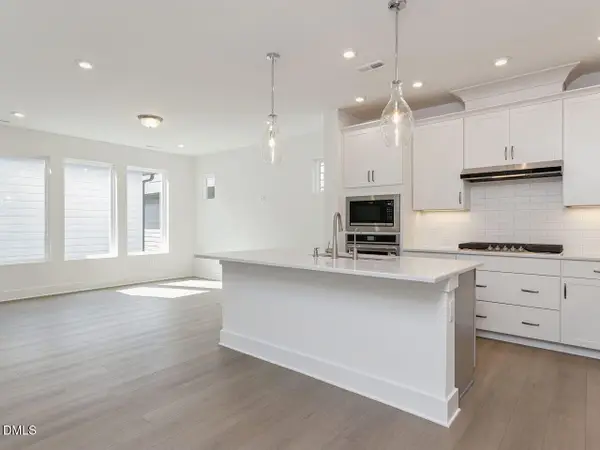 $510,430Pending4 beds 3 baths1,987 sq. ft.
65 Hillway Road, Pittsboro, NC 27312
MLS# 10188122Listed by: WEEKLEY HOMES, LLC- New
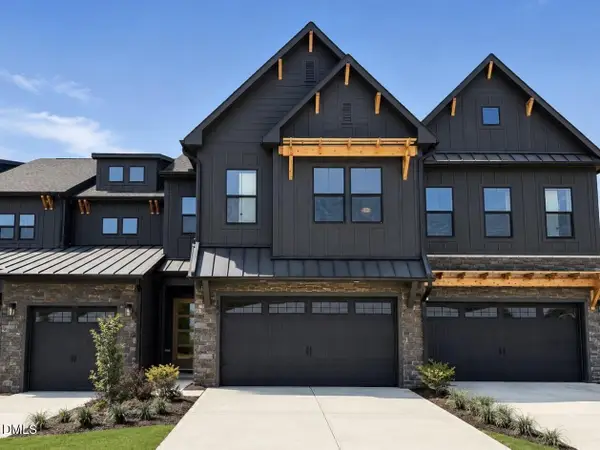 $459,900Active4 beds 3 baths2,483 sq. ft.
106 Golden Leaf Drive, Pittsboro, NC 27312
MLS# 10188088Listed by: TLS REALTY LLC - New
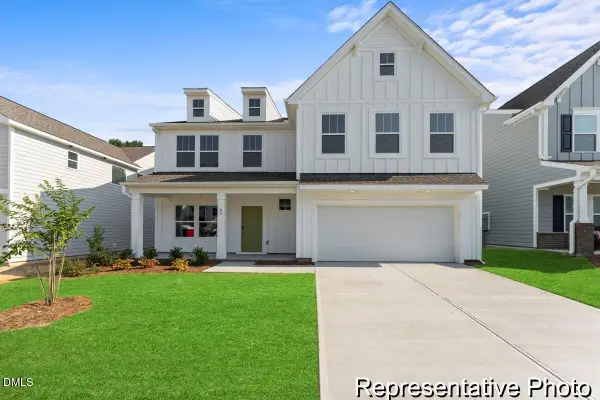 $667,900Active5 beds 4 baths4,052 sq. ft.
26 Hawks View Point, Pittsboro, NC 27312
MLS# 10188095Listed by: TLS REALTY LLC - New
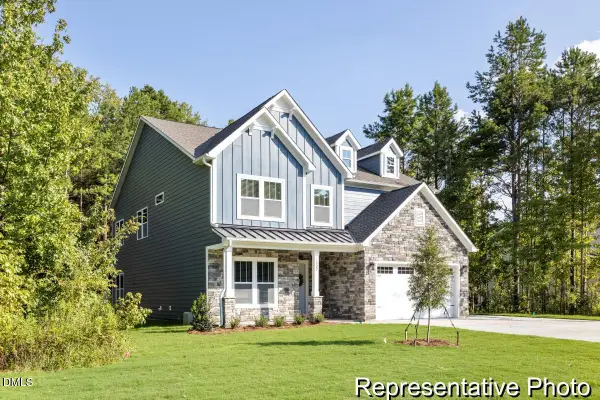 $629,900Active5 beds 4 baths3,670 sq. ft.
14 Hawks View Point, Pittsboro, NC 27312
MLS# 10188059Listed by: TLS REALTY LLC - New
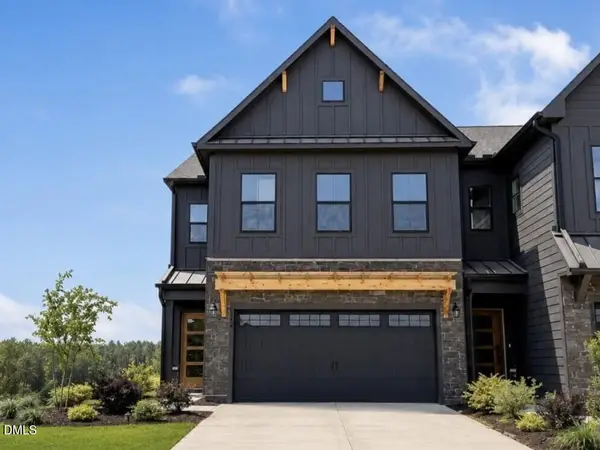 $419,900Active3 beds 3 baths2,174 sq. ft.
124 Golden Leaf Drive, Pittsboro, NC 27312
MLS# 10188064Listed by: TLS REALTY LLC - Open Sun, 2 to 4pmNew
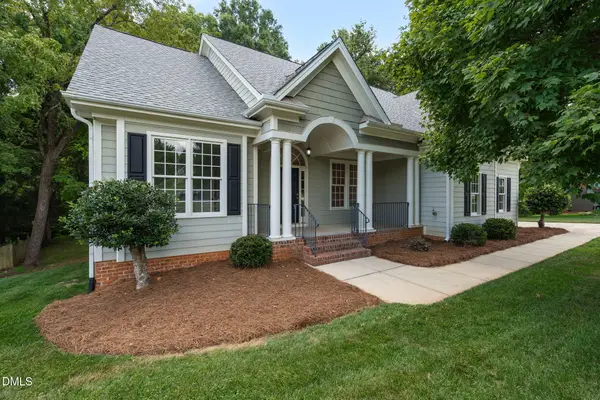 $534,900Active3 beds 3 baths2,326 sq. ft.
250 May Farm Road, Pittsboro, NC 27312
MLS# 10188001Listed by: ABSOLUTE REALTY COMPANY, LLC - New
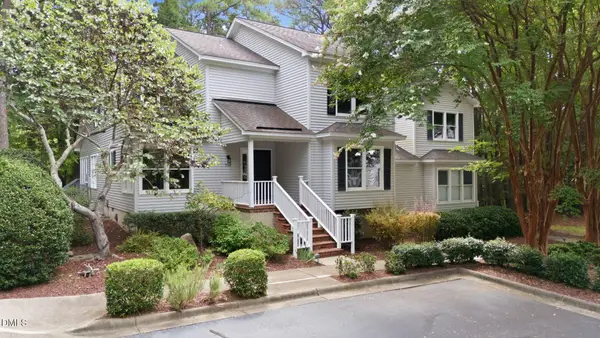 $467,000Active3 beds 3 baths2,418 sq. ft.
552 Weathersfield, Pittsboro, NC 27312
MLS# 10188003Listed by: NORTHGROUP REAL ESTATE, INC. - New
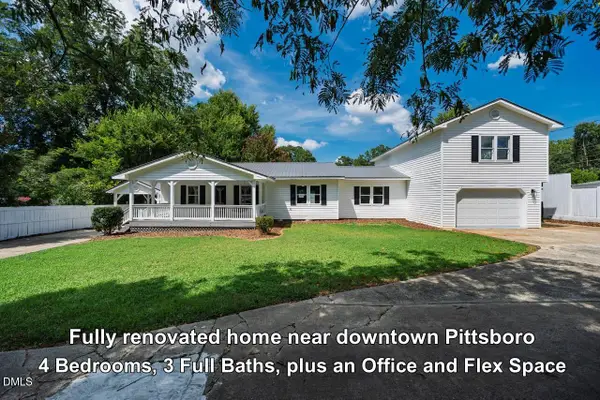 $385,000Active4 beds 3 baths2,390 sq. ft.
570 West Street, Pittsboro, NC 27312
MLS# 10188021Listed by: TRUBLU REALTY


Protect your home and budget from life's surprises with an Assurant Home Warranty, backed by a partner that supports you through every step of homeownership. Explore Plans.
© 2023 - 2026 ERA Franchise Systems LLC. All rights reserved. ERA Franchise Systems LLC fully supports the principles of the Fair Housing Act and the Equal Opportunity Act. ERA, ERA Real Estate powered, and their respective logos are registered service marks of ERA Franchise Systems LLC. Each office is independently owned and operated.