
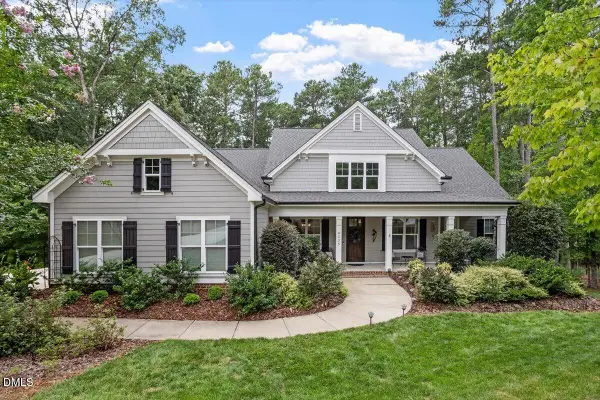
116 Gaines Trail, Pittsboro, NC 27312
Local realty services provided by:ERA Live Moore
116 Gaines Trail,Pittsboro, NC 27312
$1,299,900
- 4 Beds
- 6 Baths
- 4,060 sq. ft.
- Multi-family
- Active
Listed by: mary jo young
Office: drees homes
MLS#:10190451
Source:RD
Price summary
- Price:$1,299,900
- Price per sq. ft.:$320.17
- Monthly HOA dues:$243
About this home
Welcome to the award-winning Ballentine model by Drees Homes in the prestigious Corbett Landing community, one of Pittsboro's most desirable neighborhoods. Professionally designed and loaded with upgrades, this one-of-a-kind showcase home offers an exceptional opportunity to own one of Drees Homes' finest models. A dramatic two-story foyer welcomes you into an open-concept design featuring a stunning family room with cedar beams, a fireplace, and an oversized sliding glass door leading to the spacious screened porch, perfect for seamless indoor/outdoor living. A spectacular gourmet kitchen with soaring 11-foot ceilings, an oversized island, abundant cabinetry, a spacious butler's pantry, and a walk-in pantry. Perfect for entertaining and everyday living. The main level features a luxurious owner's suite with a spa-inspired bath and an oversized private guest suite with its own full bath, ideal for visitors or multigenerational living. Upstairs, you'll find an expansive game room that opens to a covered second-floor porch, creating the perfect place to relax or entertain. Additional media room provided for an additional gathering space. Not to mention a 2nd floor powder while two generously sized secondary bedrooms each feature their own private en-suite bath. This incredible home is offered with designer touches throughout. Included with the sale are all kitchen appliances, two refrigerators, washer and dryer, custom draperies, designer wall art, and all area rugs, making this a truly move-in-ready luxury home. This model home will have a delayed closing of February 2027.Contact Mary Jo Young for a private showing. 919-616-6264 mjyoung@dreeshomes.com...
Contact an agent
Home facts
- Year built:2025
- Subdivision & Development:Corbett Landing
- Listing ID #:10190451
- Added:4 day(s) ago
- Updated:September 07, 2026 at 03:37 PM
Rooms and interior
- Bedrooms:4
- Total bathrooms:6
- Full bathrooms:4
- Rooms Total:11
- Flooring:Carpet, Laminate, Luxury Vinyl, Tile
- Dining Description:Dining L, Eat-in Kitchen
- Bathrooms Description:Bathtub/Shower Combination, Double Vanity, Separate Shower, Shower Only, Soaking Tub, Walk-In Shower, Water Closet
- Kitchen Description:Cooktop, Dishwasher, Double Oven, Dryer, ENERGY STAR Qualified Appliances, ENERGY STAR Qualified Washer, Exhaust Fan, Gas Cooktop, Gas Water Heater, Ice Maker, Plumbed For Ice Maker, Range Hood, Refrigerator, Self Cleaning Oven, Smart Appliance(s), Stainless Steel Appliance(s), Tankless Water Heater, Vented Exhaust Fan, Wall Oven, Washer/Dryer, Water Purifier Owned
- Living area:4,060 sq. ft.
Heating and cooling
- Cooling:Ceiling Fan(s), Dual, Zoned
Structure and exterior
- Roof:Architectural Shingle
- Year built:2025
- Building area:4,060 sq. ft.
- Lot area:1.04 Acres
- Lot Features:Corner, Hardwood Trees, Landscaped, Level, Partially Cleared, Sprinklers In Front, Sprinklers In Rear
- Architectural Style:Craftsman, Traditional, Transitional
- Construction Materials:Block, Board & Batten Siding, Brick Veneer, Fiber Cement, HardiPlank Type, Low VOC Paint/Sealant/Varnish, Radiant Barrier, Vertical Siding
- Exterior Features:Covered, Deck, Front Porch, In Parade of Homes, Lighting, Porch, Rain Gutters, Rear Porch, Screened, Smart Irrigation, Smart Light(s), Smart Lock(s)
- Levels:Two
Schools
- High school:Chatham - Northwood High
- Middle school:Chatham - George Moses Horton Middle
- Elementary school:Chatham - Pittsboro Elementary
Utilities
- Water:Public
- Sewer:Private Sewer
Finances and disclosures
- Price:$1,299,900
- Price per sq. ft.:$320.17
- Tax amount:$1,880
Features and amenities
- Laundry features:Electric Dryer Hookup, Laundry Room, Main Level, Sink, Washer Hookup
- Amenities:Drapes, Screens
Parking
- Parking description:Attached, Concrete, Driveway, Garage, Garage Door Opener, Garage Faces Front, Garage Faces Side, Oversized
- Garage:Yes
- Garage spaces:3
 Listings marked with a Doorify MLS icon are provided courtesy of the Doorify MLS, of North Carolina, Internet Data Exchange Database. Brokers make an effort to deliver accurate information, but buyers should independently verify any information on which they will rely in a transaction. The listing broker shall not be responsible for any typographical errors, misinformation, or misprints, and they shall be held totally harmless from any damages arising from reliance upon this data. This data is provided exclusively for consumers’ personal, non-commercial use. Copyright 2026 Doorify MLS of North Carolina. All rights reserved.
New listings near 116 Gaines Trail
- Coming Soon
 $685,000Coming Soon4 beds 4 baths3,100 sq. ft.
475 Deer Mountain Road, Pittsboro, NC 27312
MLS# 10190411Listed by: NORTHGROUP REAL ESTATE, INC. - Coming SoonOpen Sat, 1 to 3pm
 $1,179,000Coming Soon5 beds 4 baths3,735 sq. ft.
4235 Henderson Place, Pittsboro, NC 27312
MLS# 10188438Listed by: BERKSHIRE HATHAWAY HOMESERVICE - New
 $1,125,000Active3 beds 3 baths3,263 sq. ft.
4246 Henderson Place, Pittsboro, NC 27312
MLS# 10191158Listed by: BERKSHIRE HATHAWAY HOMESERVICE  $360,000Pending3 beds 2 baths1,650 sq. ft.
2017 Mount Gilead Church Road, Pittsboro, NC 27312
MLS# 10191043Listed by: ROGEL REALTY $467,705Pending3 beds 3 baths2,001 sq. ft.
164 N Vlg Parkway, Pittsboro, NC 27312
MLS# 10191126Listed by: HOMES BY DICKERSON REAL ESTATE- New
 $175,000Active0.36 Acres
12 Cabin Creek, Pittsboro, NC 27312
MLS# 10191135Listed by: CAROLINA ONE REALTY  $489,000Pending2 beds 2 baths1,469 sq. ft.
143 Prospect Place, Pittsboro, NC 27312
MLS# 10191092Listed by: WEEKLEY HOMES, LLC- New
 $1,168,000Active4 beds 3 baths3,172 sq. ft.
97 Fox Oak Trail, Pittsboro, NC 27312
MLS# 10191052Listed by: COSTELLO REAL ESTATE & INVESTM - New
 $645,000Active2 beds 2 baths1,792 sq. ft.
4055 Sampson, Pittsboro, NC 27312
MLS# 10191033Listed by: DWELL REAL ESTATE - New
 $140,000Active1 Acres
Tbd Richardson Road, Pittsboro, NC 27312
MLS# 10191003Listed by: REAVES SIGNATURE DESIGN & REALTY LLC


Protect your home and budget from life's surprises with an Assurant Home Warranty, backed by a partner that supports you through every step of homeownership. Explore Plans.
© 2023 - 2026 ERA Franchise Systems LLC. All rights reserved. ERA Franchise Systems LLC fully supports the principles of the Fair Housing Act and the Equal Opportunity Act. ERA, ERA Real Estate powered, and their respective logos are registered service marks of ERA Franchise Systems LLC. Each office is independently owned and operated.