
125 Prospect Place, Pittsboro, NC 27312
Local realty services provided by:ERA Parrish Realty Legacy Group
125 Prospect Place,Pittsboro, NC 27312
$499,900
- 2 Beds
- 2 Baths
- 1,469 sq. ft.
- Single family
- Active
Listed by: david wilson, shelley allen
Office: carolina's choice real estate
MLS#:10199016
Source:RD
Price summary
- Price:$499,900
- Price per sq. ft.:$340.3
- Monthly HOA dues:$308
About this home
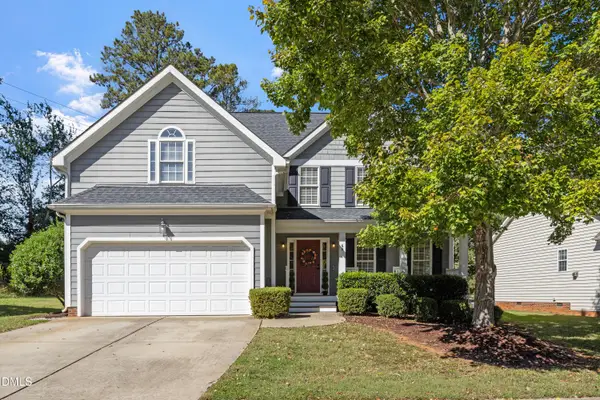
LOCATION, LIFESTYLE & THOUGHTFUL UPGRADES! Discover the perfect blend of comfort, convenience and low-maintenance living in the premier 55+ community of Encore at Chatham Park! Ideally situated just steps from the community amenity center, this beautifully appointed home offers an exceptional location with the central mailbox station and convenient guest parking directly across the street. Designed for easy living and entertaining, the open-concept floor plan features luxury vinyl plank flooring, a spacious kitchen with quartz countertops, oversized island, stainless steel appliances and abundant storage. The inviting primary suite offers a tray ceiling, dual vanities and an oversized zero-entry shower. A standout interior upgrade is the versatile den/second bedroom featuring a custom Murphy bed wall unit with additional built-in storage—perfect for accommodating overnight guests while maximizing everyday living space. Another highlight is the beautiful three-season sunroom with a cozy fireplace overlooking peaceful green space, creating an inviting retreat for morning coffee, relaxing afternoons or evening gatherings. Enjoy resort-style amenities including a clubhouse, swimming pool, fitness center, pickleball and tennis courts, along with an active social calendar. Leave the car at home and enjoy golf cart access to nearby restaurants, MOSAIC's outdoor entertainment venues, shopping and UNC Health medical services! This exceptional golf-cart-friendly lifestyle puts dining, entertainment and everyday conveniences within easy reach. More than a home, this is an opportunity to enjoy an exceptional active adult lifestyle where convenience, community and comfort come together!...
Contact an agent
Home facts
- Year built:2025
- Subdivision & Development:Chatham Park
- Listing ID #:10199016
- Added:11 day(s) ago
- Updated:October 26, 2026 at 03:52 PM
Rooms and interior
- Bedrooms:2
- Total bathrooms:2
- Full bathrooms:2
- Rooms Total:8
- Flooring:Luxury Vinyl
- Dining Description:Eat-in Kitchen
- Bathrooms Description:Double Vanity, Walk-In Shower
- Kitchen Description:Dishwasher, Disposal, Electric Cooktop, Electric Water Heater, Microwave, Wall Oven
- Living area:1,469 sq. ft.
Heating and cooling
- Cooling:Central Air
- Heating:Heat Pump
- Central air:Yes
Structure and exterior
- Roof:Shingle
- Year built:2025
- Building area:1,469 sq. ft.
- Lot area:0.1 Acres
- Architectural Style:Ranch, Traditional
- Construction Materials:Fiber Cement
- Exterior Features:Deck, Front Porch
- Foundation Description:Slab
- Levels:One
Schools
- High school:Chatham - Northwood High
- Middle school:Chatham - Margaret B Pollard Middle School
- Elementary school:Chatham - Perry W Harrison Elementary
Utilities
- Water:Public
- Sewer:Public Sewer
Finances and disclosures
- Price:$499,900
- Price per sq. ft.:$340.3
- Tax amount:$1,820
Parking
- Total parking spaces:4
- Parking description:Driveway, Garage, Garage Door Opener, Garage Faces Front
- Garage:Yes
- Garage spaces:2
 Listings marked with a Doorify MLS icon are provided courtesy of the Doorify MLS, of North Carolina, Internet Data Exchange Database. Brokers make an effort to deliver accurate information, but buyers should independently verify any information on which they will rely in a transaction. The listing broker shall not be responsible for any typographical errors, misinformation, or misprints, and they shall be held totally harmless from any damages arising from reliance upon this data. This data is provided exclusively for consumers’ personal, non-commercial use. Copyright 2026 Doorify MLS of North Carolina. All rights reserved.
New listings near 125 Prospect Place
- New
 $2,100,000Active33.01 Acres
865 Marshall Road, Pittsboro, NC 27312
MLS# 10200459Listed by: LONG & FOSTER REAL ESTATE INC - Open Sun, 11am to 1pmNew
 $395,000Active3 beds 3 baths2,463 sq. ft.
458 Beechmast, Pittsboro, NC 27312
MLS# 10200417Listed by: COLDWELL BANKER - HPW - New
 $675,000Active12 Acres
0 Hillcrest Drive, Pittsboro, NC 27312
MLS# 10200390Listed by: WEAVER STREET REALTY & AUCTION - New
 $260,000Active3 beds 1 baths800 sq. ft.
132 Penny Lane, Pittsboro, NC 27312
MLS# LP771437Listed by: ADCOCK REAL ESTATE SERVICES - New
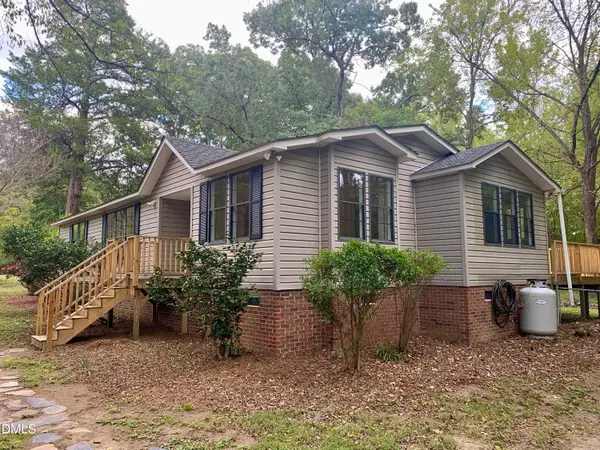 $325,000Active3 beds 2 baths1,904 sq. ft.
139 Prestonwood Drive, Pittsboro, NC 27312
MLS# 10200083Listed by: FATHOM REALTY NC, LLC - New
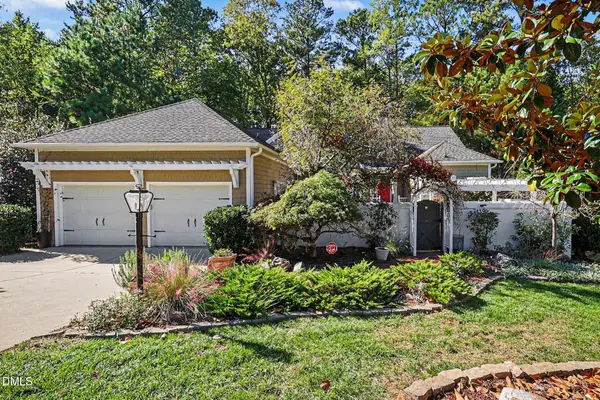 $785,000Active3 beds 2 baths2,533 sq. ft.
1390 Bradford Place, Pittsboro, NC 27312
MLS# 10199970Listed by: BERKSHIRE HATHAWAY HOMESERVICE - New
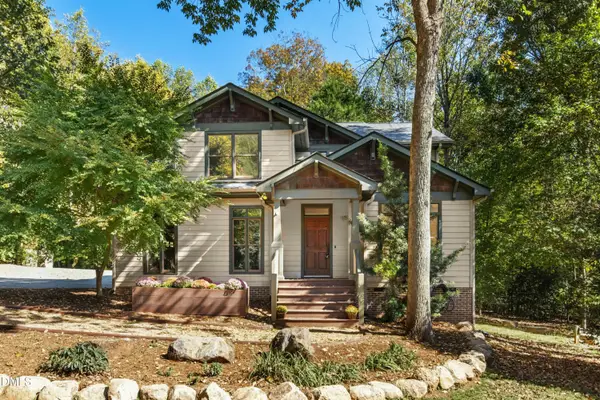 $575,000Active3 beds 3 baths2,129 sq. ft.
120 Hamlet Grove Drive, Pittsboro, NC 27312
MLS# 10199766Listed by: HOWARD HANNA ALLEN TATE RALEIGH GLENWOOD - New
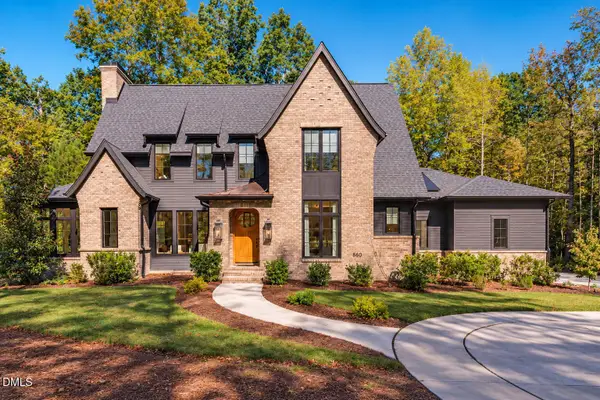 $1,650,000Active4 beds 4 baths3,530 sq. ft.
650 Stonecrest Way, Pittsboro, NC 27312
MLS# 10199904Listed by: KELLER WILLIAMS ELITE REALTY - New
 $899,000Active4 beds 4 baths3,648 sq. ft.
2317 Alex Cockman Road, Pittsboro, NC 27312
MLS# 10199888Listed by: PINE STATE SIGNATURE HOMES, LLC - New
 Listed by ERA$515,000Active4 beds 3 baths2,156 sq. ft.
60 Farmingdale Lane, Pittsboro, NC 27312
MLS# 10199851Listed by: ERA LIVE MOORE


Protect your home and budget from life's surprises with an Assurant Home Warranty, backed by a partner that supports you through every step of homeownership. Explore Plans.
© 2023 - 2026 ERA Franchise Systems LLC. All rights reserved. ERA Franchise Systems LLC fully supports the principles of the Fair Housing Act and the Equal Opportunity Act. ERA, ERA Real Estate powered, and their respective logos are registered service marks of ERA Franchise Systems LLC. Each office is independently owned and operated.