
142 Tantara Bend, Pittsboro, NC 27312
Local realty services provided by:ERA Strother Real Estate
Listed by: erin messier
Office: weekley homes, llc.
MLS#:10178301
Source:RD
Price summary
- Price:$469,590
- Price per sq. ft.:$319.67
- Monthly HOA dues:$308
About this home
Welcome to 142 Tantara Bend, where thoughtful design meets effortless living in this beautifully crafted paired Ambition Villa by David Weekley Homes. Designed for comfort and style, this single-level home offers the perfect blend of open-concept living, quality craftsmanship, and low-maintenance convenience. The gourmet kitchen is the heart of the home, featuring an oversized island, built-in stainless steel appliances, abundant cabinetry, and designer finishes that make everyday living and entertaining a pleasure. The sun-filled family and dining areas flow seamlessly to the screened rear porch, creating the perfect space to enjoy your morning coffee, relax with a good book, or entertain guests while enjoying the outdoors in comfort. The spacious Owner's Retreat provides a private sanctuary with a spa-inspired bath featuring a zero-entry Super Shower, dual vanities, and an expansive walk-in closet. Every detail has been thoughtfully selected to deliver the exceptional quality, comfort, and livability that define the Encore lifestyle. Encore at Chatham Park offers a resort-style, maintenance-free lifestyle with lawn care included and exclusive access to an impressive Amenity Center featuring a full-time Lifestyle Director, a 5,200-square-foot clubhouse, fitness center, tennis and pickleball courts, putting green, resort-style pool and hot tub, meditation garden, gas fire pits, indoor and outdoor gathering spaces, and miles of scenic walking and biking trails. Residents also enjoy convenient access to nearby Mosaic, a vibrant mixed-use destination offering dining, entertainment, shopping, and community events. Ideally located with easy access to US-64, US-15/501, I-540, and RDU Airport, this exceptional home places world-class healthcare, shopping, dining, recreation, and everyday conveniences just minutes away—giving you more time to enjoy the lifestyle you've been looking for. The model home is located at 175 Prospect Place and open Monday through Saturday, 10:00 am - 6:00 pm, and Sunday 12:00 pm - 6:00 pm....
Contact an agent
Home facts
- Year built:2026
- Subdivision & Development:Chatham Park
- Listing ID #:10178301
- Added:43 day(s) ago
- Updated:August 19, 2026 at 07:30 AM
Rooms and interior
- Bedrooms:2
- Total bathrooms:2
- Full bathrooms:2
- Rooms Total:8
- Flooring:Luxury Vinyl, Tile
- Bathrooms Description:Walk-In Shower, Water Closet
- Kitchen Description:Dishwasher, Electric Cooktop, Electric Water Heater, Oven, Plumbed For Ice Maker, Range Hood, Water Heater, Water Purifier Owned
- Living area:1,469 sq. ft.
Heating and cooling
- Cooling:Central Air
- Heating:Natural Gas
- Central air:Yes
Structure and exterior
- Roof:Architectural Shingle, Shingle
- Year built:2026
- Building area:1,469 sq. ft.
- Lot area:0.1 Acres
- Lot Features:Back Yard
- Architectural Style:Contemporary
- Construction Materials:Cement Siding, HardiPlank Type, Stone
- Exterior Features:Front Porch, Rain Gutters, Screened, Tennis Court(s)
- Foundation Description:Slab
- Levels:One
Schools
- High school:Chatham - Northwood High
- Middle school:Chatham - George Moses Horton Middle
- Elementary school:Chatham - Perry W Harrison Elementary
Utilities
- Water:Public
- Sewer:Public Sewer
Finances and disclosures
- Price:$469,590
- Price per sq. ft.:$319.67
Features and amenities
- Laundry features:Laundry Room
- Pool features:Association, Community, Community Pool, Fenced, Lap, Outdoor Pool, Salt Water
Parking
- Total parking spaces:4
- Garage:Yes
- Garage spaces:2
 Listings marked with a Doorify MLS icon are provided courtesy of the Doorify MLS, of North Carolina, Internet Data Exchange Database. Brokers make an effort to deliver accurate information, but buyers should independently verify any information on which they will rely in a transaction. The listing broker shall not be responsible for any typographical errors, misinformation, or misprints, and they shall be held totally harmless from any damages arising from reliance upon this data. This data is provided exclusively for consumers’ personal, non-commercial use. Copyright 2026 Doorify MLS of North Carolina. All rights reserved.
New listings near 142 Tantara Bend
- New
 $409,990Active4 beds 3 baths2,028 sq. ft.
319 Danbury Court, Pittsboro, NC 27312
MLS# 10187148Listed by: REALTY OF AMERICA - New
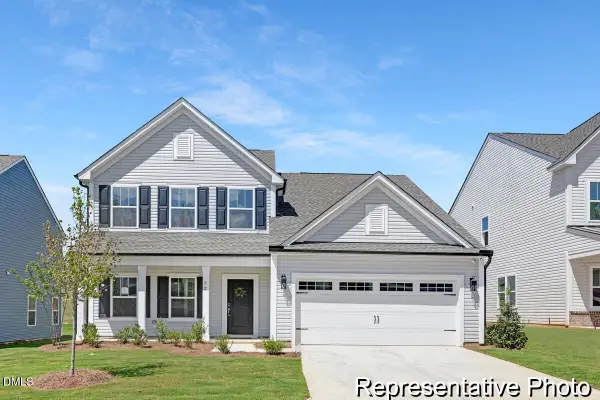 $609,900Active4 beds 4 baths2,867 sq. ft.
34 Hawks View Point, Pittsboro, NC 27312
MLS# 10187089Listed by: TLS REALTY LLC - New
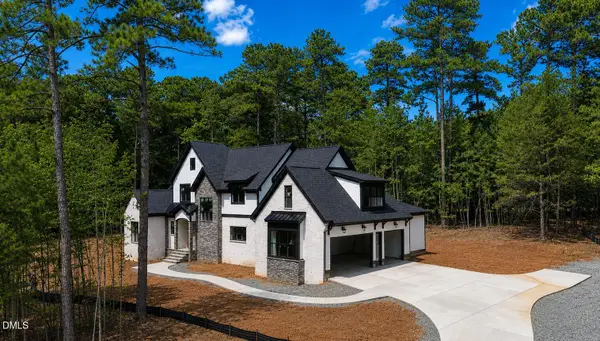 $1,450,000Active4 beds 5 baths3,688 sq. ft.
35 Big Bear Drive, Pittsboro, NC 27312
MLS# 10187009Listed by: COSTELLO REAL ESTATE & INVESTM - New
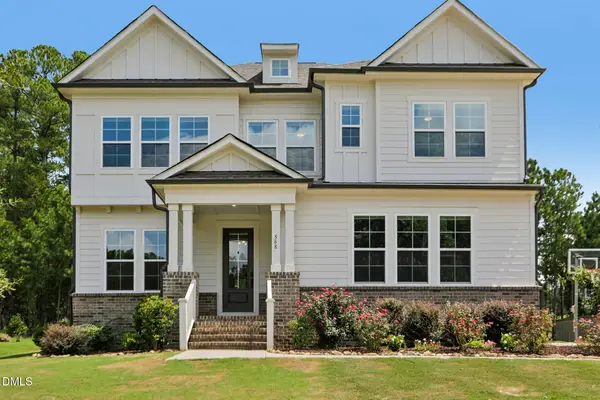 $719,900Active5 beds 4 baths3,328 sq. ft.
568 The Parks Drive, Pittsboro, NC 27312
MLS# 10187015Listed by: DASH CAROLINA - New
 $349,000Active4.17 Acres
2185 Hanks Chapel Road, Pittsboro, NC 27312
MLS# 10181682Listed by: CENTURY 21 SOUTHERN LIFESTYLES - New
 $299,990Active3 beds 3 baths1,503 sq. ft.
620 Glen Hollow Drive, Pittsboro, NC 27312
MLS# 10186973Listed by: ESTEEM PROPERTIES  $678,340Pending3 beds 2 baths2,505 sq. ft.
52 Englehart Court, Pittsboro, NC 27312
MLS# 10186871Listed by: WEEKLEY HOMES, LLC- New
 $540,230Active2 beds 2 baths1,726 sq. ft.
216 Tantara Bend, Pittsboro, NC 27312
MLS# 10186885Listed by: WEEKLEY HOMES, LLC 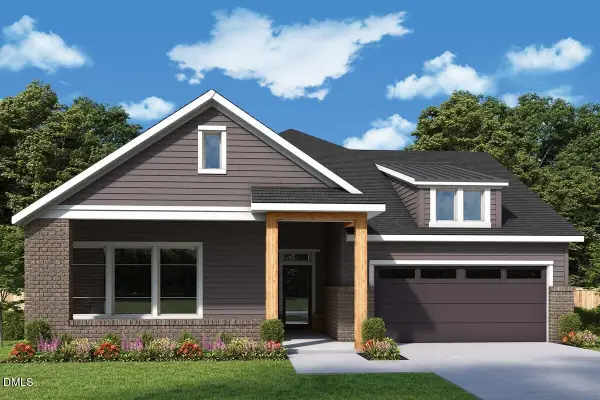 $732,610Pending3 beds 2 baths2,505 sq. ft.
40 Englehart Court, Pittsboro, NC 27312
MLS# 10186862Listed by: WEEKLEY HOMES, LLC- $732,610Pending3 beds 2 baths2,505 sq. ft.
40 Englehart Court, Pittsboro, NC 27312
MLS# 10186862Listed by: WEEKLEY HOMES, LLC


Protect your home and budget from life's surprises with an Assurant Home Warranty, backed by a partner that supports you through every step of homeownership. Explore Plans.
© 2023 - 2026 ERA Franchise Systems LLC. All rights reserved. ERA Franchise Systems LLC fully supports the principles of the Fair Housing Act and the Equal Opportunity Act. ERA, ERA Real Estate powered, and their respective logos are registered service marks of ERA Franchise Systems LLC. Each office is independently owned and operated.