
179 Tantara Bend, Pittsboro, NC 27312
Local realty services provided by:ERA Parrish Realty Legacy Group
179 Tantara Bend,Pittsboro, NC 27312
$499,570
- 2 Beds
- 2 Baths
- 1,726 sq. ft.
- Single family
- Active
Listed by: erin messier, tracey riordan
Office: weekley homes, llc.
MLS#:10197876
Source:RD
Price summary
- Price:$499,570
- Price per sq. ft.:$289.44
- Monthly HOA dues:$308
About this home
One of only Two Clarities remaining in Encore. Discover the perfect blend of comfort, style, and thoughtful design in the beautiful Clarity floorplan by David Weekley Homes, ideally situated on a desirable corner homesite in Encore at Chatham Park! The stunning cooktop kitchen is perfect for culinary enthusiasts and entertaining alike, while the inviting fireplace creates a warm and welcoming gathering space. An elegant tray ceiling in the dining room adds a touch of sophistication, making every meal feel special. Beyond your front door, discover a lifestyle designed to inspire! Encore at Chatham Park is a vibrant 55+ community where neighbors become friends and every day brings new opportunities to connect, relax, and enjoy life. The spectacular 5,200-square-foot clubhouse serves as the heart of the community, featuring a fitness center, gathering spaces, and an exciting calendar of activities coordinated by a full-time Lifestyle Director. Spend sunny afternoons lounging by the resort-style pool, unwind in the hot tub, challenge friends to a game of pickleball or tennis, practice your short game on the putting green, or find a peaceful moment in the meditation garden. From social gatherings and special events to fitness activities and casual get-togethers, there's always something to look forward to! Experience more than just a beautiful home, discover an exceptional lifestyle, meaningful connections, and the freedom to enjoy your next chapter at Encore at Chatham Park!...
Contact an agent
Home facts
- Year built:2026
- Subdivision & Development:Chatham Park
- Listing ID #:10197876
- Added:1 day(s) ago
- Updated:October 12, 2026 at 12:07 PM
Rooms and interior
- Bedrooms:2
- Total bathrooms:2
- Full bathrooms:2
- Rooms Total:5
- Flooring:Carpet, Luxury Vinyl, Tile
- Bathrooms Description:Bathtub/Shower Combination, Double Vanity, Walk-In Shower, Water Closet
- Kitchen Description:Cooktop, Dishwasher, Electric Water Heater, Exhaust Fan, Gas Cooktop, Microwave, Plumbed For Ice Maker, Stainless Steel Appliance(s), Vented Exhaust Fan, Wall Oven, Water Purifier
- Living area:1,726 sq. ft.
Heating and cooling
- Cooling:Central Air, Electric
- Heating:Forced Air, Natural Gas
- Central air:Yes
Structure and exterior
- Roof:Architectural Shingle
- Year built:2026
- Building area:1,726 sq. ft.
- Lot area:0.15 Acres
- Lot Features:Corner
- Architectural Style:Modern
- Construction Materials:Fiber Cement, HardiPlank Type, Stone
- Exterior Features:Porch, Rain Gutters
- Foundation Description:Slab
- Levels:One
Schools
- High school:Chatham - Northwood High
- Middle school:Chatham - George Moses Horton Middle
- Elementary school:Chatham - Perry W Harrison Elementary
Utilities
- Water:Public
- Sewer:Public Sewer
Finances and disclosures
- Price:$499,570
- Price per sq. ft.:$289.44
Features and amenities
- Laundry features:Electric Dryer Hookup, Laundry Room, Main Level
Parking
- Total parking spaces:4
- Parking description:Attached, Concrete, Driveway, Electric Vehicle Charging Station(s), Garage, Garage Door Opener, Garage Faces Front
- Garage:Yes
- Garage spaces:4
 Listings marked with a Doorify MLS icon are provided courtesy of the Doorify MLS, of North Carolina, Internet Data Exchange Database. Brokers make an effort to deliver accurate information, but buyers should independently verify any information on which they will rely in a transaction. The listing broker shall not be responsible for any typographical errors, misinformation, or misprints, and they shall be held totally harmless from any damages arising from reliance upon this data. This data is provided exclusively for consumers’ personal, non-commercial use. Copyright 2026 Doorify MLS of North Carolina. All rights reserved.
New listings near 179 Tantara Bend
- Coming Soon
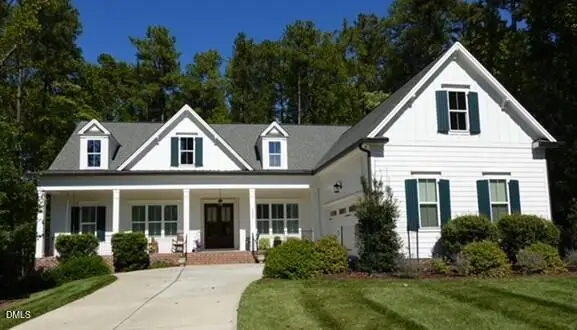 $1,175,000Coming Soon4 beds 5 baths3,452 sq. ft.
4230 Henderson Place, Pittsboro, NC 27312
MLS# 10197735Listed by: BERKSHIRE HATHAWAY HOMESERVICE - New
 $471,260Active2 beds 2 baths1,467 sq. ft.
200 Tantara Bend Bend, Pittsboro, NC 27312
MLS# 10197867Listed by: WEEKLEY HOMES, LLC - New
 $549,900Active4 beds 2 baths3,125 sq. ft.
988 Nc-87, Pittsboro, NC 27312
MLS# 10197844Listed by: NORTHSIDE REALTY INC. - New
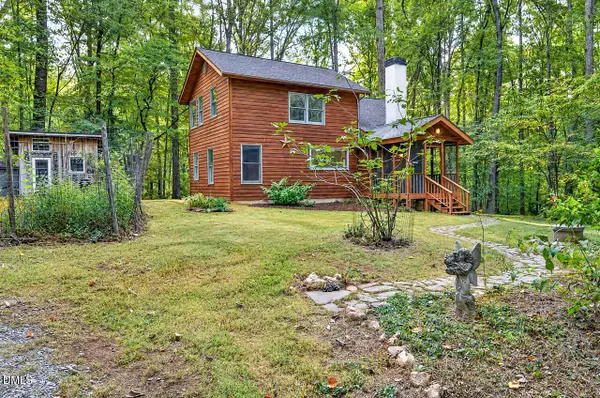 $565,000Active2 beds 2 baths1,613 sq. ft.
250 Hamamelis Lane, Pittsboro, NC 27312
MLS# 10197827Listed by: FATHOM REALTY NC, LLC 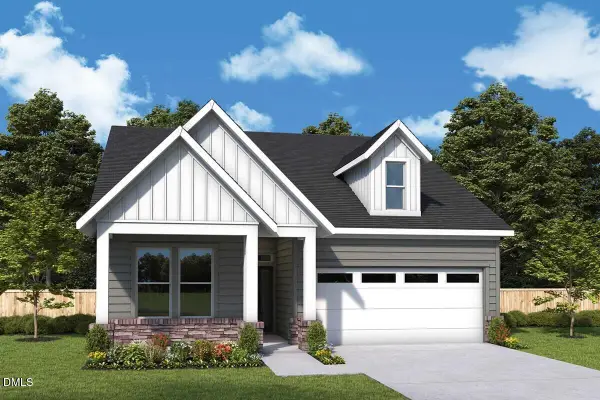 $630,720Pending2 beds 2 baths1,837 sq. ft.
89 Englehart Court, Pittsboro, NC 27312
MLS# 10197791Listed by: WEEKLEY HOMES, LLC- New
 $2,900,000Active3 beds 3 baths2,874 sq. ft.
196 Paces Mill Trail, Pittsboro, NC 27312
MLS# 10197637Listed by: RE/MAX UNITED - New
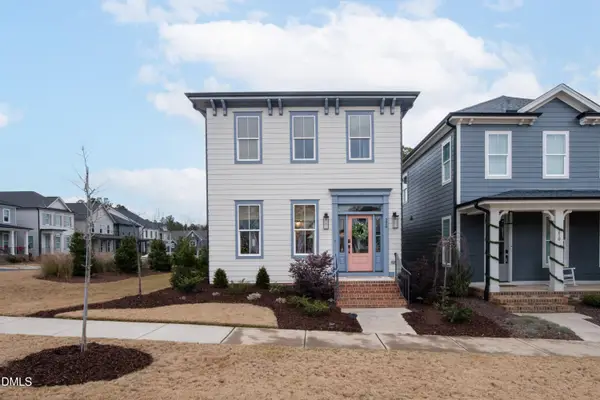 $598,500Active3 beds 3 baths2,412 sq. ft.
220 Wendover Parkway, Pittsboro, NC 27312
MLS# 10197403Listed by: CAROLINA'S CHOICE REAL ESTATE - New
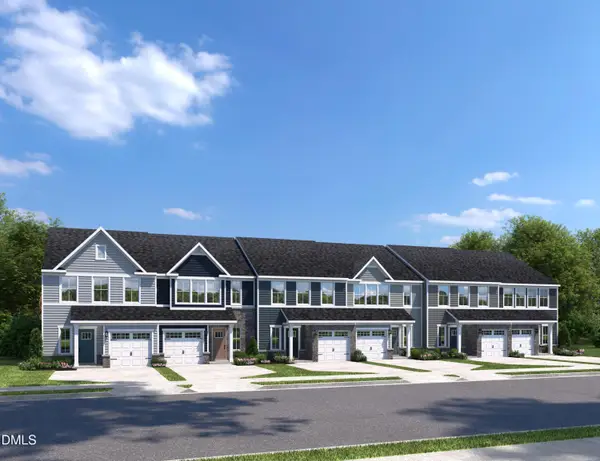 $279,990Active3 beds 3 baths1,503 sq. ft.
179 William Drive, Pittsboro, NC 27312
MLS# 10197200Listed by: ESTEEM PROPERTIES - New
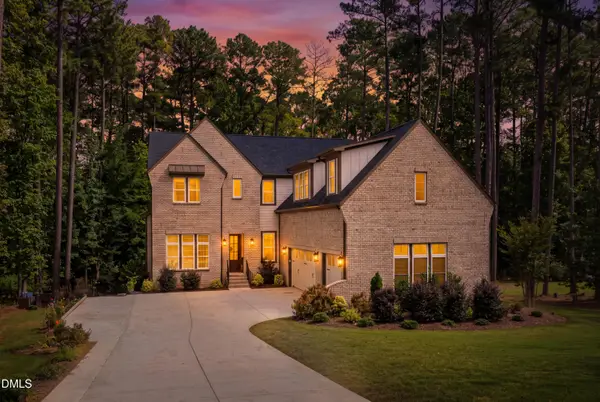 $1,300,000Active5 beds 4 baths4,145 sq. ft.
133 Seaforth Preserve Drive, Pittsboro, NC 27312
MLS# 10197224Listed by: COMPASS -- RALEIGH


Protect your home and budget from life's surprises with an Assurant Home Warranty, backed by a partner that supports you through every step of homeownership. Explore Plans.
© 2023 - 2026 ERA Franchise Systems LLC. All rights reserved. ERA Franchise Systems LLC fully supports the principles of the Fair Housing Act and the Equal Opportunity Act. ERA, ERA Real Estate powered, and their respective logos are registered service marks of ERA Franchise Systems LLC. Each office is independently owned and operated.