
201 Tantara Bend, Pittsboro, NC 27312
Local realty services provided by:ERA Strother Real Estate
201 Tantara Bend,Pittsboro, NC 27312
$490,660
- 2 Beds
- 2 Baths
- 1,720 sq. ft.
- Multi-family
- Active
Upcoming open houses
- Sat, Sep 0512:00 pm - 04:00 pm
- Sun, Sep 0601:00 pm - 04:00 pm
Listed by: tracey riordan
Office: weekley homes, llc.
MLS#:10189565
Source:RD
Price summary
- Price:$490,660
- Price per sq. ft.:$285.27
- Monthly HOA dues:$308
About this home
Exceptional craftsmanship meets effortless sophistication in The Clarity by David Weekley Homes at Encore at Chatham Park. Designed for both everyday comfort and memorable gatherings, this thoughtfully appointed home features an open-concept layout filled with natural light. The streamlined kitchen offers an ideal workspace for the home chef while overlooking the sunny family room, dining area, and study. Retreat to the spacious Owner's Retreat with a Super Shower and walk-in closet. A versatile additional bedroom provides the perfect guest space. Beautifully designed with comfort, functionality, and flexibility in mind, The Clarity is ready to make every day feel exceptional.
Contact an agent
Home facts
- Year built:2026
- Subdivision & Development:Chatham Park
- Listing ID #:10189565
- Added:1 day(s) ago
- Updated:August 31, 2026 at 03:32 PM
Rooms and interior
- Bedrooms:2
- Total bathrooms:2
- Full bathrooms:2
- Rooms Total:5
- Flooring:Carpet, Luxury Vinyl, Tile
- Bathrooms Description:Walk-In Shower
- Kitchen Description:Cooktop, Disposal, Gas Range, Microwave, Range Hood, Wall Oven, Water Purifier
- Living area:1,720 sq. ft.
Heating and cooling
- Cooling:Central Air, Electric
- Heating:Forced Air, Natural Gas
- Central air:Yes
Structure and exterior
- Roof:Architectural Shingle
- Year built:2026
- Building area:1,720 sq. ft.
- Lot area:0.1 Acres
- Architectural Style:Modern
- Construction Materials:Fiber Cement, HardiPlank Type
- Exterior Features:Covered, Rain Gutters, Rear Porch
- Foundation Description:Slab
- Levels:One
Schools
- High school:Chatham - Northwood High
- Middle school:Chatham - George Moses Horton Middle
- Elementary school:Chatham - Perry W Harrison Elementary
Utilities
- Water:Public
- Sewer:Public Sewer
Finances and disclosures
- Price:$490,660
- Price per sq. ft.:$285.27
Features and amenities
- Laundry features:Laundry Room, Main Level
Parking
- Total parking spaces:2
- Garage:Yes
- Garage spaces:2
 Listings marked with a Doorify MLS icon are provided courtesy of the Doorify MLS, of North Carolina, Internet Data Exchange Database. Brokers make an effort to deliver accurate information, but buyers should independently verify any information on which they will rely in a transaction. The listing broker shall not be responsible for any typographical errors, misinformation, or misprints, and they shall be held totally harmless from any damages arising from reliance upon this data. This data is provided exclusively for consumers’ personal, non-commercial use. Copyright 2026 Doorify MLS of North Carolina. All rights reserved.
New listings near 201 Tantara Bend
- Coming Soon
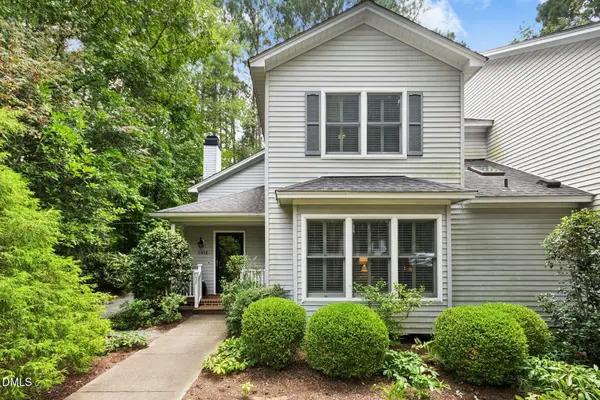 $460,000Coming Soon3 beds 3 baths2,278 sq. ft.
595 Weathersfield, Pittsboro, NC 27312
MLS# 10189406Listed by: COLDWELL BANKER ADVANTAGE - Coming Soon
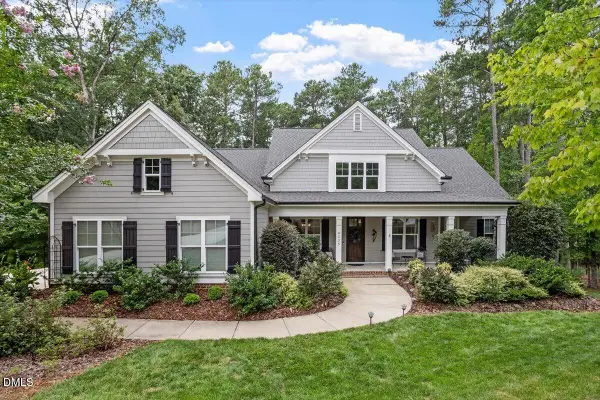 $1,179,000Coming Soon5 beds 4 baths3,735 sq. ft.
4235 Henderson Place, Pittsboro, NC 27312
MLS# 10188438Listed by: BERKSHIRE HATHAWAY HOMESERVICE - New
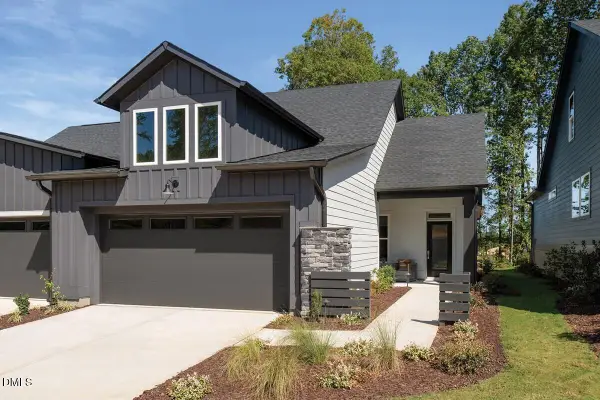 $495,000Active2 beds 2 baths1,467 sq. ft.
151 Prospect Place, Pittsboro, NC 27312
MLS# 10189623Listed by: WEEKLEY HOMES, LLC - New
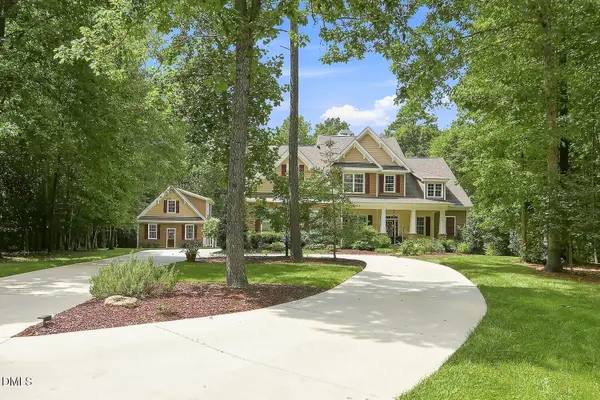 $1,150,000Active5 beds 5 baths3,980 sq. ft.
47 Henrys Hill Lane, Pittsboro, NC 27312
MLS# 10189628Listed by: COLDWELL BANKER ADVANTAGE - New
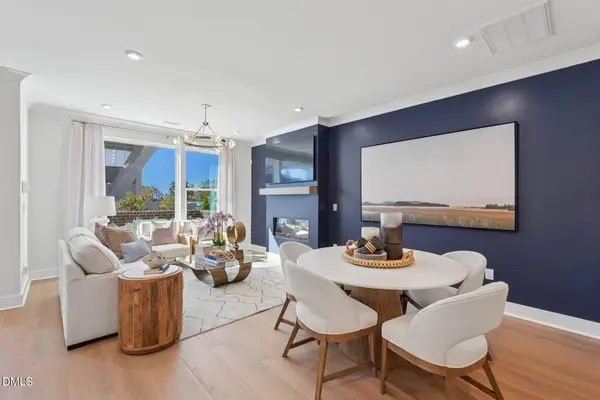 $349,990Active3 beds 3 baths1,739 sq. ft.
72 Wandering Way, Pittsboro, NC 27312
MLS# 10189454Listed by: TRI POINTE HOMES INC - New
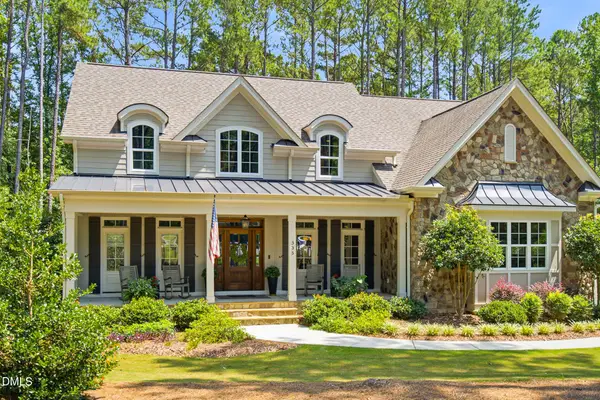 $975,000Active4 beds 4 baths3,854 sq. ft.
335 Sweet Pine Circle, Pittsboro, NC 27312
MLS# 10189348Listed by: KELLER WILLIAMS ELITE REALTY - New
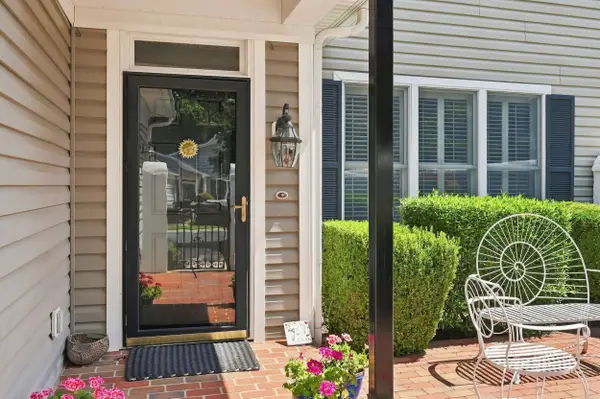 $585,000Active3 beds 2 baths2,394 sq. ft.
1329 Langdon Place, Pittsboro, NC 27312
MLS# 10188894Listed by: COLDWELL BANKER - HPW - New
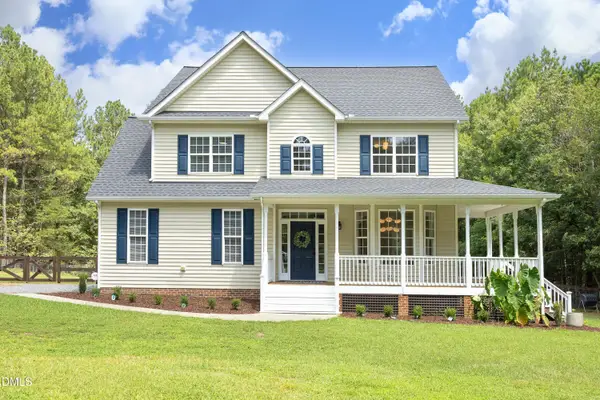 $640,000Active3 beds 4 baths2,808 sq. ft.
535 Poplar Forest Lane, Pittsboro, NC 27312
MLS# 10189120Listed by: CHOICE RESIDENTIAL REAL ESTATE - New
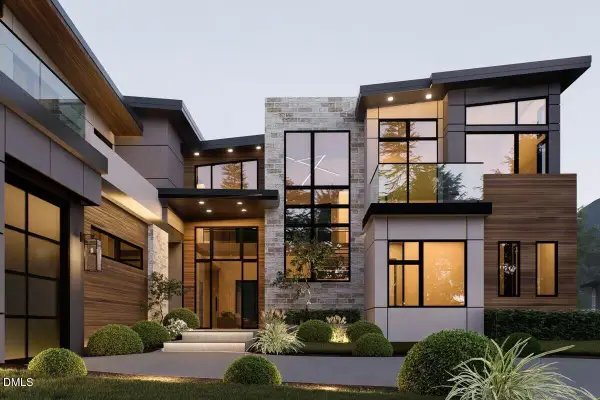 $3,075,000Active5 beds 6 baths6,448 sq. ft.
388 Talon Drive, Pittsboro, NC 27312
MLS# 10188976Listed by: COLDWELL BANKER HPW PITTSBORO


Protect your home and budget from life's surprises with an Assurant Home Warranty, backed by a partner that supports you through every step of homeownership. Explore Plans.
© 2023 - 2026 ERA Franchise Systems LLC. All rights reserved. ERA Franchise Systems LLC fully supports the principles of the Fair Housing Act and the Equal Opportunity Act. ERA, ERA Real Estate powered, and their respective logos are registered service marks of ERA Franchise Systems LLC. Each office is independently owned and operated.