
250 William Drive, Pittsboro, NC 27312
Local realty services provided by:ERA Live Moore
250 William Drive,Pittsboro, NC 27312
$352,490
- 3 Beds
- 3 Baths
- 1,757 sq. ft.
- Multi-family
- Pending
Listed by: daxay malkan
Office: esteem properties
MLS#:10179782
Source:RD
Price summary
- Price:$352,490
- Price per sq. ft.:$200.62
- Monthly HOA dues:$175
About this home
Quick move-in - Welcome to the Roxbury home plan at Griffin Farm Townes by Ryan Homes in Pittsboro, NC. This luxury townhome includes a 1-car garage and is situated on a wooded homesite with a natural view with a rear patio. Professionally curated design for comfort and modern convenience with LVP flooring, upgraded cabinets including a spacious sage colored island, stainless steel appliances, quartz countertops, gas range, soft close drawers, and black finishes. Enjoy an open floorplan on the main level and a spacious owners suite with tray ceilings and two walk-in closets on the second floor. Two additional bedrooms on the second floor allow for extra flexibility to fit your needs. Located 1 mile from downtown Pittsboro and minutes from Chatham Park and everyday needs. Photos are of similar home for illustrative purposes only.
Contact an agent
Home facts
- Year built:2026
- Subdivision & Development:Griffin Farms
- Listing ID #:10179782
- Added:54 day(s) ago
- Updated:September 06, 2026 at 07:38 AM
Rooms and interior
- Bedrooms:3
- Total bathrooms:3
- Full bathrooms:2
- Rooms Total:5
- Flooring:Carpet, Luxury Vinyl, Tile
- Living area:1,757 sq. ft.
Heating and cooling
- Cooling:Central Air, Dual
- Heating:Central, Natural Gas
- Central air:Yes
Structure and exterior
- Roof:Shingle
- Year built:2026
- Building area:1,757 sq. ft.
- Lot area:0.06 Acres
- Architectural Style:Transitional
- Construction Materials:Fiber Cement, Stone Veneer
- Foundation Description:Slab
- Levels:Two
Schools
- High school:Chatham - Northwood High
- Middle school:Chatham - George Moses Horton Middle
- Elementary school:Chatham - Pittsboro Elementary
Utilities
- Water:Public
- Sewer:Public Sewer
Finances and disclosures
- Price:$352,490
- Price per sq. ft.:$200.62
Parking
- Total parking spaces:1
- Garage:Yes
- Garage spaces:1
 Listings marked with a Doorify MLS icon are provided courtesy of the Doorify MLS, of North Carolina, Internet Data Exchange Database. Brokers make an effort to deliver accurate information, but buyers should independently verify any information on which they will rely in a transaction. The listing broker shall not be responsible for any typographical errors, misinformation, or misprints, and they shall be held totally harmless from any damages arising from reliance upon this data. This data is provided exclusively for consumers’ personal, non-commercial use. Copyright 2026 Doorify MLS of North Carolina. All rights reserved.
New listings near 250 William Drive
- Coming Soon
 $685,000Coming Soon4 beds 4 baths3,100 sq. ft.
475 Deer Mountain Road, Pittsboro, NC 27312
MLS# 10190411Listed by: NORTHGROUP REAL ESTATE, INC. - Coming SoonOpen Sat, 1 to 3pm
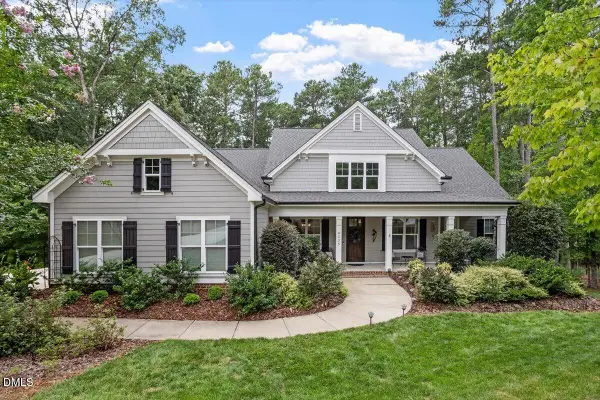 $1,179,000Coming Soon5 beds 4 baths3,735 sq. ft.
4235 Henderson Place, Pittsboro, NC 27312
MLS# 10188438Listed by: BERKSHIRE HATHAWAY HOMESERVICE  $489,000Pending2 beds 2 baths1,469 sq. ft.
143 Prospect Place, Pittsboro, NC 27312
MLS# 10191092Listed by: WEEKLEY HOMES, LLC- New
 $1,168,000Active4 beds 3 baths3,172 sq. ft.
97 Fox Oak Trail, Pittsboro, NC 27312
MLS# 10191052Listed by: COSTELLO REAL ESTATE & INVESTM - New
 $645,000Active2 beds 2 baths1,792 sq. ft.
4055 Sampson, Pittsboro, NC 27312
MLS# 10191033Listed by: DWELL REAL ESTATE - New
 $140,000Active1 Acres
Tbd Richardson Road, Pittsboro, NC 27312
MLS# 10191003Listed by: REAVES SIGNATURE DESIGN & REALTY LLC - New
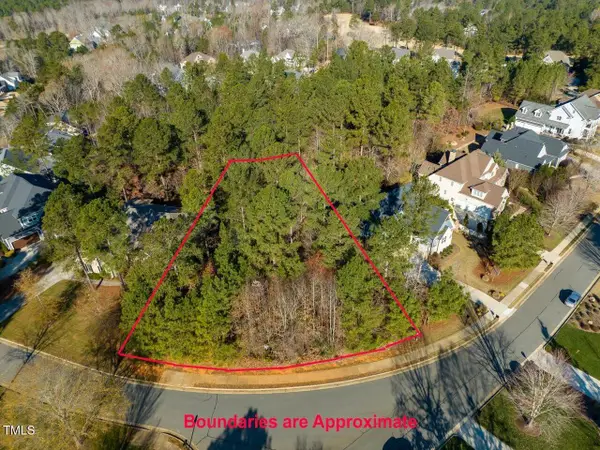 $990,000Active4 beds 3 baths2,961 sq. ft.
12 Cabin Creek Creek, Pittsboro, NC 27312
MLS# 10190826Listed by: CAROLINA ONE REALTY - New
 $1,595,000Active4 beds 5 baths4,082 sq. ft.
67 Rolling Woods Court, Pittsboro, NC 27312
MLS# 10190841Listed by: NEST REALTY OF THE TRIANGLE - New
 $375,000Active3 beds 2 baths1,388 sq. ft.
51 W Field Street, Pittsboro, NC 27312
MLS# 10190815Listed by: HOMESMART - New
 $849,500Active4 beds 4 baths3,800 sq. ft.
93 Wild Rose Lane, Pittsboro, NC 27312
MLS# 10190765Listed by: COMPASS -- CARY


Protect your home and budget from life's surprises with an Assurant Home Warranty, backed by a partner that supports you through every step of homeownership. Explore Plans.
© 2023 - 2026 ERA Franchise Systems LLC. All rights reserved. ERA Franchise Systems LLC fully supports the principles of the Fair Housing Act and the Equal Opportunity Act. ERA, ERA Real Estate powered, and their respective logos are registered service marks of ERA Franchise Systems LLC. Each office is independently owned and operated.