
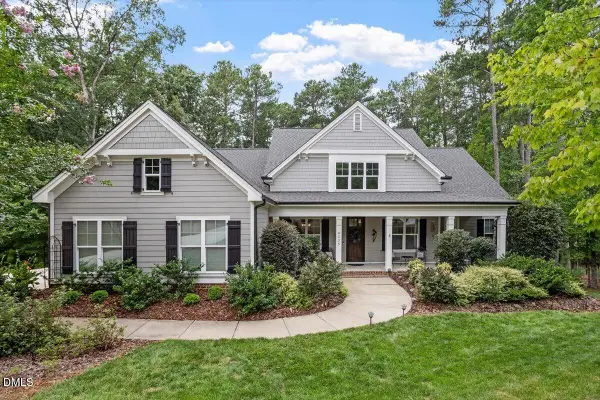
258 Millennium Drive, Pittsboro, NC 27312
Local realty services provided by:ERA Live Moore
258 Millennium Drive,Pittsboro, NC 27312
$419,500
- 3 Beds
- 3 Baths
- 2,064 sq. ft.
- Multi-family
- Active
Listed by: donna jean o'neill
Office: keller williams legacy
MLS#:10180362
Source:RD
Price summary
- Price:$419,500
- Price per sq. ft.:$203.25
- Monthly HOA dues:$44.83
About this home
Absolutely beautiful immaculate 4 -Year-Old END UNIT Townhome in popular Chatham Park! Airy and well designed home like new but much better. MOVE IN READY! You will love the open contemporary layout. Large entry/foyer, LVP flooring with recessed lighting on the main level and primary suite. A Cook's dream kitchen with quartz countertops, a large island with decorative tile for entertaining, three stylish pendant lights, stainless steel appliances, and large pantry. The screened porch has open area viewing behind the home with a sense of privacy to relax, unwind and enjoy. Finished/painted 2-car garage with epoxied finished floors, plus wood trim. Includes main-level powder room. Upstairs with 3 bedrooms, 2 full baths with rain shower in showers, including a spacious primary suite with tray ceiling, dual vanity, large walk-in shower, and private water closet. Pull down storage, and storage space in foyer area. Cozy Media room with ceiling fan. Refrigerator, washer and dryer all convey. Home is connected by Lennar Package, EcoSmart tech, EV-ready garage. The Vineyards is a thriving community with walking trails, a public park, dog park, and optional pool access with private membership. Just minutes away from downtown Pittsboro, with quick access to varied shopping, medical, dining, businesses, restaurants and entertainment. Commuting is made easy with close proximity to Highways 64 and 15-501. Close to Chapel Hill, Apex, Sanford, Siler City, RTP and Cary. This lovely community is one of Pittsboro's most desirable communities and a premier location in the heart of Pittsboro. Come and see this beautiful home today!...
Contact an agent
Home facts
- Year built:2022
- Subdivision & Development:Chatham Park
- Listing ID #:10180362
- Added:53 day(s) ago
- Updated:September 07, 2026 at 03:37 PM
Rooms and interior
- Bedrooms:3
- Total bathrooms:3
- Full bathrooms:2
- Rooms Total:7
- Flooring:Carpet, Luxury Vinyl, Tile
- Dining Description:Kitchen/Dining Room Combination, Living/Dining Room Combination
- Bathrooms Description:Bathtub/Shower Combination, Double Vanity, Separate Shower, Walk-In Shower, Water Closet
- Kitchen Description:Dishwasher, Disposal, Electric Water Heater, Gas Oven, Gas Range, Microwave, Plumbed For Ice Maker, Refrigerator, Stainless Steel Appliance(s), Vented Exhaust Fan, Water Heater
- Living area:2,064 sq. ft.
Heating and cooling
- Cooling:Central Air, Electric
- Heating:Central, Forced Air, Natural Gas
- Central air:Yes
Structure and exterior
- Roof:Shingle
- Year built:2022
- Building area:2,064 sq. ft.
- Lot area:0.07 Acres
- Lot Features:Back Yard, Few Trees, Front Yard, Landscaped
- Architectural Style:Traditional, Transitional
- Construction Materials:Board & Batten Siding, Brick, HardiPlank Type
- Exterior Features:Covered, Front Porch, Patio, Rain Gutters, Screened
- Foundation Description:Slab
- Levels:Two
Schools
- High school:Chatham - Northwood High
- Middle school:Chatham - George Moses Horton Middle
- Elementary school:Chatham - Perry W Harrison Elementary
Utilities
- Water:Public
- Sewer:Public Sewer
Finances and disclosures
- Price:$419,500
- Price per sq. ft.:$203.25
- Tax amount:$4,398
Features and amenities
- Laundry features:Electric Dryer Hookup, Inside, Laundry Room, Sink, Upper Level, Washer Hookup
Parking
- Total parking spaces:4
- Parking description:Attached, Concrete, Driveway, Garage, Garage Door Opener, Garage Faces Front
- Garage:Yes
- Garage spaces:2
 Listings marked with a Doorify MLS icon are provided courtesy of the Doorify MLS, of North Carolina, Internet Data Exchange Database. Brokers make an effort to deliver accurate information, but buyers should independently verify any information on which they will rely in a transaction. The listing broker shall not be responsible for any typographical errors, misinformation, or misprints, and they shall be held totally harmless from any damages arising from reliance upon this data. This data is provided exclusively for consumers’ personal, non-commercial use. Copyright 2026 Doorify MLS of North Carolina. All rights reserved.
New listings near 258 Millennium Drive
- Coming Soon
 $685,000Coming Soon4 beds 4 baths3,100 sq. ft.
475 Deer Mountain Road, Pittsboro, NC 27312
MLS# 10190411Listed by: NORTHGROUP REAL ESTATE, INC. - Coming SoonOpen Sat, 1 to 3pm
 $1,179,000Coming Soon5 beds 4 baths3,735 sq. ft.
4235 Henderson Place, Pittsboro, NC 27312
MLS# 10188438Listed by: BERKSHIRE HATHAWAY HOMESERVICE - New
 $1,125,000Active3 beds 3 baths3,263 sq. ft.
4246 Henderson Place, Pittsboro, NC 27312
MLS# 10191158Listed by: BERKSHIRE HATHAWAY HOMESERVICE  $360,000Pending3 beds 2 baths1,650 sq. ft.
2017 Mount Gilead Church Road, Pittsboro, NC 27312
MLS# 10191043Listed by: ROGEL REALTY $467,705Pending3 beds 3 baths2,001 sq. ft.
164 N Vlg Parkway, Pittsboro, NC 27312
MLS# 10191126Listed by: HOMES BY DICKERSON REAL ESTATE- New
 $175,000Active0.36 Acres
12 Cabin Creek, Pittsboro, NC 27312
MLS# 10191135Listed by: CAROLINA ONE REALTY  $489,000Pending2 beds 2 baths1,469 sq. ft.
143 Prospect Place, Pittsboro, NC 27312
MLS# 10191092Listed by: WEEKLEY HOMES, LLC- New
 $1,168,000Active4 beds 3 baths3,172 sq. ft.
97 Fox Oak Trail, Pittsboro, NC 27312
MLS# 10191052Listed by: COSTELLO REAL ESTATE & INVESTM - New
 $645,000Active2 beds 2 baths1,792 sq. ft.
4055 Sampson, Pittsboro, NC 27312
MLS# 10191033Listed by: DWELL REAL ESTATE - New
 $140,000Active1 Acres
Tbd Richardson Road, Pittsboro, NC 27312
MLS# 10191003Listed by: REAVES SIGNATURE DESIGN & REALTY LLC


Protect your home and budget from life's surprises with an Assurant Home Warranty, backed by a partner that supports you through every step of homeownership. Explore Plans.
© 2023 - 2026 ERA Franchise Systems LLC. All rights reserved. ERA Franchise Systems LLC fully supports the principles of the Fair Housing Act and the Equal Opportunity Act. ERA, ERA Real Estate powered, and their respective logos are registered service marks of ERA Franchise Systems LLC. Each office is independently owned and operated.