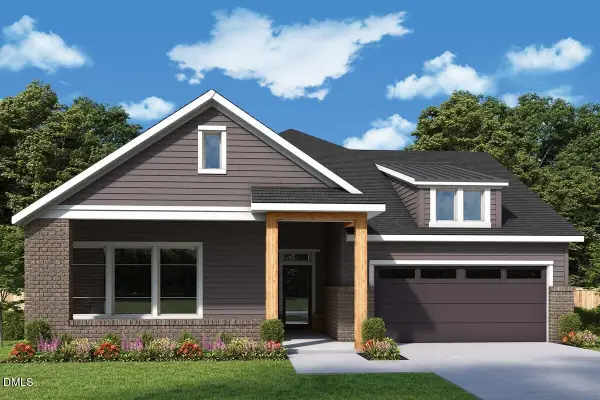
35 Big Bear Drive, Pittsboro, NC 27312
Local realty services provided by:ERA Strother Real Estate
35 Big Bear Drive,Pittsboro, NC 27312
$1,450,000
- 4 Beds
- 5 Baths
- 3,688 sq. ft.
- Multi-family
- Active
Listed by: lara alexis travars
Office: costello real estate & investm
MLS#:10174472
Source:RD
Price summary
- Price:$1,450,000
- Price per sq. ft.:$393.17
About this home
Set on a breathtaking 2.5-acre wooded homesite just moments from Jordan Lake, Seaforth High School, and the vibrant heart of the Triangle, this extraordinary custom estate is a showcase of timeless luxury, exceptional craftsmanship, and inspired design. Scheduled for completion in October 2026 after being showcased in the Chatham County Parade of Homes, the residence has been thoughtfully envisioned to blend sophistication with warmth, creating spaces that are both grand and inviting. Expansive windows fill the home with natural light, further emphasizing carefully curated finishes and architectural details that elevate everyday living. At the heart of the home, a spectacular designer kitchen is crafted for gathering and celebration. An oversized statement island anchors the space, complemented by bespoke custom cabinetry and premium Café™ smart appliances that combine professional-grade performance with enduring style. The main-level owner's retreat serves as a private sanctuary, featuring a spa-inspired bath designed for relaxation and renewal. A dedicated guest suite and ensuite baths for every bedroom help ensure comfort and privacy for family and guests. Outdoor living is equally impressive. Vaulted screened porches and elegant outdoor entertaining spaces create a seamless connection to the natural surroundings, offering peaceful, wooded views and a perfect setting for enjoying Carolina evenings year-round. Nestled within an enclave of distinguished custom homes, this exceptional property offers the rare advantage of no HOA and minimal covenants, preserving both privacy and community character. Encompassing 3,688 heated square feet and 5,025 square feet under roof, the home reflects the builder's renowned commitment to quality, craftsmanship, and attention to detail. Located in one of the region's most desirable areas, it provides the perfect balance of tranquility, convenience, and luxury living. Current photographs showcase both construction progress and the remarkable level of artistry that will define the completed residence....
Contact an agent
Home facts
- Year built:2026
- Subdivision & Development:Everbrook
- Listing ID #:10174472
- Added:57 day(s) ago
- Updated:August 11, 2026 at 07:06 PM
Rooms and interior
- Bedrooms:4
- Total bathrooms:5
- Full bathrooms:4
- Rooms Total:16
- Flooring:Carpet, Ceramic Tile, Combination, Hardwood, Tile, Wood
- Bathrooms Description:Double Vanity, Separate Shower, Soaking Tub, Walk-In Shower, Water Closet
- Kitchen Description:Cooktop, Dishwasher, Exhaust Fan, Gas Range, Ice Maker, Microwave, Oven, Range Hood, Refrigerator, Stainless Steel Appliance(s), Tankless Water Heater, Wall Oven
- Living area:3,688 sq. ft.
Heating and cooling
- Cooling:Ceiling Fan(s), Central Air, Dual, Exhaust Fan, Heat Pump, Zoned
- Heating:Central, Exhaust Fan, Forced Air, Heat Pump, Zoned
- Central air:Yes
Structure and exterior
- Roof:Architectural Shingle
- Year built:2026
- Building area:3,688 sq. ft.
- Lot area:2.57 Acres
- Lot Features:Partially Cleared, Wooded
- Architectural Style:Contemporary, Modern
- Construction Materials:Board & Batten Siding, Brick, Brick Veneer, HardiPlank Type, Stone, Stone Veneer, Vertical Siding
- Exterior Features:Covered, Deck, Front Porch, Patio, Porch, Rain Gutters, Rear Porch, Screened
- Foundation Description:Permanent
- Levels:Two
Schools
- High school:Chatham - Seaforth High School
- Middle school:Chatham - George Moses Horton Middle
- Elementary school:Chatham - Pittsboro Elementary
Utilities
- Water:Well
- Sewer:Septic Tank
Finances and disclosures
- Price:$1,450,000
- Price per sq. ft.:$393.17
- Tax amount:$1,524
Features and amenities
- Laundry features:Laundry Room, Main Level
- Amenities:Screens
Parking
- Total parking spaces:3
- Parking description:Attached, Driveway, Garage, Garage Faces Side, Oversized, Parking Pad
- Garage:Yes
- Garage spaces:3
New listings near 35 Big Bear Drive
- Open Sun, 1 to 3pmNew
$550,000Active3 beds 3 baths2,578 sq. ft.73 Knobhill Lane, Pittsboro, NC 27312
MLS# 10185979Listed by: ABSOLUTE REALTY COMPANY, LLC - New
$760,000Active3 beds 2 baths2,632 sq. ft.686 Spindlewood, Pittsboro, NC 27312
MLS# 10185946Listed by: CENTURY 21 SOUTHERN LIFESTYLES - Open Sat, 12 to 2pmNew
$414,900Active4 beds 2 baths2,111 sq. ft.38 Silverstone Drive, Pittsboro, NC 27312
MLS# 10185919Listed by: CHATHAM HOMES REALTY - New
$825,000Active3 beds 3 baths2,554 sq. ft.2 E Madison, Pittsboro, NC 27312
MLS# 10185796Listed by: BERKSHIRE HATHAWAY HOMESERVICE - Open Sun, 2 to 4pmNew
$615,000Active4 beds 3 baths2,700 sq. ft.438 May Farm Road, Pittsboro, NC 27312
MLS# 10185800Listed by: REAL BROKER, LLC - New
$543,000Active3 beds 2 baths1,605 sq. ft.109 Creekwood, Pittsboro, NC 27312
MLS# 10185729Listed by: BERKSHIRE HATHAWAY HOMESERVICE - New
$389,000Active3 beds 3 baths1,817 sq. ft.140 Millennium Drive, Pittsboro, NC 27312
MLS# 10185687Listed by: BLUE ORCHID REALTY LLC - New
$388,500Active3 beds 3 baths1,565 sq. ft.66 Broadoak Lane, Pittsboro, NC 27312
MLS# 10185650Listed by: HOMES BY DICKERSON REAL ESTATE - New
$689,000Active3 beds 2 baths2,209 sq. ft.4107 The Knolls Cl, Pittsboro, NC 27312
MLS# 10185578Listed by: BERKSHIRE HATHAWAY HOMESERVICE - New
$700,000Active3 beds 3 baths2,199 sq. ft.672 Spindlewood, Pittsboro, NC 27312
MLS# 10185538Listed by: BERKSHIRE HATHAWAY HOMESERVICE