
377 Lila Drive, Pittsboro, NC 27312
Local realty services provided by:ERA Parrish Realty Legacy Group
377 Lila Drive,Pittsboro, NC 27312
$1,575,000
- 4 Beds
- 5 Baths
- 4,070 sq. ft.
- Multi-family
- Active
Listed by: amy diamond
Office: united real estate triangle
MLS#:10177168
Source:RD
Price summary
- Price:$1,575,000
- Price per sq. ft.:$386.98
- Monthly HOA dues:$118.67
About this home
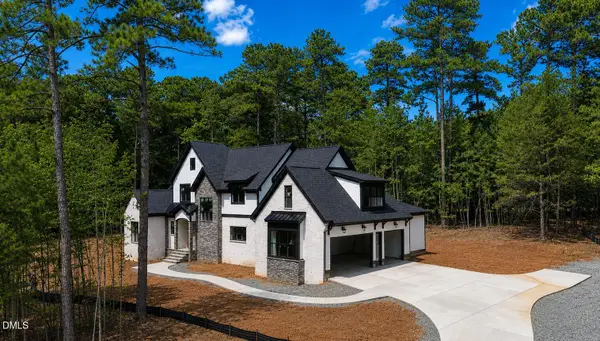
If peace, privacy, and luxury are at the top of your wish list, than this exceptional home by ICG Homes delivers. Tucked away on one of the quietest cul de sac streets in sought after Ryan's Crossing with room for a pool, this thoughtfully designed home offers a highly functional floor plan with endless possibilities for entertaining, working from home, hosting guests, and everyday living. The main level features a luxurious first floor owner's suite, plus private guest suite, dedicated study, formal dining room, and an expansive family room that flows seamlessly into the chef's kitchen and screened porch with fireplace. Beautifully appointed with premium Thermador appliances, an oversized center island, and a spacious walk in pantry, the kitchen is designed to impress while making everyday living effortless. The spa inspired owner's bath and oversized walk in closet create a private retreat you'll look forward to every day, while abundant storage throughout the home ensures there's a place for everything. Upstairs, you'll find spacious secondary bedroom suites, a large game room, media room, and generous walk in storage. A screened porch and three car garage complete this remarkable home, offering the perfect setting to relax and enjoy the peaceful surroundings. Ryan's Crossing is one of the Triangle's premier luxury communities, surrounded by acres of protected conservation land with scenic walking trails, yet just minutes from Chapel Hill, UNC, Duke, RTP, Jordan Lake, and the growing amenities of Pittsboro. This home is due to be completed in December 2026. Photos are of a previously built by ICG Homes and are for illustrative purposes only. Square footage is based on architectural plans, & property taxes are based on vacant lot....
Contact an agent
Home facts
- Year built:2026
- Subdivision & Development:Ryans Crossing
- Listing ID #:10177168
- Added:51 day(s) ago
- Updated:August 20, 2026 at 03:06 PM
Rooms and interior
- Bedrooms:4
- Total bathrooms:5
- Full bathrooms:4
- Rooms Total:12
- Flooring:Carpet, Combination, Hardwood, Tile, Wood
- Dining Description:Eat-in Kitchen
- Bathrooms Description:Separate Shower, Soaking Tub, Walk-In Shower
- Kitchen Description:Built-In Range, Dishwasher, Gas Range, Oven, Range, Range Hood, Stainless Steel Appliance(s), Tankless Water Heater
- Living area:4,070 sq. ft.
Heating and cooling
- Cooling:Central Air
- Heating:Heat Pump
- Central air:Yes
Structure and exterior
- Roof:Shingle
- Year built:2026
- Building area:4,070 sq. ft.
- Lot area:0.79 Acres
- Lot Features:Back Yard, Front Yard, Hardwood Trees, Interior Lot, Landscaped, Many Trees, Paved, Sprinklers In Front, Wooded
- Architectural Style:Cottage, Craftsman
- Construction Materials:Board & Batten Siding, Brick
- Exterior Features:Covered, Deck, Enclosed, Front Porch, Patio, Porch, Rain Gutters, Rear Porch, Screened
- Foundation Description:Concrete Perimeter, Other
- Levels:Two
Schools
- High school:Chatham - Northwood High
- Middle school:Chatham - Margaret B Pollard Middle School
- Elementary school:Chatham - Chatham Grove Elementary
Utilities
- Water:Public
- Sewer:Septic Tank
Finances and disclosures
- Price:$1,575,000
- Price per sq. ft.:$386.98
- Tax amount:$1,405
Features and amenities
- Laundry features:Electric Dryer Hookup, Inside, Laundry Room, Main Level, Sink, Washer Hookup
Parking
- Total parking spaces:2
- Parking description:Attached, Driveway, Garage, Garage Door Opener, Garage Faces Side
- Garage:Yes
- Garage spaces:3
 Listings marked with a Doorify MLS icon are provided courtesy of the Doorify MLS, of North Carolina, Internet Data Exchange Database. Brokers make an effort to deliver accurate information, but buyers should independently verify any information on which they will rely in a transaction. The listing broker shall not be responsible for any typographical errors, misinformation, or misprints, and they shall be held totally harmless from any damages arising from reliance upon this data. This data is provided exclusively for consumers’ personal, non-commercial use. Copyright 2026 Doorify MLS of North Carolina. All rights reserved.
New listings near 377 Lila Drive
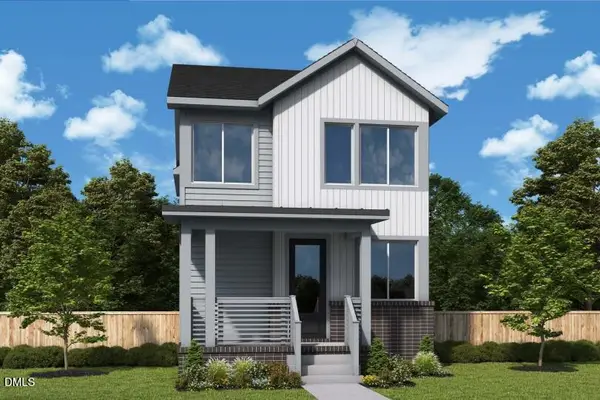 $572,130Pending3 beds 4 baths2,294 sq. ft.
47 Tallgrass Road, Pittsboro, NC 27312
MLS# 10187497Listed by: WEEKLEY HOMES, LLC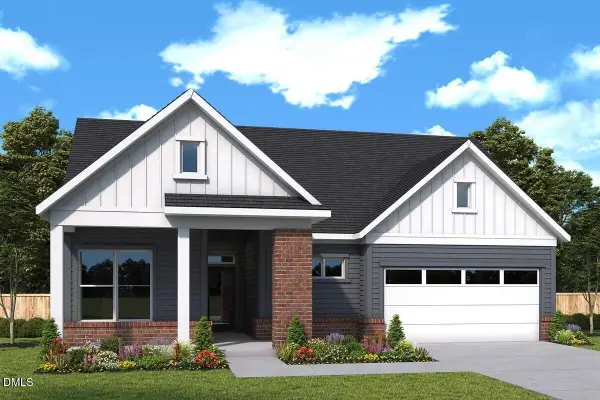 $743,095Pending3 beds 3 baths2,452 sq. ft.
5 Englehart Court, Pittsboro, NC 27312
MLS# 10187336Listed by: WEEKLEY HOMES, LLC- New
 $469,730Active2 beds 2 baths1,469 sq. ft.
194 Tantara Bend, Pittsboro, NC 27312
MLS# 10187330Listed by: WEEKLEY HOMES, LLC - New
 $599,900Active2 beds 2 baths1,761 sq. ft.
39 Englehart Court, Pittsboro, NC 27312
MLS# 10187353Listed by: WEEKLEY HOMES, LLC - New
 $345,000Active1 beds 1 baths877 sq. ft.
120 Mosaic Boulevard, Pittsboro, NC 27312
MLS# 10187202Listed by: COLDWELL BANKER HPW PITTSBORO - New
 $395,000Active2.16 Acres
93 Firefly Overlook Road, Pittsboro, NC 27312
MLS# 10187178Listed by: REAL BROKER LLC - HOME SWEET HEIDI REALTY - New
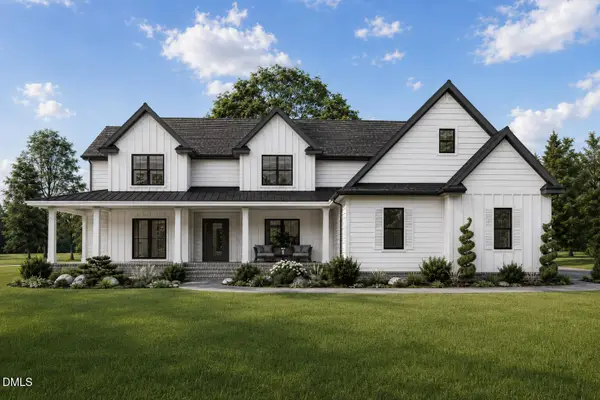 $1,280,000Active4 beds 5 baths4,332 sq. ft.
97 Fox Oak Trail, Pittsboro, NC 27312
MLS# 10187168Listed by: COSTELLO REAL ESTATE & INVESTM - New
 $409,990Active4 beds 3 baths2,028 sq. ft.
319 Danbury Court, Pittsboro, NC 27312
MLS# 10187148Listed by: REALTY OF AMERICA - New
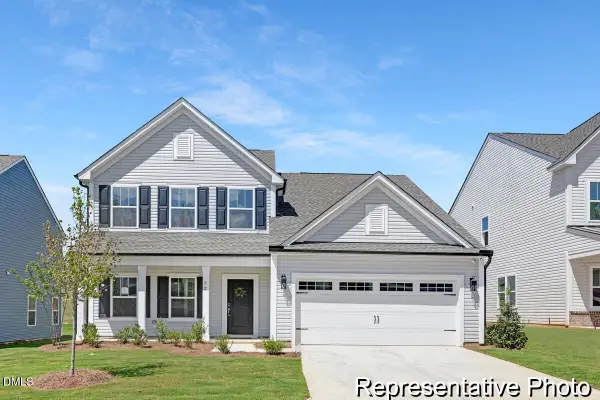 $609,900Active4 beds 4 baths2,867 sq. ft.
34 Hawks View Point, Pittsboro, NC 27312
MLS# 10187089Listed by: TLS REALTY LLC - Open Sat, 12 to 2pmNew
 $1,450,000Active4 beds 5 baths3,688 sq. ft.
35 Big Bear Drive, Pittsboro, NC 27312
MLS# 10187009Listed by: COSTELLO REAL ESTATE & INVESTM


Protect your home and budget from life's surprises with an Assurant Home Warranty, backed by a partner that supports you through every step of homeownership. Explore Plans.
© 2023 - 2026 ERA Franchise Systems LLC. All rights reserved. ERA Franchise Systems LLC fully supports the principles of the Fair Housing Act and the Equal Opportunity Act. ERA, ERA Real Estate powered, and their respective logos are registered service marks of ERA Franchise Systems LLC. Each office is independently owned and operated.