
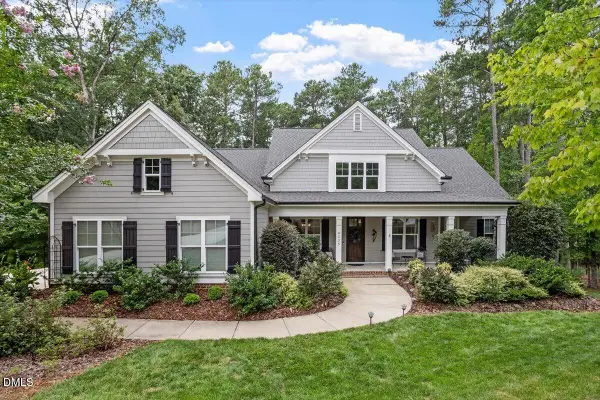
41 Firefly Overlook Road, Pittsboro, NC 27312
Local realty services provided by:ERA Parrish Realty Legacy Group
41 Firefly Overlook Road,Pittsboro, NC 27312
$2,595,000
- 4 Beds
- 6 Baths
- 5,359 sq. ft.
- Multi-family
- Active
Listed by: johnathan stroud, patrick o'neal
Office: the real estate company
MLS#:10180435
Source:RD
Price summary
- Price:$2,595,000
- Price per sq. ft.:$484.23
- Monthly HOA dues:$200
About this home
Welcome to The Glenmore, an exquisite custom estate home built by award-winning Hearthstone Luxury Homes, on Lot 2 in the prestigious Firefly Overlook at Jordan Lake community in Pittsboro. This stunning residence, currently under construction, spans 5,359 square feet with 4 bedrooms, 5.5 bathrooms, and a 3-car garage on a beautiful 1.62-acre wooded homesite. Perfectly blending architectural elegance with modern luxury, this home is also featured in this year's Triangle Parade of Homes—don't miss your chance to experience it! Step inside to a spacious great room featuring a gas fireplace and a dramatic wall of sliding glass doors opening to a covered porch with an outdoor kitchen and motorized screens—ideal for year-round outdoor entertaining. The gourmet chef's kitchen boasts an expansive island, walk-in pantry, and casual dining area, making it perfect for both everyday living and grand gatherings. The main-level primary suite offers a serene retreat with a spa-inspired bath and oversized walk-in closet. A first-floor guest suite provides additional privacy and convenience for visitors. Upstairs, discover two more bedrooms with private baths, a flexible bonus room with wet bar, and a versatile office (or potential fifth bedroom), plus ample unfinished storage space for future customization. Firefly Overlook is a boutique luxury community of just 30 private homesites (1.6-5+ acres) nestled amid rolling hills and streams, with easy walking distance to Jordan Lake. Enjoy nearby Vista Point Park with hiking trails, beach access, picnic areas, and boat launch—offering the ultimate in lakeside living while being conveniently located to Chatham County schools and amenities. This is luxury living at its finest in one of the Triangle's most sought-after new communities. Schedule your private tour today!...
Contact an agent
Home facts
- Year built:2026
- Subdivision & Development:Firefly Overlook
- Listing ID #:10180435
- Added:53 day(s) ago
- Updated:September 07, 2026 at 03:37 PM
Rooms and interior
- Bedrooms:4
- Total bathrooms:6
- Full bathrooms:5
- Rooms Total:1
- Flooring:Varies
- Kitchen Description:Built-In Refrigerator, Convection Oven, Electric Oven, Range, Range Hood, Refrigerator
- Living area:5,359 sq. ft.
Heating and cooling
- Cooling:Central Air, Electric, Heat Pump
- Heating:Heat Pump, Propane
- Central air:Yes
Structure and exterior
- Roof:Architectural Shingle
- Year built:2026
- Building area:5,359 sq. ft.
- Lot area:1.62 Acres
- Lot Features:Back Yard, Gentle Sloping, Partially Cleared, Private, Wooded
- Architectural Style:Transitional
- Construction Materials:Brick, HardiPlank Type, Stone
- Exterior Features:Covered, In Parade of Homes, Outdoor Grill, Outdoor Kitchen, Patio, Rear Porch
- Levels:Two
Schools
- High school:Chatham - Seaforth High School
- Middle school:Chatham - George Moses Horton Middle
- Elementary school:Chatham - Pittsboro Elementary
Utilities
- Water:Well
- Sewer:Engineered Septic
Finances and disclosures
- Price:$2,595,000
- Price per sq. ft.:$484.23
- Tax amount:$1,790
Features and amenities
- Laundry features:Main Level
Parking
- Parking description:Attached, Concrete, Garage Door Opener, Garage Faces Side, Parking Pad
- Garage:Yes
- Garage spaces:3
 Listings marked with a Doorify MLS icon are provided courtesy of the Doorify MLS, of North Carolina, Internet Data Exchange Database. Brokers make an effort to deliver accurate information, but buyers should independently verify any information on which they will rely in a transaction. The listing broker shall not be responsible for any typographical errors, misinformation, or misprints, and they shall be held totally harmless from any damages arising from reliance upon this data. This data is provided exclusively for consumers’ personal, non-commercial use. Copyright 2026 Doorify MLS of North Carolina. All rights reserved.
New listings near 41 Firefly Overlook Road
- Coming Soon
 $685,000Coming Soon4 beds 4 baths3,100 sq. ft.
475 Deer Mountain Road, Pittsboro, NC 27312
MLS# 10190411Listed by: NORTHGROUP REAL ESTATE, INC. - Coming SoonOpen Sat, 1 to 3pm
 $1,179,000Coming Soon5 beds 4 baths3,735 sq. ft.
4235 Henderson Place, Pittsboro, NC 27312
MLS# 10188438Listed by: BERKSHIRE HATHAWAY HOMESERVICE - New
 $1,125,000Active3 beds 3 baths3,263 sq. ft.
4246 Henderson Place, Pittsboro, NC 27312
MLS# 10191158Listed by: BERKSHIRE HATHAWAY HOMESERVICE  $360,000Pending3 beds 2 baths1,650 sq. ft.
2017 Mount Gilead Church Road, Pittsboro, NC 27312
MLS# 10191043Listed by: ROGEL REALTY $467,705Pending3 beds 3 baths2,001 sq. ft.
164 N Vlg Parkway, Pittsboro, NC 27312
MLS# 10191126Listed by: HOMES BY DICKERSON REAL ESTATE- New
 $175,000Active0.36 Acres
12 Cabin Creek, Pittsboro, NC 27312
MLS# 10191135Listed by: CAROLINA ONE REALTY  $489,000Pending2 beds 2 baths1,469 sq. ft.
143 Prospect Place, Pittsboro, NC 27312
MLS# 10191092Listed by: WEEKLEY HOMES, LLC- New
 $1,168,000Active4 beds 3 baths3,172 sq. ft.
97 Fox Oak Trail, Pittsboro, NC 27312
MLS# 10191052Listed by: COSTELLO REAL ESTATE & INVESTM - New
 $645,000Active2 beds 2 baths1,792 sq. ft.
4055 Sampson, Pittsboro, NC 27312
MLS# 10191033Listed by: DWELL REAL ESTATE - New
 $140,000Active1 Acres
Tbd Richardson Road, Pittsboro, NC 27312
MLS# 10191003Listed by: REAVES SIGNATURE DESIGN & REALTY LLC


Protect your home and budget from life's surprises with an Assurant Home Warranty, backed by a partner that supports you through every step of homeownership. Explore Plans.
© 2023 - 2026 ERA Franchise Systems LLC. All rights reserved. ERA Franchise Systems LLC fully supports the principles of the Fair Housing Act and the Equal Opportunity Act. ERA, ERA Real Estate powered, and their respective logos are registered service marks of ERA Franchise Systems LLC. Each office is independently owned and operated.