
443 Valley Lane, Pittsboro, NC 27312
Local realty services provided by:ERA Strother Real Estate
443 Valley Lane,Pittsboro, NC 27312
$975,000
- 4 Beds
- 4 Baths
- - sq. ft.
- Multi-family
- Sold
Listed by: katy mcreynolds
Office: chatham homes realty
MLS#:10170344
Source:RD
Sorry, we are unable to map this address
Price summary
- Price:$975,000
- Monthly HOA dues:$91.5
About this home
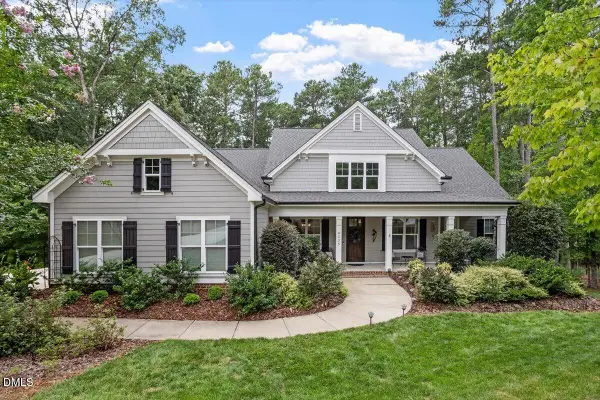
Nestled in Monterrane, one of Chatham County's most coveted neighborhoods, this exceptional custom-built home blends timeless English cottage charm with warm, inviting living spaces designed for comfort and connection. Featuring 4 bedrooms, 2 full and 2 half baths, and situated on just under 3 private acres, this cedar shake-sided home with an architectural roof showcases quality construction and attention to detail throughout with extensive custom built ins, 2 masonary fireplaces, chef's kitchen offering double Viking wall ovens, JennAir gas cooktop and ample quartz countertops. The main floor primary retreat has direct access to the brick screened porch overlooking the patio with firepit and lush private grounds that radiate peace and tranquility. Additional highlights include second floor with 2 bedrooms sharing jack and jill bath and another large bedroom/bonus with ensuite 1/2 bath, huge walk-in attic adding to the already abundant storage, irrigation and security systems and Generac whole house generator. Plus CUSTOM conditioned WORKSHOP that is ''to die for'' (currently used for high end woodworking) that offers many possibilities. A truly special property where character, craftsmanship, and nature come together in one exceptional setting. Explore neighborhood trails in this thoughtfully developed subdivision. This impeccably maintained home offers a rare opportunity. Convenient access to Chapel Hill, Pittsboro, Apex, Cary... Great location!...
Contact an agent
Home facts
- Year built:2002
- Subdivision & Development:Monterrane
- Listing ID #:10170344
- Added:100 day(s) ago
- Updated:September 06, 2026 at 06:40 AM
Rooms and interior
- Bedrooms:4
- Total bathrooms:4
- Full bathrooms:2
- Rooms Total:1
- Flooring:Carpet, Tile, Wood
- Bathrooms Description:Soaking Tub
- Kitchen Description:Double Oven
Heating and cooling
- Cooling:Central Air
- Heating:Electric, Natural Gas
- Central air:Yes
Structure and exterior
- Roof:Architectural Shingle
- Year built:2002
- Lot Features:Garden, Hardwood Trees, Landscaped
- Architectural Style:Cottage, Transitional
- Construction Materials:Cedar, Shake Siding
- Exterior Features:Fenced Yard, Fire Pit, Garden, Patio, Private Yard, Screened
- Levels:Two
Schools
- High school:Chatham - Seaforth High School
- Middle school:Chatham - Margaret B Pollard Middle School
- Elementary school:Chatham - Perry W Harrison Elementary
Utilities
- Water:Public
- Sewer:Septic Tank
Finances and disclosures
- Price:$975,000
- Tax amount:$5,285
Features and amenities
- Laundry features:Laundry Room, Main Level
Parking
- Parking description:Attached, Detached, Garage, Garage Faces Side
- Garage:Yes
- Garage spaces:3
 Listings marked with a Doorify MLS icon are provided courtesy of the Doorify MLS, of North Carolina, Internet Data Exchange Database. Brokers make an effort to deliver accurate information, but buyers should independently verify any information on which they will rely in a transaction. The listing broker shall not be responsible for any typographical errors, misinformation, or misprints, and they shall be held totally harmless from any damages arising from reliance upon this data. This data is provided exclusively for consumers’ personal, non-commercial use. Copyright 2026 Doorify MLS of North Carolina. All rights reserved.
New listings near 443 Valley Lane
- Coming Soon
 $685,000Coming Soon4 beds 4 baths3,100 sq. ft.
475 Deer Mountain Road, Pittsboro, NC 27312
MLS# 10190411Listed by: NORTHGROUP REAL ESTATE, INC. - Coming SoonOpen Sat, 1 to 3pm
 $1,179,000Coming Soon5 beds 4 baths3,735 sq. ft.
4235 Henderson Place, Pittsboro, NC 27312
MLS# 10188438Listed by: BERKSHIRE HATHAWAY HOMESERVICE  $489,000Pending2 beds 2 baths1,469 sq. ft.
143 Prospect Place, Pittsboro, NC 27312
MLS# 10191092Listed by: WEEKLEY HOMES, LLC- New
 $1,168,000Active4 beds 3 baths3,172 sq. ft.
97 Fox Oak Trail, Pittsboro, NC 27312
MLS# 10191052Listed by: COSTELLO REAL ESTATE & INVESTM - New
 $645,000Active2 beds 2 baths1,792 sq. ft.
4055 Sampson, Pittsboro, NC 27312
MLS# 10191033Listed by: DWELL REAL ESTATE - New
 $140,000Active1 Acres
Tbd Richardson Road, Pittsboro, NC 27312
MLS# 10191003Listed by: REAVES SIGNATURE DESIGN & REALTY LLC - New
 $990,000Active4 beds 3 baths2,961 sq. ft.
12 Cabin Creek Creek, Pittsboro, NC 27312
MLS# 10190826Listed by: CAROLINA ONE REALTY - New
 $1,595,000Active4 beds 5 baths4,082 sq. ft.
67 Rolling Woods Court, Pittsboro, NC 27312
MLS# 10190841Listed by: NEST REALTY OF THE TRIANGLE - New
 $375,000Active3 beds 2 baths1,388 sq. ft.
51 W Field Street, Pittsboro, NC 27312
MLS# 10190815Listed by: HOMESMART - New
 $849,500Active4 beds 4 baths3,800 sq. ft.
93 Wild Rose Lane, Pittsboro, NC 27312
MLS# 10190765Listed by: COMPASS -- CARY


Protect your home and budget from life's surprises with an Assurant Home Warranty, backed by a partner that supports you through every step of homeownership. Explore Plans.
© 2023 - 2026 ERA Franchise Systems LLC. All rights reserved. ERA Franchise Systems LLC fully supports the principles of the Fair Housing Act and the Equal Opportunity Act. ERA, ERA Real Estate powered, and their respective logos are registered service marks of ERA Franchise Systems LLC. Each office is independently owned and operated.