
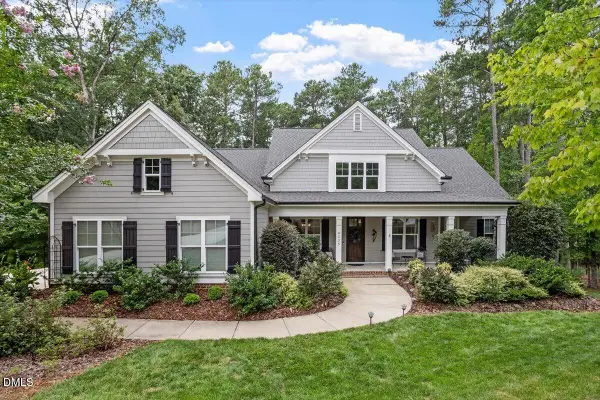
453 Golfers View, Pittsboro, NC 27312
Local realty services provided by:ERA Strother Real Estate
453 Golfers View,Pittsboro, NC 27312
$1,185,000
- 5 Beds
- 4 Baths
- 3,617 sq. ft.
- Multi-family
- Active
Listed by: brad phelps
Office: long & foster real estate inc/raleigh
MLS#:10190532
Source:RD
Price summary
- Price:$1,185,000
- Price per sq. ft.:$327.62
- Monthly HOA dues:$115
About this home
Another Custom Home Being Built by Gaylord Design Build! Now is a great time to walk this home and make it yours. See firsthand what's behind the walls, the attention to detail, and how well this home is being built....great bones, to say the least! No need to try to visualize the floor plan from a set of plans. Print the floor plan, walk through the home, and get a real feel for the room sizes, layout, furniture placement, and how the space works for you. Best of all, at this stage of construction, the home is still WIDE OPEN for personalization. Selections have not been finalized, giving you the opportunity to choose the finishes, colors, fixtures, and other details to make the home your own. Don't wait too long. As construction continues, those decisions will begin to be made. Right now is the perfect time to walk the home, see the quality of construction for yourself, and take advantage of the opportunity to personalize it before it's too late.
Contact an agent
Home facts
- Year built:2026
- Subdivision & Development:Chapel Ridge
- Listing ID #:10190532
- Added:3 day(s) ago
- Updated:September 07, 2026 at 03:57 PM
Rooms and interior
- Bedrooms:5
- Total bathrooms:4
- Full bathrooms:4
- Rooms Total:10
- Flooring:Carpet, Simulated Wood, Tile
- Bathrooms Description:Double Vanity, Separate Shower, Soaking Tub, Walk-In Shower
- Kitchen Description:Convection Oven, Cooktop, Dishwasher, Electric Cooktop, Gas Water Heater, Microwave, Range Hood, Tankless Water Heater, Wall Oven
- Living area:3,617 sq. ft.
Heating and cooling
- Cooling:Central Air, Multi Units
- Heating:Central, Electric, Forced Air, Natural Gas
- Central air:Yes
Structure and exterior
- Roof:Architectural Shingle, Metal
- Year built:2026
- Building area:3,617 sq. ft.
- Lot area:0.45 Acres
- Lot Features:Back Yard, Front Yard, Hardwood Trees, Landscaped, Level, Sprinklers In Front, Sprinklers In Rear, Views
- Architectural Style:Craftsman
- Construction Materials:Board & Batten Siding, Fiber Cement, HardiPlank Type
- Exterior Features:Covered, Deck, Front Porch, Rain Gutters, Rear Porch, Screened, Smart Irrigation
- Foundation Description:Block, Brick/Mortar, Combination
- Levels:Two
Schools
- High school:Chatham - Northwood High
- Middle school:Chatham - George Moses Horton Middle
- Elementary school:Chatham - Pittsboro Elementary
Utilities
- Water:Community Water
- Sewer:Community Sewer
Finances and disclosures
- Price:$1,185,000
- Price per sq. ft.:$327.62
- Tax amount:$928
Features and amenities
- Laundry features:Electric Dryer Hookup, Laundry Room, Main Level, Sink, Washer Hookup
Parking
- Parking description:Concrete, Driveway, Garage, Garage Door Opener, Oversized
- Garage:Yes
- Garage spaces:3
 Listings marked with a Doorify MLS icon are provided courtesy of the Doorify MLS, of North Carolina, Internet Data Exchange Database. Brokers make an effort to deliver accurate information, but buyers should independently verify any information on which they will rely in a transaction. The listing broker shall not be responsible for any typographical errors, misinformation, or misprints, and they shall be held totally harmless from any damages arising from reliance upon this data. This data is provided exclusively for consumers’ personal, non-commercial use. Copyright 2026 Doorify MLS of North Carolina. All rights reserved.
New listings near 453 Golfers View
- Coming Soon
 $685,000Coming Soon4 beds 4 baths3,100 sq. ft.
475 Deer Mountain Road, Pittsboro, NC 27312
MLS# 10190411Listed by: NORTHGROUP REAL ESTATE, INC. - Coming SoonOpen Sat, 1 to 3pm
 $1,179,000Coming Soon5 beds 4 baths3,735 sq. ft.
4235 Henderson Place, Pittsboro, NC 27312
MLS# 10188438Listed by: BERKSHIRE HATHAWAY HOMESERVICE - New
 $1,125,000Active3 beds 3 baths3,263 sq. ft.
4246 Henderson Place, Pittsboro, NC 27312
MLS# 10191158Listed by: BERKSHIRE HATHAWAY HOMESERVICE  $360,000Pending3 beds 2 baths1,650 sq. ft.
2017 Mount Gilead Church Road, Pittsboro, NC 27312
MLS# 10191043Listed by: ROGEL REALTY $467,705Pending3 beds 3 baths2,001 sq. ft.
164 N Vlg Parkway, Pittsboro, NC 27312
MLS# 10191126Listed by: HOMES BY DICKERSON REAL ESTATE- New
 $175,000Active0.36 Acres
12 Cabin Creek, Pittsboro, NC 27312
MLS# 10191135Listed by: CAROLINA ONE REALTY  $489,000Pending2 beds 2 baths1,469 sq. ft.
143 Prospect Place, Pittsboro, NC 27312
MLS# 10191092Listed by: WEEKLEY HOMES, LLC- New
 $1,168,000Active4 beds 3 baths3,172 sq. ft.
97 Fox Oak Trail, Pittsboro, NC 27312
MLS# 10191052Listed by: COSTELLO REAL ESTATE & INVESTM - New
 $645,000Active2 beds 2 baths1,792 sq. ft.
4055 Sampson, Pittsboro, NC 27312
MLS# 10191033Listed by: DWELL REAL ESTATE - New
 $140,000Active1 Acres
Tbd Richardson Road, Pittsboro, NC 27312
MLS# 10191003Listed by: REAVES SIGNATURE DESIGN & REALTY LLC


Protect your home and budget from life's surprises with an Assurant Home Warranty, backed by a partner that supports you through every step of homeownership. Explore Plans.
© 2023 - 2026 ERA Franchise Systems LLC. All rights reserved. ERA Franchise Systems LLC fully supports the principles of the Fair Housing Act and the Equal Opportunity Act. ERA, ERA Real Estate powered, and their respective logos are registered service marks of ERA Franchise Systems LLC. Each office is independently owned and operated.