
77 Hawks Spiral Way, Pittsboro, NC 27312
Local realty services provided by:ERA Parrish Realty Legacy Group
Listed by: frankie hagan
Office: long & foster real estate inc/north raleigh
MLS#:10202630
Source:RD
Price summary
- Price:$433,500
- Price per sq. ft.:$221.29
- Monthly HOA dues:$33.33
About this home
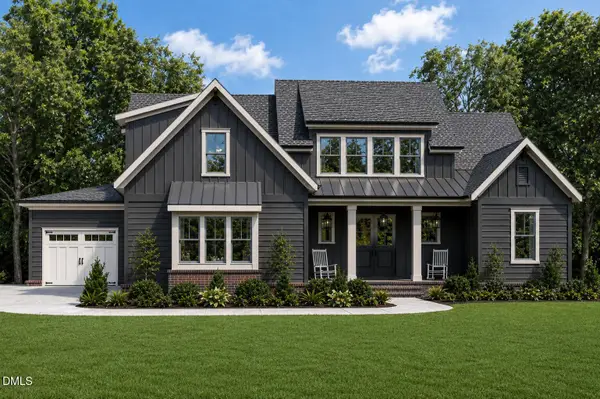
3 Bedroom, 2.5 Bath Stunning Home in Desirable Chatham Forest on a .29 Acre Corner Lot w/Main Flr Primary Suite, 2 Car Side-Entry Garage, Rear Screened Porch & Wood Deck. 2nd Flr Bedrooms, Full Bath & Bonus-Flex Rm w/Palladium Window, Walk-in Attic Storage, Main Flr Laundry Rm & Half Bath. Family Rm w/Gas Log Fireplace, Separate Dining Area, Breakfast Rm w/Bay Window, Kitchen Pantry, SS Gas Range, Microwave, Dishwasher, SS Refrigerator, Washer & Dryer. Hardwood, Tile & 2026 Carpet Flooring, Smooth Ceilings, Crown Molding, High & Vaulted Ceilings, Ceiling Fans. Primary Suite w/Walk-in Closet, Double Vanity, Soaking Tub & Separate Shower. Covered Front Porch, Rain Gutters, Heat Pump, Central Air, 2019 Gas Water Heater, Roof 2020, 2018 Exterior Paint. Priced well TO SELL!
Contact an agent
Home facts
- Year built:2002
- Subdivision & Development:Chatham Forest
- Listing ID #:10202630
- Added:1 day(s) ago
- Updated:November 11, 2026 at 01:04 AM
Rooms and interior
- Bedrooms:3
- Total bathrooms:3
- Full bathrooms:2
- Rooms Total:8
- Flooring:Carpet, Hardwood, Tile, Wood
- Dining Description:Eat-in Kitchen
- Bathrooms Description:Double Vanity, Separate Shower, Soaking Tub
- Kitchen Description:Dishwasher, Disposal, Dryer, Free-Standing Gas Range, Free-Standing Range, Free-Standing Refrigerator, Gas Cooktop, Gas Range, Gas Water Heater, Ice Maker, Microwave, Plumbed For Ice Maker, Range, Refrigerator, Self Cleaning Oven, Stainless Steel Appliance(s), Washer
- Living area:1,959 sq. ft.
Heating and cooling
- Cooling:Ceiling Fan(s), Central Air
- Heating:Fireplace(s), Heat Pump
- Central air:Yes
Structure and exterior
- Roof:Shingle
- Year built:2002
- Building area:1,959 sq. ft.
- Lot area:0.29 Acres
- Lot Features:Back Yard, Corner, Front Yard, Gentle Sloping, Landscaped, Sloped
- Architectural Style:Traditional, Transitional
- Construction Materials:Brick, Fiber Cement
- Exterior Features:Covered, Deck, Enclosed, Front Porch, Porch, Rain Gutters, Rear Porch, Screened
- Foundation Description:Brick/Mortar, Concrete Perimeter, Raised
- Levels:One and One Half, Two
Schools
- High school:Chatham - Northwood High
- Middle school:Chatham - George Moses Horton Middle
- Elementary school:Chatham - Pittsboro Elementary
Utilities
- Water:Public
- Sewer:Public Sewer
Finances and disclosures
- Price:$433,500
- Price per sq. ft.:$221.29
- Tax amount:$4,207
Features and amenities
- Laundry features:Electric Dryer Hookup, Inside, Laundry Room, Main Level, Washer Hookup
Parking
- Total parking spaces:4
- Parking description:Attached, Driveway, Garage, Garage Faces Side, Parking Pad
- Garage:Yes
- Garage spaces:2
 Listings marked with a Doorify MLS icon are provided courtesy of the Doorify MLS, of North Carolina, Internet Data Exchange Database. Brokers make an effort to deliver accurate information, but buyers should independently verify any information on which they will rely in a transaction. The listing broker shall not be responsible for any typographical errors, misinformation, or misprints, and they shall be held totally harmless from any damages arising from reliance upon this data. This data is provided exclusively for consumers’ personal, non-commercial use. Copyright 2026 Doorify MLS of North Carolina. All rights reserved.
New listings near 77 Hawks Spiral Way
- Coming SoonOpen Sat, 2 to 4pm
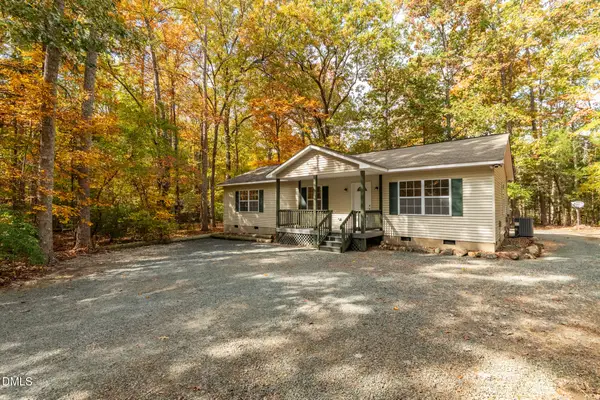 $375,000Coming Soon3 beds 2 baths1,295 sq. ft.
1075 Lamont Norwood Road, Pittsboro, NC 27312
MLS# 10202363Listed by: WEAVER STREET REALTY & AUCTION - Coming SoonOpen Sat, 2 to 4pm
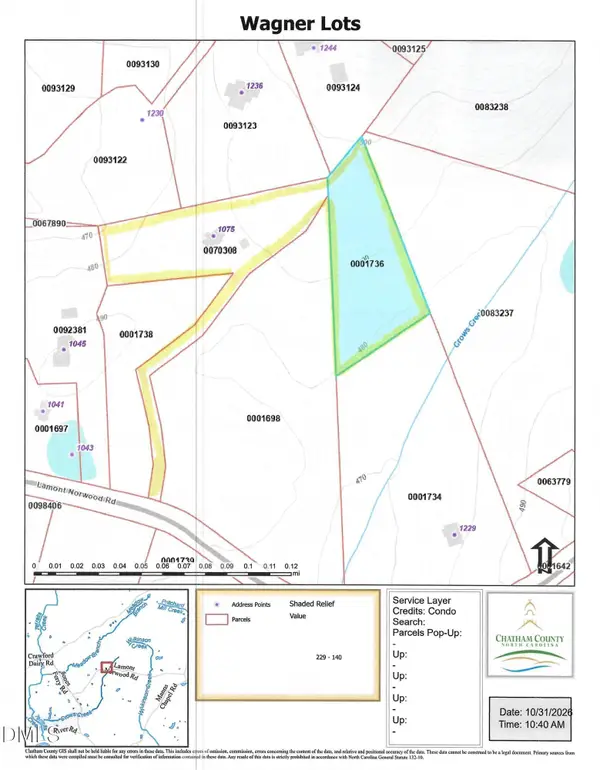 $125,000Coming Soon2 Acres
Tbd Lamont Norwood Road, Pittsboro, NC 27312
MLS# 10202366Listed by: WEAVER STREET REALTY & AUCTION - New
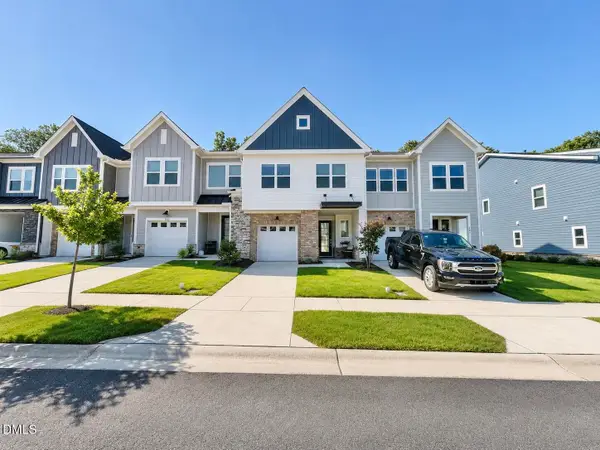 $405,000Active3 beds 3 baths1,884 sq. ft.
152 Norwell Lane, Pittsboro, NC 27312
MLS# 10202708Listed by: CAROLINA'S CHOICE REAL ESTATE - New
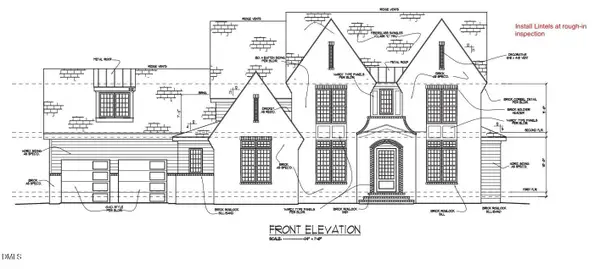 $1,950,000Active4 beds 8 baths4,768 sq. ft.
71 Archway, Pittsboro, NC 27312
MLS# 10202721Listed by: WINDJAM PROPERTIES - New
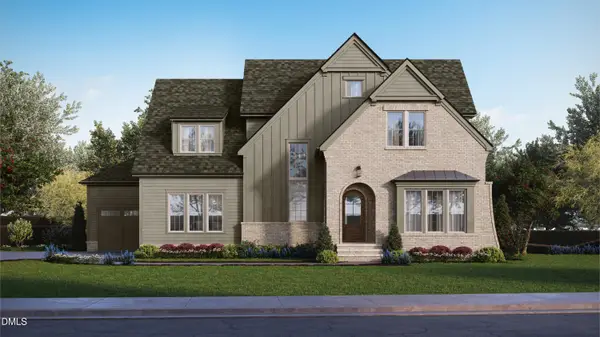 $1,275,000Active4 beds 5 baths3,963 sq. ft.
203 Corbett Drive, Pittsboro, NC 27312
MLS# 10202522Listed by: HOMES BY DICKERSON REAL ESTATE - New
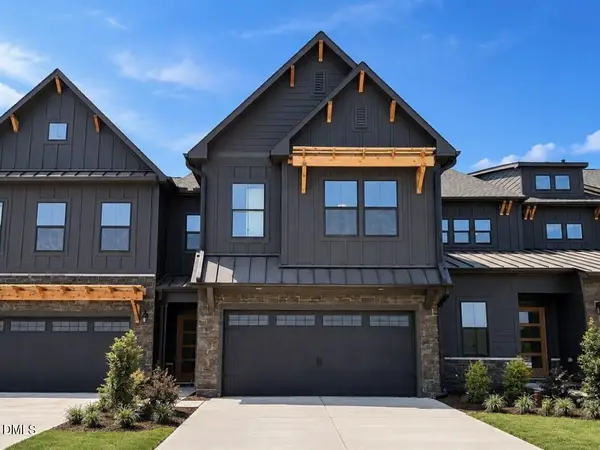 $459,900Active4 beds 3 baths2,483 sq. ft.
120 Golden Leaf Drive, Pittsboro, NC 27312
MLS# 10202343Listed by: TLS REALTY LLC - New
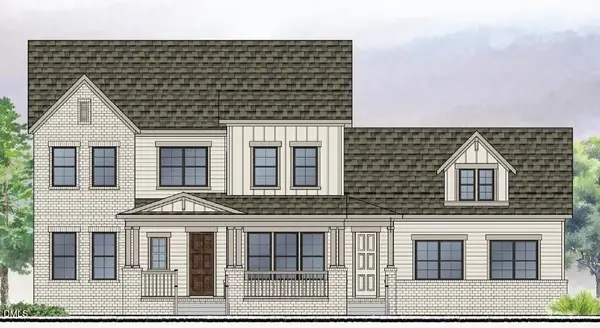 $1,085,000Active4 beds 5 baths3,508 sq. ft.
376 Flatiron Forest Drive, Pittsboro, NC 27312
MLS# 10202250Listed by: WEEKLEY HOMES, LLC - New
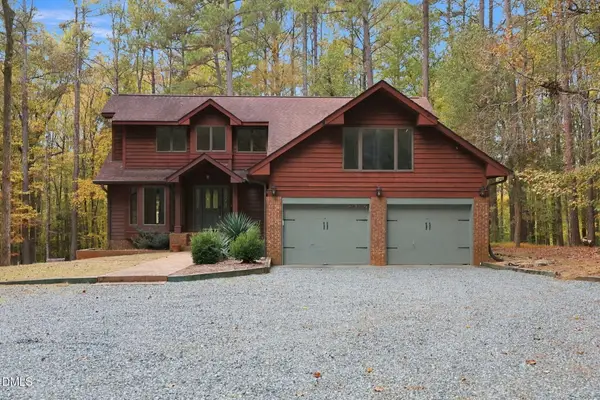 $750,000Active3 beds 3 baths2,971 sq. ft.
767 Redbud, Pittsboro, NC 27312
MLS# 10202228Listed by: DASH CAROLINA - New
 $1,176,000Active4 beds 3 baths3,172 sq. ft.
97 Fox Oak Trail, Pittsboro, NC 27312
MLS# 10202200Listed by: COSTELLO REAL ESTATE & INVESTM


Protect your home and budget from life's surprises with an Assurant Home Warranty, backed by a partner that supports you through every step of homeownership. Explore Plans.
© 2023 - 2026 ERA Franchise Systems LLC. All rights reserved. ERA Franchise Systems LLC fully supports the principles of the Fair Housing Act and the Equal Opportunity Act. ERA, ERA Real Estate powered, and their respective logos are registered service marks of ERA Franchise Systems LLC. Each office is independently owned and operated.