
774 Running Springs Drive, Pittsboro, NC 27312
Local realty services provided by:ERA Live Moore
774 Running Springs Drive,Pittsboro, NC 27312
$1,225,000
- 4 Beds
- 4 Baths
- - sq. ft.
- Multi-family
- Sold
Listed by: lisa skumpija
Office: absolute realty company, llc.
MLS#:10170349
Source:RD
Sorry, we are unable to map this address
Price summary
- Price:$1,225,000
- Monthly HOA dues:$8.33
About this home
Enjoy the peace and tranquility of country living while remaining just a short drive to Pittsboro and Chapel Hill. Nestled on 15 private acres surrounded by trees and nature, this outdoor haven offers the perfect blend of relaxation and luxury. Spend the aftrenoons on the oversized screened porch complete with TV, the mornings on the dock overlooking the stocked pond and evenings around the outdoor firepit. A charming greenhouse adds to the property's appeal for gardening enthusiasts.
The impressive workshop is a craftsman's dream featuring AC, bathroom and electricity--ideal for hobbies, projects, or additional workspace. Inside, this true custom home showcases exquisite finishes and timeless Old World charm throughout. Designed for main floor living, the home features a spacious primary suite, private office, and beautiful library on the main level. Upstairs, the flexible craft/flex room with private deck and stunning pond views could easily serve as a 2nd primary/4th bedroom.
This one-of-a-kind property is filled with special details and thoughtful craftsmanship--see feature sheet for the full list of upgrades and amenities!...
Contact an agent
Home facts
- Year built:2019
- Listing ID #:10170349
- Added:53 day(s) ago
- Updated:July 21, 2026 at 07:12 AM
Rooms and interior
- Bedrooms:4
- Total bathrooms:4
- Full bathrooms:3
- Rooms Total:9
- Flooring:Hardwood, Tile
- Bathrooms Description:Double Vanity
- Kitchen Description:Dishwasher, Dryer, Gas Range, Microwave, Washer, Water Softener
- Bedroom Description:Second Primary Bedroom
Heating and cooling
- Cooling:Central Air
- Heating:Central
- Central air:Yes
Structure and exterior
- Roof:Shingle
- Year built:2019
- Lot Features:Cul-de-sac, Front Yard, Hardwood Trees, Landscaped, Pond on Lot
- Architectural Style:Craftsman, Farmhouse, Traditional
- Construction Materials:Brick, Fiber Cement
- Exterior Features:Balcony, Courtyard, Fenced Yard, Fire Pit, Front Porch, Garden, Private Yard, Rain Gutters, Screened, Wrap Around
- Levels:Two
Schools
- High school:Chatham - Jordan Matthews High
- Middle school:Chatham - Silk Hope School
- Elementary school:Chatham - Silk Hope School
Utilities
- Water:Well
- Sewer:Septic Tank
Finances and disclosures
- Price:$1,225,000
- Tax amount:$6,424
Features and amenities
- Laundry features:Laundry Room, Main Level
- Amenities:Window Treatments
Parking
- Garage:Yes
- Garage spaces:2
 Listings marked with a Doorify MLS icon are provided courtesy of the Doorify MLS, of North Carolina, Internet Data Exchange Database. Brokers make an effort to deliver accurate information, but buyers should independently verify any information on which they will rely in a transaction. The listing broker shall not be responsible for any typographical errors, misinformation, or misprints, and they shall be held totally harmless from any damages arising from reliance upon this data. This data is provided exclusively for consumers’ personal, non-commercial use. Copyright 2026 Doorify MLS of North Carolina. All rights reserved.
New listings near 774 Running Springs Drive
 $1,300,000Pending5 beds 4 baths4,298 sq. ft.
4228 Henderson Place, Pittsboro, NC 27312
MLS# 10181359Listed by: BERKSHIRE HATHAWAY HOMESERVICE- New
 $185,000Active1.52 Acres
74 Eagles Crest, Pittsboro, NC 27312
MLS# 10181351Listed by: LPT REALTY, LLC - New
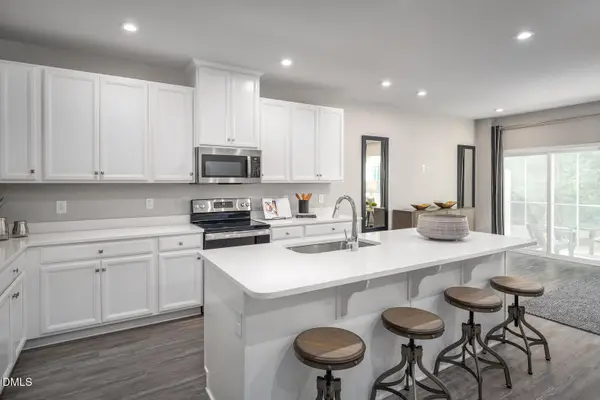 $374,990Active3 beds 3 baths1,757 sq. ft.
271 William Drive, Pittsboro, NC 27312
MLS# 10181237Listed by: ESTEEM PROPERTIES - New
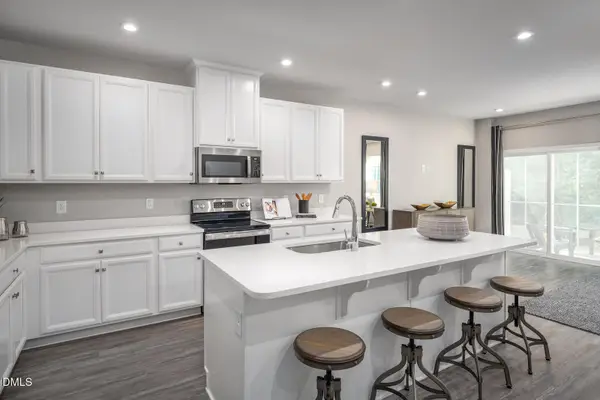 $364,990Active3 beds 3 baths1,767 sq. ft.
267 William Drive, Pittsboro, NC 27312
MLS# 10181238Listed by: ESTEEM PROPERTIES - New
 $354,990Active3 beds 3 baths1,767 sq. ft.
263 William Drive, Pittsboro, NC 27312
MLS# 10181239Listed by: ESTEEM PROPERTIES - New
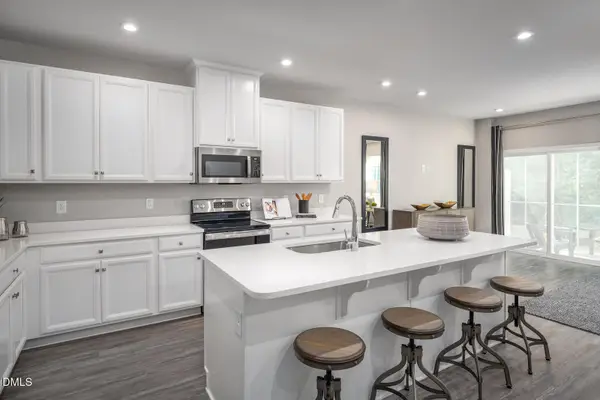 $349,990Active3 beds 3 baths1,767 sq. ft.
259 William Drive, Pittsboro, NC 27312
MLS# 10181240Listed by: ESTEEM PROPERTIES - New
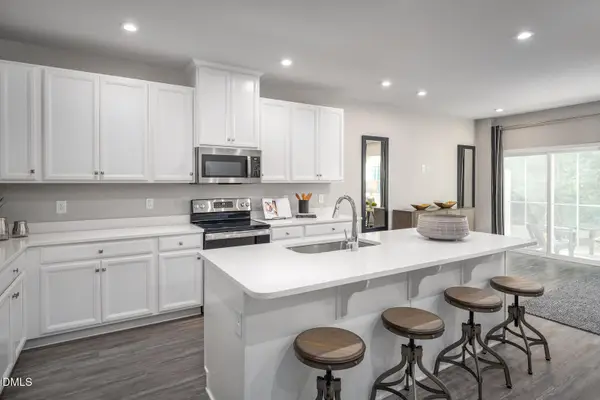 $346,990Active3 beds 3 baths1,767 sq. ft.
255 William Drive, Pittsboro, NC 27312
MLS# 10181244Listed by: ESTEEM PROPERTIES - New
 $367,990Active3 beds 3 baths1,757 sq. ft.
251 William Drive, Pittsboro, NC 27312
MLS# 10181245Listed by: ESTEEM PROPERTIES - Coming Soon
 $1,160,000Coming Soon4 beds 5 baths
242 Henrys Ridge Road, Pittsboro, NC 27312
MLS# 10181215Listed by: BERKSHIRE HATHAWAY HOMESERVICE - New
 $998,875Active4 beds 3 baths3,172 sq. ft.
236 Flatiron Frst Drive, Pittsboro, NC 27312
MLS# 10181186Listed by: WEEKLEY HOMES, LLC


Protect your home and budget from life's surprises with an Assurant Home Warranty, backed by a partner that supports you through every step of homeownership. Explore Plans.
© 2023 - 2026 ERA Franchise Systems LLC. All rights reserved. ERA Franchise Systems LLC fully supports the principles of the Fair Housing Act and the Equal Opportunity Act. ERA, ERA Real Estate powered, and their respective logos are registered service marks of ERA Franchise Systems LLC. Each office is independently owned and operated.