
97 Fox Oak Trail, Pittsboro, NC 27312
Local realty services provided by:ERA Parrish Realty Legacy Group
97 Fox Oak Trail,Pittsboro, NC 27312
$1,280,000
- 4 Beds
- 5 Baths
- 4,332 sq. ft.
- Multi-family
- Active
Listed by: lara alexis travars
Office: costello real estate & investm
MLS#:10187168
Source:RD
Price summary
- Price:$1,280,000
- Price per sq. ft.:$295.48
About this home
Privately positioned at the end of a quiet cul-de-sac beneath a wooded canopy, this exceptional custom estate to be built presents a rare opportunity to create a truly personalized luxury residence on four private acres in Pittsboro's intimate, Fox Oak neighborhood. With construction underway shortly, now is an exceptional time to make this home distinctly your own, with the opportunity to collaborate directly with the custom builder to refine design details and living spaces. Inspired by timeless modern farmhouse architecture and elevated by refined estate influences, the residence will offer 4,332 heated square feet and more than 5,473 square feet under roof. With focus on sophisticated entertaining and effortless everyday living, the floor plan features four bedrooms, four-and-a-half baths, two private offices, and beautifully proportioned spaces enhanced by abundant natural light. At the heart of the home, a dramatic great room flows seamlessly into the chef kitchen anchored by an impressive gathering island. An expansive scullery pantry elevates both form and function with additional cabinetry, countertops, and dedicated prep areas—ideal for catered or casual occasions. Architectural character is woven throughout the home, from the gracious wraparound front porch and cathedral-ceiling library to the striking statement staircase. A spacious loft retreat and generous bonus room provide exceptional flexibility for a media lounge, fitness studio, recreation room, additional guest accommodations, or other personalized uses. The luxurious primary suite is envisioned as a serene private sanctuary, featuring dual vanities, a freestanding soaking tub, oversized walk-in shower, and expansive custom walk-in closet with built-in wood shelving. Beyond the home, the four-acre setting offers remarkable privacy and the opportunity to explore future enhancements such as a custom pool, outdoor kitchen, fire feature, sports court, gardens, and additional entertaining spaces—creating a property tailored for both intimate everyday living and memorable gatherings. Set within the established Fox Oak neighborhood of stunning custom homes, this distinctive property offers the privacy and presence of an estate setting with the extraordinary advantage of personalization during construction. A rare opportunity to bring your vision to life through exceptional craftsmanship, timeless architecture, and thoughtfully curated details in desirable Pittsboro....
Contact an agent
Home facts
- Year built:2027
- Subdivision & Development:Fox Oak
- Listing ID #:10187168
- Added:1 day(s) ago
- Updated:August 20, 2026 at 03:30 PM
Rooms and interior
- Bedrooms:4
- Total bathrooms:5
- Full bathrooms:4
- Rooms Total:11
- Flooring:Carpet, Ceramic Tile, Combination, Hardwood, Tile, Wood
- Bathrooms Description:Double Vanity, Separate Shower, Soaking Tub, Walk-In Shower, Water Closet
- Kitchen Description:Cooktop, Dishwasher, Double Oven, Exhaust Fan, Microwave, Oven, Propane Cooktop, Range Hood, Stainless Steel Appliance(s), Tankless Water Heater, Wall Oven
- Living area:4,332 sq. ft.
Heating and cooling
- Cooling:Ceiling Fan(s), Central Air, Dual, Heat Pump, Zoned
- Heating:Central, Forced Air, Heat Pump, Zoned
- Central air:Yes
Structure and exterior
- Roof:Architectural Shingle
- Year built:2027
- Building area:4,332 sq. ft.
- Lot area:4.14 Acres
- Lot Features:Cul-de-sac, Views, Wooded
- Architectural Style:Farmhouse, Modern
- Construction Materials:Board & Batten Siding, HardiPlank Type, Lap Siding, Vertical Siding
- Exterior Features:Covered, Front Porch, Porch, Rain Gutters, Rear Porch, Screened
- Foundation Description:Permanent
- Levels:Two
Schools
- High school:Chatham - Northwood High
- Middle school:Chatham - Margaret B Pollard Middle School
- Elementary school:Chatham - Perry W Harrison Elementary
Utilities
- Water:Well
- Sewer:Septic Needed
Finances and disclosures
- Price:$1,280,000
- Price per sq. ft.:$295.48
- Tax amount:$1,458
Features and amenities
- Laundry features:Electric Dryer Hookup, Inside, Laundry Room, Upper Level, Washer Hookup
- Amenities:Screens
Parking
- Total parking spaces:3
- Parking description:Garage Door Opener, Garage Faces Side, Parking Pad
- Garage:Yes
- Garage spaces:3
 Listings marked with a Doorify MLS icon are provided courtesy of the Doorify MLS, of North Carolina, Internet Data Exchange Database. Brokers make an effort to deliver accurate information, but buyers should independently verify any information on which they will rely in a transaction. The listing broker shall not be responsible for any typographical errors, misinformation, or misprints, and they shall be held totally harmless from any damages arising from reliance upon this data. This data is provided exclusively for consumers’ personal, non-commercial use. Copyright 2026 Doorify MLS of North Carolina. All rights reserved.
New listings near 97 Fox Oak Trail
- Coming Soon
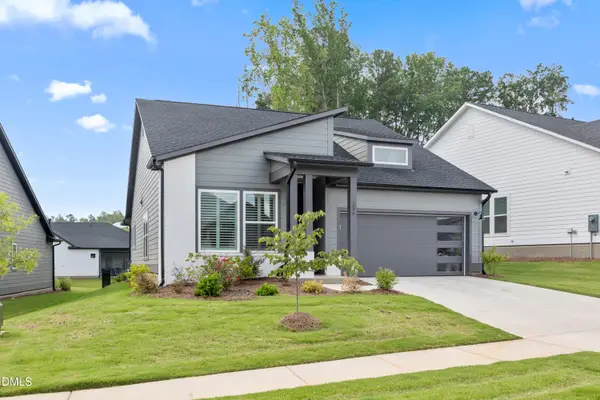 $635,000Coming Soon2 beds 2 baths1,719 sq. ft.
236 Aspen Avenue, Pittsboro, NC 27312
MLS# 10187535Listed by: COMPASS -- CARY 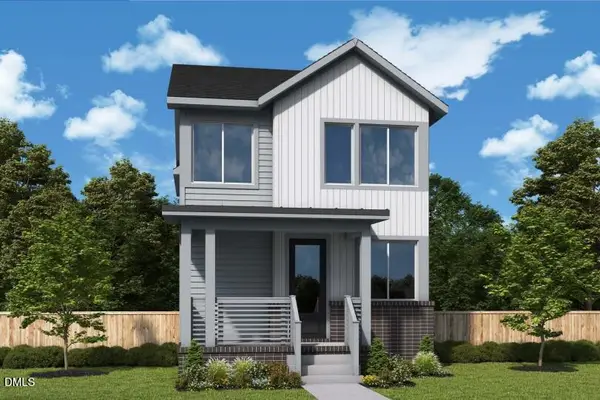 $572,130Pending3 beds 4 baths2,294 sq. ft.
47 Tallgrass Road, Pittsboro, NC 27312
MLS# 10187497Listed by: WEEKLEY HOMES, LLC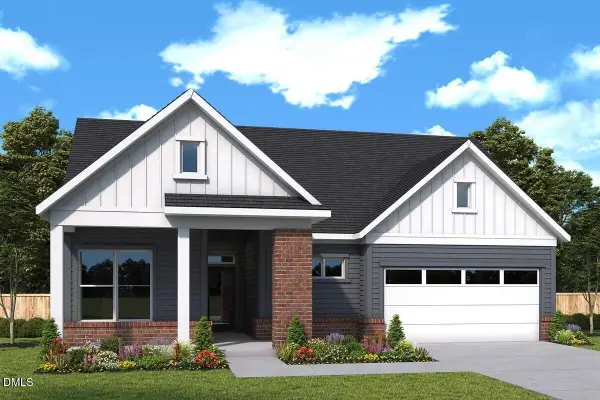 $743,095Pending3 beds 3 baths2,452 sq. ft.
5 Englehart Court, Pittsboro, NC 27312
MLS# 10187336Listed by: WEEKLEY HOMES, LLC- New
 $469,730Active2 beds 2 baths1,469 sq. ft.
194 Tantara Bend, Pittsboro, NC 27312
MLS# 10187330Listed by: WEEKLEY HOMES, LLC - New
 $599,900Active2 beds 2 baths1,761 sq. ft.
39 Englehart Court, Pittsboro, NC 27312
MLS# 10187353Listed by: WEEKLEY HOMES, LLC - New
 $345,000Active1 beds 1 baths877 sq. ft.
120 Mosaic Boulevard, Pittsboro, NC 27312
MLS# 10187202Listed by: COLDWELL BANKER HPW PITTSBORO - New
 $395,000Active2.16 Acres
93 Firefly Overlook Road, Pittsboro, NC 27312
MLS# 10187178Listed by: REAL BROKER LLC - HOME SWEET HEIDI REALTY - New
 $409,990Active4 beds 3 baths2,028 sq. ft.
319 Danbury Court, Pittsboro, NC 27312
MLS# 10187148Listed by: REALTY OF AMERICA - New
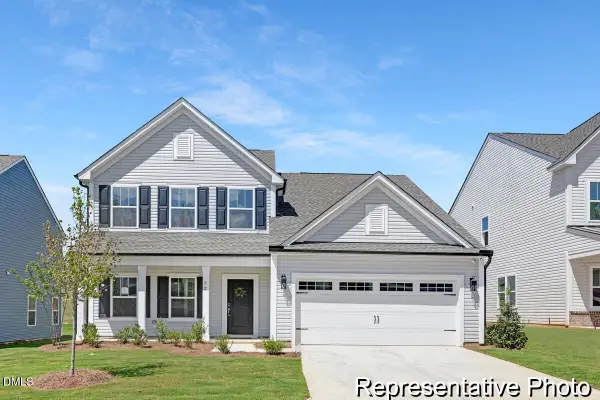 $609,900Active4 beds 4 baths2,867 sq. ft.
34 Hawks View Point, Pittsboro, NC 27312
MLS# 10187089Listed by: TLS REALTY LLC


Protect your home and budget from life's surprises with an Assurant Home Warranty, backed by a partner that supports you through every step of homeownership. Explore Plans.
© 2023 - 2026 ERA Franchise Systems LLC. All rights reserved. ERA Franchise Systems LLC fully supports the principles of the Fair Housing Act and the Equal Opportunity Act. ERA, ERA Real Estate powered, and their respective logos are registered service marks of ERA Franchise Systems LLC. Each office is independently owned and operated.