
2207 Millcroft Road, Pleasant Garden, NC 27313
Local realty services provided by:ERA Live Moore
2207 Millcroft Road,Pleasant Garden, NC 27313
$440,000
- 4 Beds
- 2 Baths
- 2,728 sq. ft.
- Mobile / Manufactured
- Active
Listed by: teresa j. coleman
Office: action property, inc.336-674-3168
MLS#:1233256
Source:NC_TRIAD
Price summary
- Price:$440,000
- Price per sq. ft.:$161.29
About this home
Welcome home to this sweet, spacious home in Pleasant Garden! Vinyl Cape Cod style 1.5 story home, w/large front porch for that morning coffee or relaxing afternoon. 4-bedrooms with primary suite on main floor. kitchen with granite counter tops, SS applainces, ornate tile backsplash, custom cabinets, Jenn-Air cooktop, Dbl. Ovens, Living Room, dining, breakfast area, laundry room, 2/BR's and 2/BA's on main, & office, Upstairs-2-Bedrooms, Bonus Room, Lots of closet space. Home has a 50x50 200-amp garage w/three roll-up doors, and a 16x32 in-ground pool. (Pool needs liner, has not been used by owner in 4 yrs.). Large fenced in area around pool and deck for entertaining, Pool room for storage, Storage building/Workshop. Home has some updates (kitchen, baths, Pergo flooring-2025, architectural shingle roof-2020, Trane HVAC for main-2024), HVAC for upstairs has new motor-2026, front porch-2025, all appli. remain incl. washer/dryer. House plan for 5/BR-septic for 4/BR. *READ AGENT REMARKS*
Contact an agent
Home facts
- Year built:1984
- Subdivision & Development:Millcroft Acres
- Listing ID #:1233256
- Added:1 day(s) ago
- Updated:August 26, 2026 at 06:01 PM
Rooms and interior
- Bedrooms:4
- Total bathrooms:2
- Full bathrooms:2
- Flooring:Carpet, Laminate
- Kitchen Description:Dishwasher, Oven, Pantry
- Basement Description:Crawl Space
- Living area:2,728 sq. ft.
Heating and cooling
- Cooling:Ceiling Fan(s), Central Air, Heat Pump
- Heating:Electric, Forced Air, Heat Pump, Multiple Systems
- Central air:Yes
Structure and exterior
- Year built:1984
- Building area:2,728 sq. ft.
- Lot area:1.03 Acres
- Lot Features:Cleared, Level
- Architectural Style:Cape Cod
- Construction Materials:Vinyl Siding
Schools
- High school:Southeast
- Middle school:Southeast
- Elementary school:Pleasant Garden
Utilities
- Water:Private
- Sewer:Private Sewer, Septic Tank
Finances and disclosures
- Price:$440,000
- Price per sq. ft.:$161.29
- Tax amount:$2,207
Features and amenities
- Appliances:Dishwasher
- Laundry features:Dryer Connection, Main Level
- Amenities:Ceiling Fan(s), Dead Bolt(s), Ice Maker, Solid Surface Counter, Vaulted Ceiling(s)
- Pool features:In Ground, Private
Parking
- Parking description:Detached, Detached Garage, Driveway, Garage
- Garage spaces:4
 2026 Triad MLS, Inc. All rights reserved. IDX information is provided exclusively for personal, non-commercial use, and may not be used for any purpose other than to identify prospective properties consumers may be interested in purchasing. Information is deemed reliable but not guaranteed. This site will be monitored for ‘scraping’ and any use of search facilities of data on the site other than by potential buyers/sellers is prohibited. All Sale data is for informational purposes only and is not an indication of a market analysis or appraisal. Properties marked with the Triad MLS, Inc. icon are provided courtesy of the Triad MLS, Inc.’s, Internet Data Exchange Database.
New listings near 2207 Millcroft Road
- New
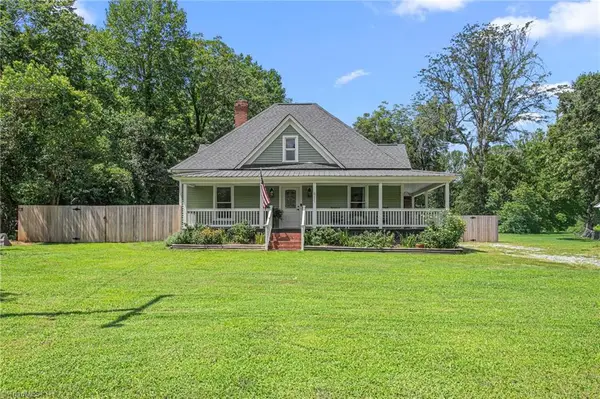 $259,900Active2 beds 1 baths1,450 sq. ft.
611 E Steeple Chase Road, Pleasant Garden, NC 27313
MLS# 1233078Listed by: TYLER REDHEAD & MCALISTER REAL ESTATE, LLC - New
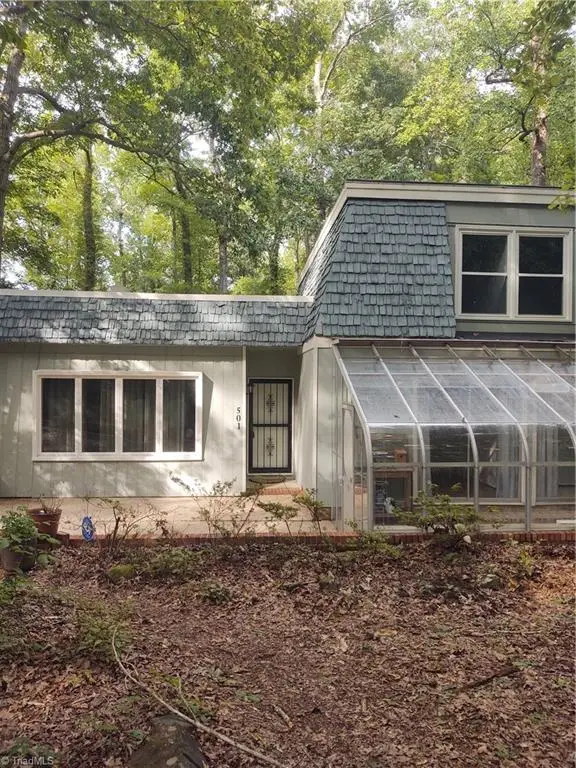 $315,000Active4 beds 2 baths2,052 sq. ft.
501 Cynthia Road, Greensboro, NC 27406
MLS# 1231340Listed by: CARE 4 U REALTY 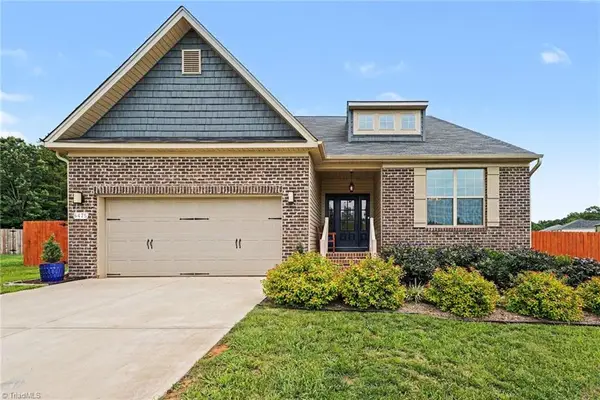 $499,900Active4 beds 3 baths2,601 sq. ft.
6475 Rogers Farm Road, Pleasant Garden, NC 27313
MLS# 1230461Listed by: WILKINSON TRIAD REALTY Listed by ERA$462,500Pending3 beds 2 baths1,978 sq. ft.
5228 Weatherly Road, Greensboro, NC 27406
MLS# 1230437Listed by: ERA LIVE MOORE $499,500Pending3 beds 4 baths2,911 sq. ft.
1621 Neelley Road, Pleasant Garden, NC 27313
MLS# 1229874Listed by: COLDWELL BANKER ADVANTAGE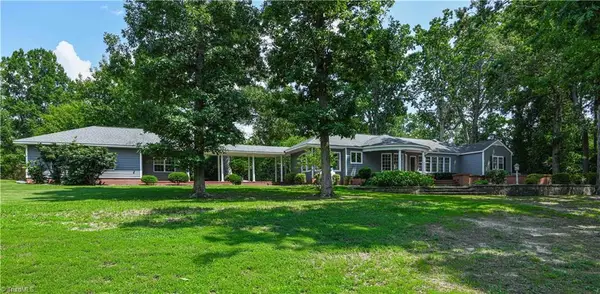 $895,000Active3 beds 2 baths2,150 sq. ft.
628 Ritters Lake Road, Greensboro, NC 27406
MLS# 1229137Listed by: BERKSHIRE HATHAWAY HOMESERVICES YOST & LITTLE REALTY $340,000Active3 beds 2 baths1,610 sq. ft.
5919 Evelyn Lane, Pleasant Garden, NC 27313
MLS# 1229925Listed by: SOUTHERN HEART REALTY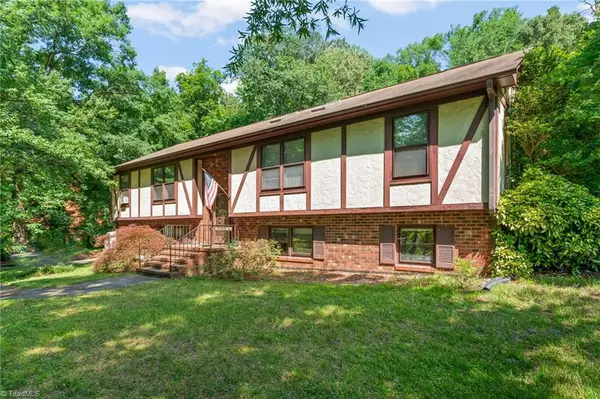 $325,000Active3 beds 3 baths2,720 sq. ft.
601 Burning Bush Drive, Pleasant Garden, NC 27313
MLS# 1228159Listed by: 360 REALTY, LLC $299,900Pending4 beds 2 baths2,325 sq. ft.
6324 Garden Court, Pleasant Garden, NC 27313
MLS# 1227245Listed by: INNOVATION PROPERTIES


Protect your home and budget from life's surprises with an Assurant Home Warranty, backed by a partner that supports you through every step of homeownership. Explore Plans.
© 2023 - 2026 ERA Franchise Systems LLC. All rights reserved. ERA Franchise Systems LLC fully supports the principles of the Fair Housing Act and the Equal Opportunity Act. ERA, ERA Real Estate powered, and their respective logos are registered service marks of ERA Franchise Systems LLC. Each office is independently owned and operated.