
126 Lakeside Circle, Pleasant Grove, NC 27592
Local realty services provided by:ERA Strother Real Estate
126 Lakeside Circle,Willow Springs, NC 27592
$362,500
- 3 Beds
- 2 Baths
- - sq. ft.
- Single family
- Sold
Listed by: katie rother, samantha smart nordan
Office: vivid property group
MLS#:10121108
Source:RD
Sorry, we are unable to map this address
Price summary
- Price:$362,500
About this home
This ranch home offers true one-level living on over an acre with space, privacy, and endless potential. Inside, you'll find a warm and inviting floor plan with a classic brick fireplace and plenty of natural light, while the oversized garage provides ample storage and direct access to an unfinished room above that could easily be transformed into a workshop, bonus room, game room, or home theater. The sellers have already completed many updates, but the home still needs some TLC, giving you the opportunity to make it your own and add value. Outdoors, the property is set up for entertaining and everyday enjoyment with a covered patio, a screened porch with EZ Breeze panels, a grilling porch, and a fenced backyard featuring an in-ground pool, tiki bar, and expansive patio with views of the pond, perfect for fishing, relaxing, or hosting friends. There is ample parking for multiple vehicles, including space for your RV, 4-wheelers, or other toys, making this home as functional as it is fun. All of this comes with the freedom of no HOA and a location that is quiet yet convenient, close to shopping, dining, and easy access to I-40. With a little vision and care, this property could truly be the perfect retreat....
Contact an agent
Home facts
- Year built:1988
- Subdivision & Development:Shadow Lakes
- Listing ID #:10121108
- Added:328 day(s) ago
- Updated:November 26, 2025 at 07:55 AM
Rooms and interior
- Bedrooms:3
- Total bathrooms:2
- Full bathrooms:2
- Rooms Total:8
- Flooring:Carpet, Laminate
- Bathrooms Description:Bathtub/Shower Combination
- Kitchen Description:Dishwasher, Electric Water Heater, Microwave, Refrigerator
- Basement Description:Crawl Space
Heating and cooling
- Cooling:Central Air
- Heating:Electric, Fireplace(s), Propane
- Central air:Yes
Structure and exterior
- Roof:Shingle
- Year built:1988
- Lot Features:Back Yard, Front Yard, Level
- Architectural Style:Cape Cod
- Construction Materials:Masonite
- Exterior Features:Deck, Fenced Yard, Front Porch, Patio, Screened, Side Porch
- Levels:One
Schools
- High school:Johnston - W Johnston
- Middle school:Johnston - McGees Crossroads
- Elementary school:Johnston - Dixon Road
Utilities
- Water:Public
- Sewer:Septic Tank
Finances and disclosures
- Price:$362,500
- Tax amount:$2,400
Features and amenities
- Appliances:Dishwasher, Electric Water Heater, Microwave, Refrigerator
- Laundry features:Laundry Room
- Amenities:Ceiling Fan(s), Electric Water Heater
- Pool features:In Ground
Parking
- Parking description:Driveway, Garage, Garage Door Opener, Parking Pad, Paved
- Garage:Yes
- Garage spaces:2
 Listings marked with a Doorify MLS icon are provided courtesy of the Doorify MLS, of North Carolina, Internet Data Exchange Database. Brokers make an effort to deliver accurate information, but buyers should independently verify any information on which they will rely in a transaction. The listing broker shall not be responsible for any typographical errors, misinformation, or misprints, and they shall be held totally harmless from any damages arising from reliance upon this data. This data is provided exclusively for consumers’ personal, non-commercial use. Copyright 2026 Doorify MLS of North Carolina. All rights reserved.
New listings near 126 Lakeside Circle
- New
 $480,000Active4 beds 3 baths4,397 sq. ft.
750 Greenleaf Road, Angier, NC 27501
MLS# 10184352Listed by: DASH CAROLINA - New
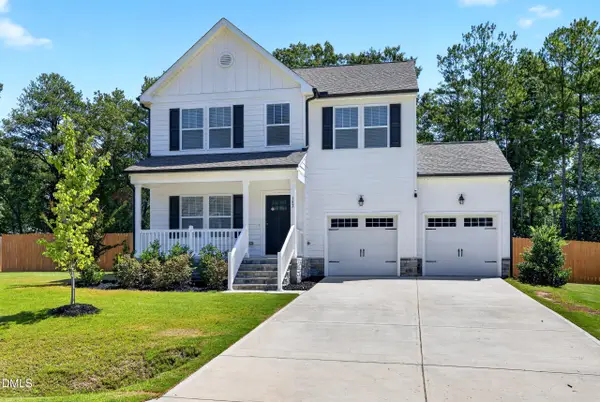 $449,000Active3 beds 3 baths2,438 sq. ft.
197 E Dentaires Way, Willow Springs, NC 27592
MLS# 10184336Listed by: THOMAS GUERTIN REAL ESTATE INC - New
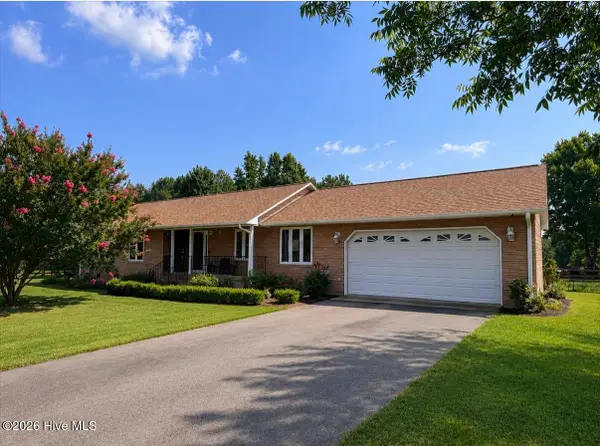 $529,000Active3 beds 2 baths1,675 sq. ft.
210 West Road, Angier, NC 27501
MLS# 100593594Listed by: CENTURY 21 TRIANGLE GROUP 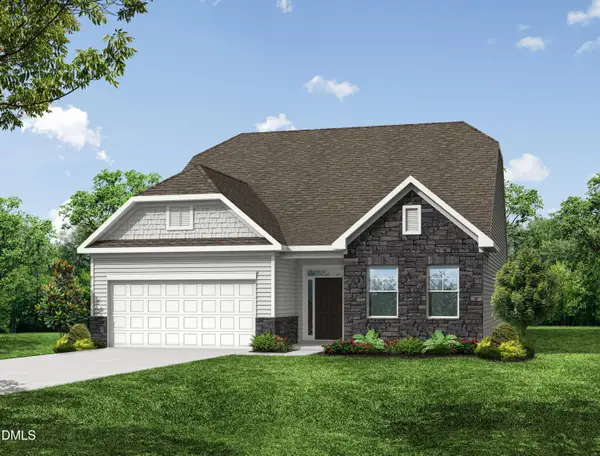 $393,400Pending3 beds 3 baths1,942 sq. ft.
23 Quilting Drive, Benson, NC 27504
MLS# 10184081Listed by: EASTWOOD CONSTRUCTION LLC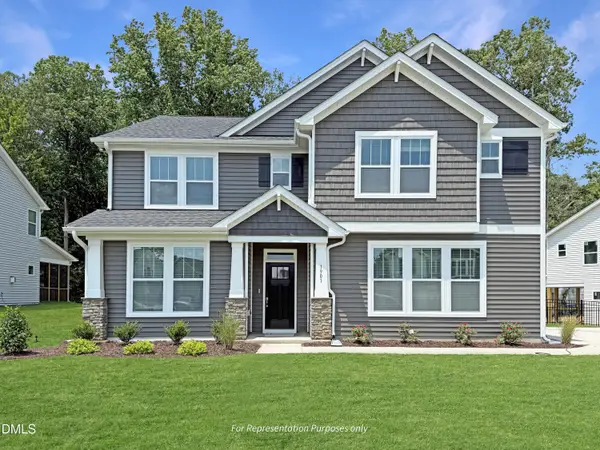 $599,700Active4 beds 3 baths3,032 sq. ft.
1725 Meadowfern Place, Willow Springs, NC 27592
MLS# 10166256Listed by: NEW HOME INC LLC- New
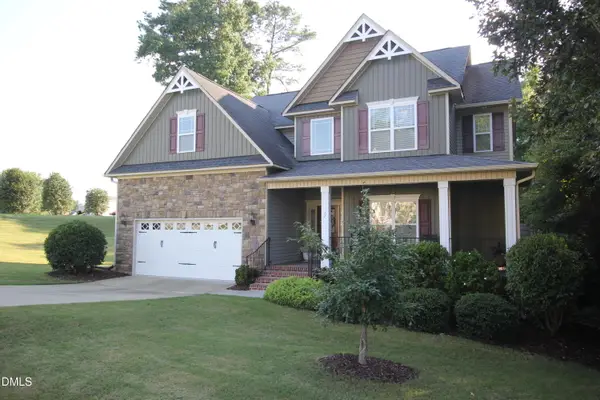 $469,900Active3 beds 3 baths2,545 sq. ft.
17 High Ridge Court, Willow Springs, NC 27592
MLS# 10183934Listed by: ADVANCED PROPERTY SOLUTIONS - New
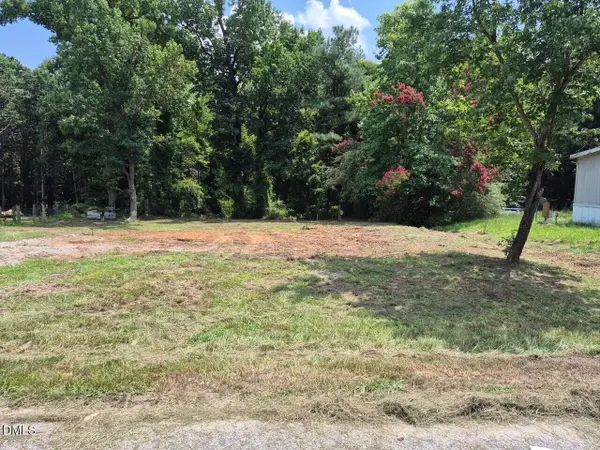 $75,000Active0.78 Acres
316 Morehead Drive, Willow Springs, NC 27592
MLS# 10183687Listed by: TRIANGLE SOUTH REALTY INC. - New
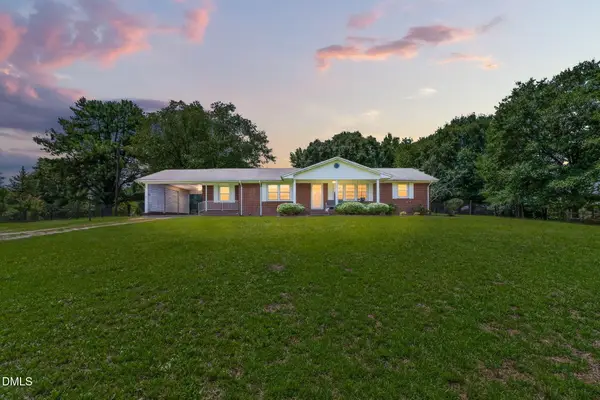 $355,000Active3 beds 2 baths1,791 sq. ft.
199 Tranquil Lane, Willow Springs, NC 27592
MLS# 10183638Listed by: EXP REALTY, LLC - C 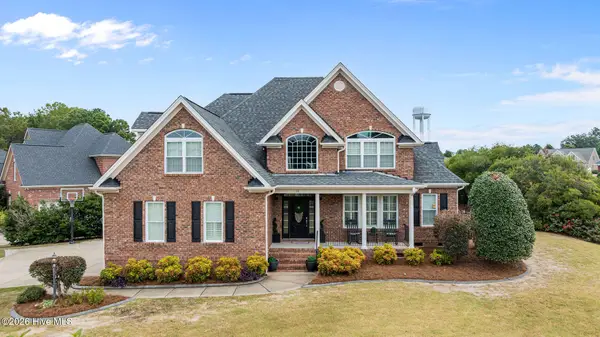 $650,000Pending4 beds 3 baths3,041 sq. ft.
16 Tudor Way, Angier, NC 27501
MLS# 100592721Listed by: DOWN HOME REALTY AND PROPERTY MANAGEMENT, LLC Listed by ERA$195,000Pending3 Acres
2 Massengill Pond Road, Angier, NC 27501
MLS# 10122587Listed by: PARRISH REALTY COMPANY OF ZEBU


Protect your home and budget from life's surprises with an Assurant Home Warranty, backed by a partner that supports you through every step of homeownership. Explore Plans.
© 2023 - 2026 ERA Franchise Systems LLC. All rights reserved. ERA Franchise Systems LLC fully supports the principles of the Fair Housing Act and the Equal Opportunity Act. ERA, ERA Real Estate powered, and their respective logos are registered service marks of ERA Franchise Systems LLC. Each office is independently owned and operated.