
1326 Roosevelt Avenue, Plymouth, NC 27962
Local realty services provided by:ERA Strother Real Estate
Listed by: adam corey
Office: keller williams realty points east
MLS#:100599303
Source:NC_CCAR
Price summary
- Price:$99,000
- Price per sq. ft.:$72
About this home
Welcome to 1326 Roosevelt Ave! This classic 4-bedroom, 1-bath brick ranch sits on an expansive lot, offering plenty of space both inside and out. Enjoy relaxing afternoons on the large covered front porch, perfect for taking in the quiet neighborhood.
Inside, you'll find a versatile layout featuring a cozy fireplace/wood-burning stove, ceiling fans, and storm doors for added efficiency. A spacious bonus room provides flexibility for an office, playroom, or second living space, while the dedicated utility room comes complete with a washer and dryer included. Additional attic space ensures you'll never run out of storage.
Outside, the large backyard is an organizer's dream, featuring multiple detached storage buildings ideal for tools, hobbies, or a workshop. Conveniently located and full of character--schedule your tour today!
Contact an agent
Home facts
- Year built:1972
- Subdivision & Development:Not In Subdivision
- Listing ID #:100599303
- Added:1 day(s) ago
- Updated:August 28, 2026 at 11:59 AM
Rooms and interior
- Bedrooms:4
- Total bathrooms:1
- Full bathrooms:1
- Rooms Total:6
- Flooring:Carpet, Tile
- Kitchen Description:Freezer, Pantry, Refrigerator
- Living area:1,375 sq. ft.
Heating and cooling
- Cooling:Central Air
- Heating:Fireplace(s), Forced Air, Heating, Oil, Wood Stove
- Central air:Yes
Structure and exterior
- Roof:Shingle
- Year built:1972
- Building area:1,375 sq. ft.
- Lot area:0.43 Acres
- Lot Features:Level
- Construction Materials:Brick, Vinyl Siding, Wood Frame
- Exterior Features:Covered
- Foundation Description:Crawl Space
- Levels:1 Story
Schools
- High school:Washington County High
- Middle school:Washington County Middle
- Elementary school:Washington County
Utilities
- Water:Water Connected
- Sewer:Sewer Connected
Finances and disclosures
- Price:$99,000
- Price per sq. ft.:$72
Features and amenities
- Appliances:Dryer, Freezer, Refrigerator, Washer
- Laundry features:Dryer, Laundry Room, Washer, Washer Hookup
- Amenities:Ceiling Fan(s)
- Pool features:Above Ground
Parking
- Parking description:Concrete, Paved

New listings near 1326 Roosevelt Avenue
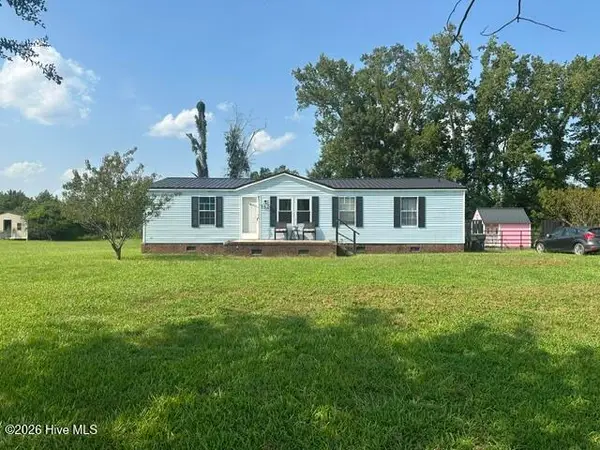 $119,000Active3 beds 2 baths1,152 sq. ft.
152 Martin Luther Road, Plymouth, NC 27962
MLS# 100596111Listed by: RIVERFRONT REALTY OF EASTERN NC, LLC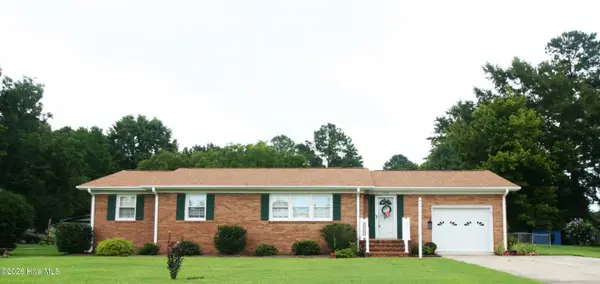 $180,000Pending3 beds 2 baths1,362 sq. ft.
309 General Pettigrew Drive, Plymouth, NC 27962
MLS# 100594953Listed by: RIVERFRONT REALTY OF EASTERN NC, LLC $20,000Active0.4 Acres
Tbd Gen Matt Ransome Drive, Plymouth, NC 27962
MLS# 100594948Listed by: RIVERFRONT REALTY OF EASTERN NC, LLC $85,000Active3 beds 2 baths1,248 sq. ft.
119 Winesett Circle, Plymouth, NC 27962
MLS# 100594245Listed by: WELCOME HOME REALTY NC $60,000Active-- beds 1 baths824 sq. ft.
326 Roxie Reese Road, Plymouth, NC 27962
MLS# 100594223Listed by: RIVERFRONT REALTY OF EASTERN NC, LLC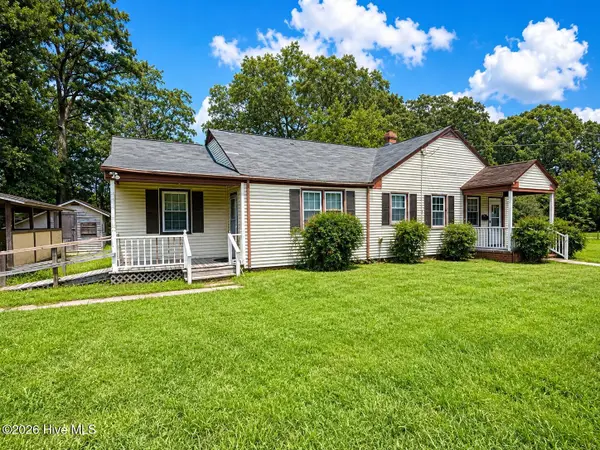 $65,000Active3 beds 2 baths1,680 sq. ft.
117 Brinkley Place, Plymouth, NC 27962
MLS# 100593963Listed by: WELCOME HOME REALTY NC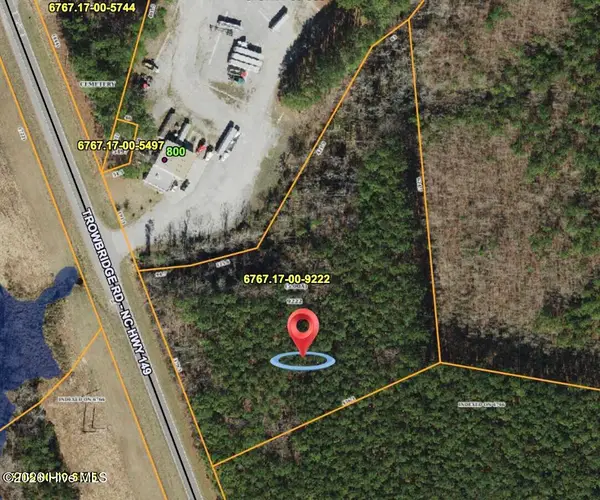 $75,000Active5 Acres
0 Ken Trowbridge Road, Plymouth, NC 27962
MLS# 100593471Listed by: THE RICH COMPANY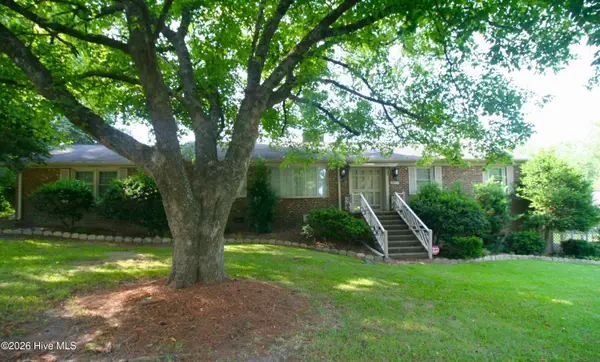 $234,900Pending3 beds 2 baths1,764 sq. ft.
2911 Us Highway 64, Plymouth, NC 27962
MLS# 100586546Listed by: RIVERFRONT REALTY OF EASTERN NC, LLC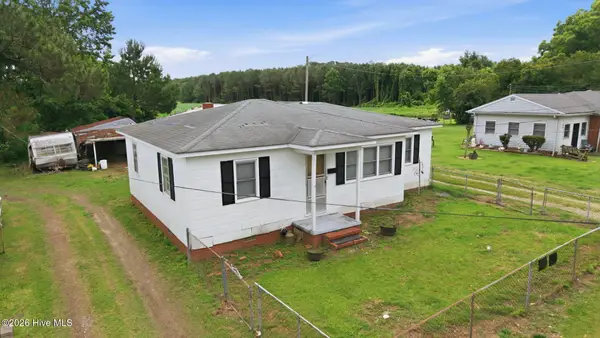 $75,000Active2 beds 1 baths948 sq. ft.
118 Luvera Street, Plymouth, NC 27962
MLS# 100580303Listed by: LIME ROCK REALTY


Protect your home and budget from life's surprises with an Assurant Home Warranty, backed by a partner that supports you through every step of homeownership. Explore Plans.
© 2023 - 2026 ERA Franchise Systems LLC. All rights reserved. ERA Franchise Systems LLC fully supports the principles of the Fair Housing Act and the Equal Opportunity Act. ERA, ERA Real Estate powered, and their respective logos are registered service marks of ERA Franchise Systems LLC. Each office is independently owned and operated.