
2911 U.s. 64, Plymouth, NC 27962
Local realty services provided by:ERA Wilder Realty
Listed by: mary barnes
Office: riverfront realty of eastern nc, llc.
MLS#:100586546
Source:NC_CCAR
Price summary
- Price:$234,900
- Price per sq. ft.:$133.16
About this home
Charming Brick Ranch with Expansive Bonus Space and Prime Location nestled just outside the city limits, this classic brick ranch offers the perfect blend of rural tranquility and modern convenience. Set on a large lot adorned with mature trees and meticulous landscaping, every detail of this home has been thoughtfully crafted and well maintained. Step inside to discover over 1,000 square feet of versatile bonus space--ideal for a game room, home gym, craft studio, or ample storage. Outside, unwind on a private patio connected by a winding path to additional storage areas or sit back and enjoy the large screened porch. Nature lovers and outdoor enthusiasts will appreciate being minutes from public boat launches on the scenic Roanoke River, with the stunning Outer Banks beaches just a day trip away. This rare gem combines serene country living with easy access to shopping, recreation, and coastal escapes.
Contact an agent
Home facts
- Year built:1965
- Listing ID #:100586546
- Added:1 day(s) ago
- Updated:July 06, 2026 at 10:14 AM
Rooms and interior
- Bedrooms:3
- Total bathrooms:2
- Full bathrooms:2
- Rooms Total:7
- Flooring:Carpet, Vinyl
- Bathrooms Description:Walk-in Shower
- Kitchen Description:Dishwasher, Refrigerator
- Living area:1,764 sq. ft.
Heating and cooling
- Cooling:Central Air, Wall/Window Unit(s)
- Heating:Gas Pack, Heating, Propane
- Central air:Yes
Structure and exterior
- Roof:Shingle
- Year built:1965
- Building area:1,764 sq. ft.
- Lot area:0.82 Acres
- Construction Materials:Brick Veneer, Wood Frame
- Exterior Features:Enclosed, Screened
- Foundation Description:Crawl Space
- Levels:2 Story
Schools
- High school:Washington County High
- Middle school:Washington County Middle
- Elementary school:Washington County
Utilities
- Water:County Water, Water Connected
Finances and disclosures
- Price:$234,900
- Price per sq. ft.:$133.16
Features and amenities
- Appliances:Dishwasher, Dryer, Refrigerator, Washer
- Laundry features:Dryer, Laundry Room, Washer
- Amenities:Blinds/Shades, Ceiling Fan(s)
Parking
- Parking description:Attached, Attached Garage, Concrete, Off Street
- Carport spaces:2

New listings near 2911 U.s. 64
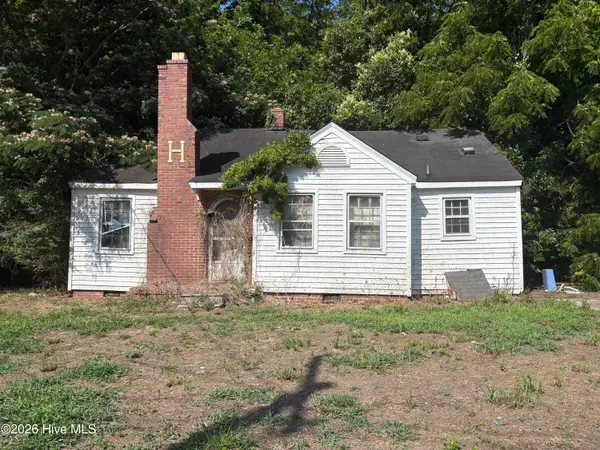 $15,000Active2 beds 1 baths900 sq. ft.
519 Jefferson Street, Plymouth, NC 27962
MLS# 100581332Listed by: TAYLOR MUELLER REALTY, INC.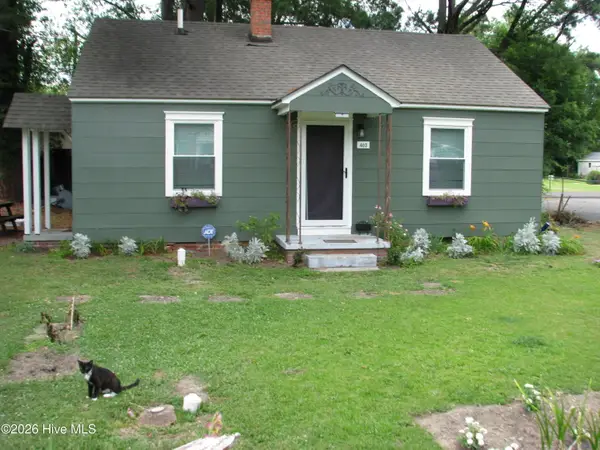 $39,500Pending2 beds 1 baths875 sq. ft.
403 Winesett Circle, Plymouth, NC 27962
MLS# 100580721Listed by: LAKESIDE REALTY OF EASTERN NC, LLC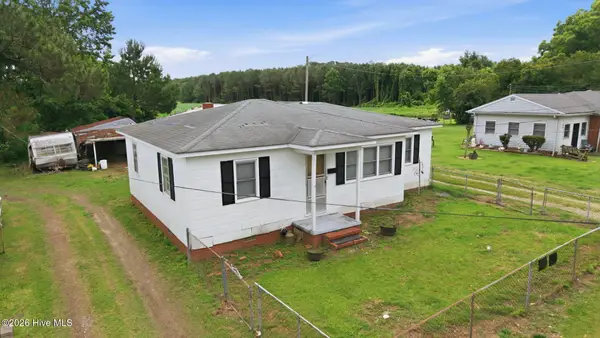 $80,000Active2 beds 1 baths948 sq. ft.
118 Luvera Street, Plymouth, NC 27962
MLS# 100580303Listed by: LIME ROCK REALTY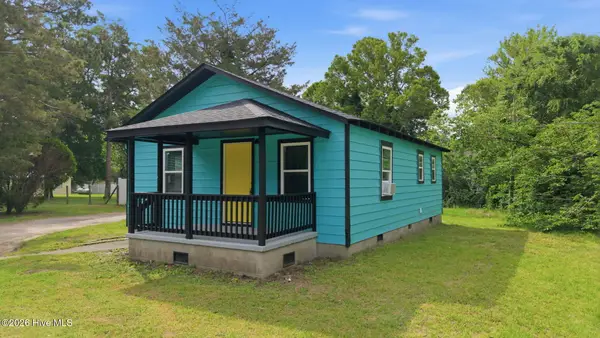 $130,000Active2 beds 1 baths768 sq. ft.
109 Bowser Court, Plymouth, NC 27962
MLS# 100579740Listed by: LIME ROCK REALTY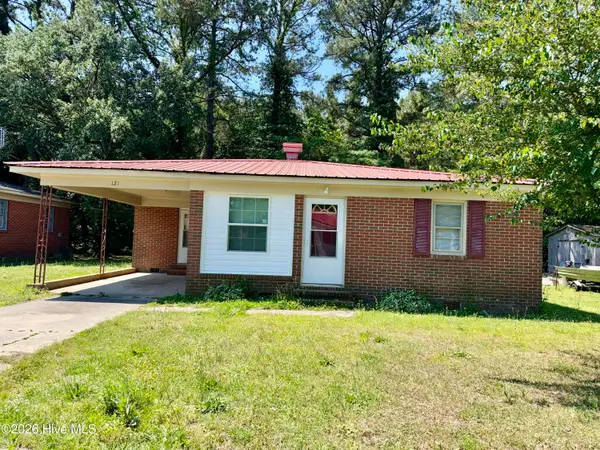 $139,900Active3 beds 1 baths1,064 sq. ft.
121 Anne Street, Plymouth, NC 27962
MLS# 100575146Listed by: COLDWELL BANKER SEA COAST ADVANTAGE - WASHINGTON $165,000Active3 beds 2 baths1,846 sq. ft.
534 Madison Street, Plymouth, NC 27962
MLS# 100571562Listed by: CINDY TWIDDY REALTY, INC. $100,000Pending5 beds 2 baths1,700 sq. ft.
513 E Main Street, Plymouth, NC 27962
MLS# 100570739Listed by: WELCOME HOME REALTY NC $35,000Active0.5 Acres
498 White Oak Road, Plymouth, NC 27962
MLS# 100566018Listed by: CINDY TWIDDY REALTY, INC.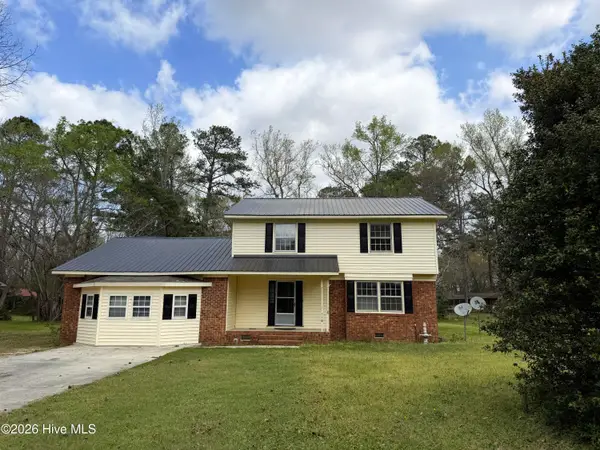 $199,900Active4 beds 3 baths1,798 sq. ft.
110 White Pine Drive, Plymouth, NC 27962
MLS# 100564557Listed by: COLDWELL BANKER SEA COAST ADVANTAGE - WASHINGTON


Protect your home and budget from life's surprises with an Assurant Home Warranty, backed by a partner that supports you through every step of homeownership. Explore Plans.
© 2023 - 2026 ERA Franchise Systems LLC. All rights reserved. ERA Franchise Systems LLC fully supports the principles of the Fair Housing Act and the Equal Opportunity Act. ERA, ERA Real Estate powered, and their respective logos are registered service marks of ERA Franchise Systems LLC. Each office is independently owned and operated.