
430 Russell Road, Polkton, NC 28135
Local realty services provided by:ERA Live Moore
430 Russell Road,Polkton, NC 28135
$230,000
- 3 Beds
- 1 Baths
- 1,333 sq. ft.
- Single family
- Pending
Listed by:
 Martha Borgese(704) 226 - 6833ERA Live Moore
Office: era live moore
MLS#:4414849
Source:CH
Price summary
- Price:$230,000
- Price per sq. ft.:$172.54
About this home
Welcome to peaceful country living! This charming 3-bedroom brick home is situated on approximately 3.9 acres, offering plenty of space, privacy, and room to enjoy the outdoors. Inside, you’ll find wood floors throughout most of the home, a cozy wood-burning stove in the living room and central HVAC for year-round comfort. A durable metal roof adds to the home’s appeal and low-maintenance features.
Outside, enjoy a spacious yard surrounded by the beauty of the countryside, along with a storage building for additional space.
A wonderful opportunity for buyers looking for acreage, privacy, and the charm of country living!
Contact an agent
Home facts
- Year built:1950
- Subdivision & Development:none
- Listing ID #:4414849
- Updated:October 04, 2026 at 07:34 AM
Rooms and interior
- Bedrooms:3
- Total bathrooms:1
- Full bathrooms:1
- Kitchen Description:Electric Cooktop
- Living area:1,333 sq. ft.
Heating and cooling
- Cooling:Central Air, Heat Pump
- Heating:Heat Pump
- Central air:Yes
Structure and exterior
- Roof:Metal
- Year built:1950
- Building area:1,333 sq. ft.
- Lot area:3.9 Acres
- Exterior Features:Storage
- Foundation Description:Crawl Space
Schools
- High school:Unspecified
- Elementary school:Unspecified
Utilities
- Water:County Water
- Sewer:Septic (At Site)
Finances and disclosures
- Price:$230,000
- Price per sq. ft.:$172.54
Features and amenities
- Laundry features:Main Level
Parking
- Parking description:Driveway
Listings courtesy of Canopy MLS as distributed by MLS GRID. Copyright 2021 Canopy MLS. All rights reserved. Canopy MLS, provides content displayed here (“provided content”) on an “as is” basis and makes no representations or warranties regarding the provided content, including, but not limited to those of non-infringement, timeliness, accuracy, or completeness. Individuals and companies using information presented are responsible for verification and validation of information they utilize and present to their customers and clients. Canopy MLS will not be liable for any damage or loss resulting from use of the provided content or the products available through Portals, IDX, VOW, and/or Syndication. Recipients of this information shall not resell, redistribute, reproduce, modify, or otherwise copy any portion thereof without the expressed written consent of Canopy MLS.New listings near 430 Russell Road
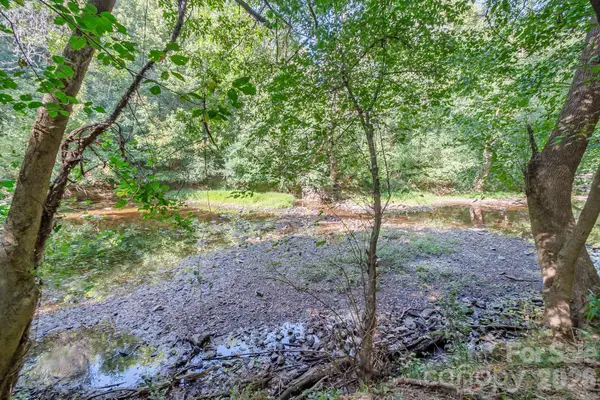 $762,300Active77 Acres
589 Bill Curlee Road, Polkton, NC 28135
MLS# 4423691Listed by: CENTRAL CAROLINA REAL ESTATE GROUP LLC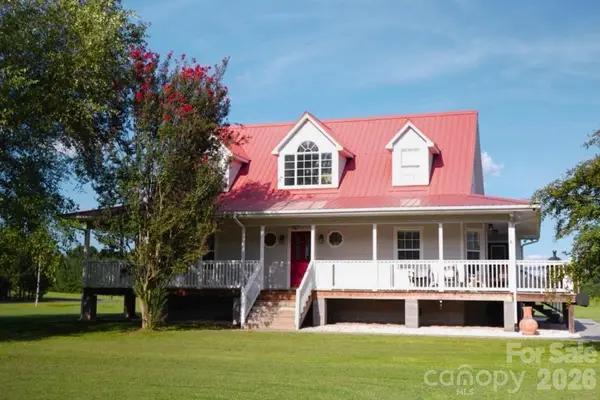 $875,000Pending3 beds 3 baths1,941 sq. ft.
1244 Ross Wright Road, Polkton, NC 28135
MLS# 4421614Listed by: BERKSHIRE HATHAWAY HOMESERVICES BLUE RIDGE REALTORS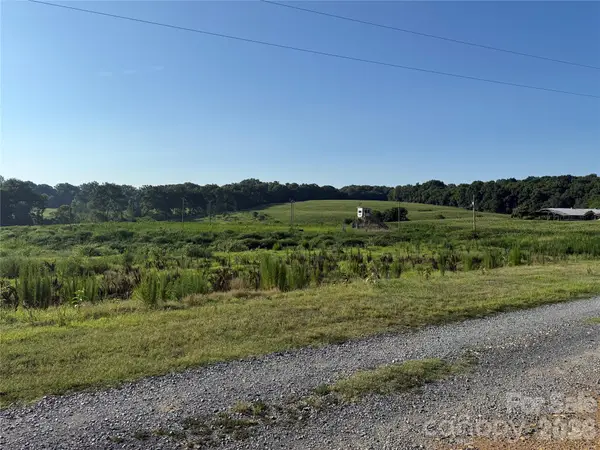 $93,500Pending5.47 Acres
1611 Olive Branch Road, Polkton, NC 28135
MLS# 4406160Listed by: BRADLEY REAL ESTATE AND DEVELOPMENT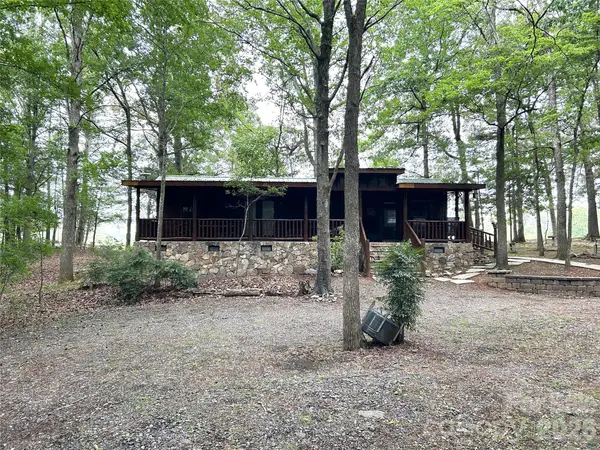 $498,000Active1 beds 1 baths520 sq. ft.
3909 Wightman Church Road, Polkton, NC 28135
MLS# 4389831Listed by: MURR REALTY LLC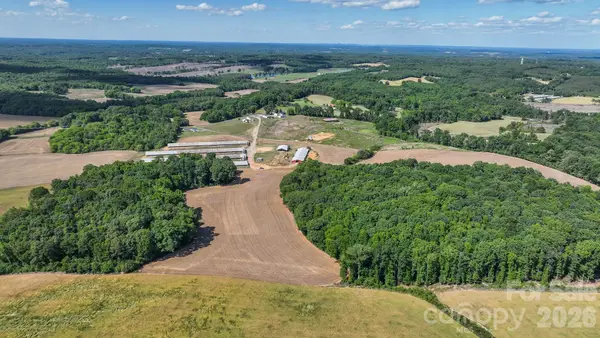 $497,850Active33.19 Acres
1456 Edwards Store Road, Polkton, NC 28135
MLS# 4378108Listed by: EMERALD POINTE REALTY $1,200,000Active150 Acres
TBD Horne Town Road, Polkton, NC 28135
MLS# 4372048Listed by: PLANK ROAD REALTY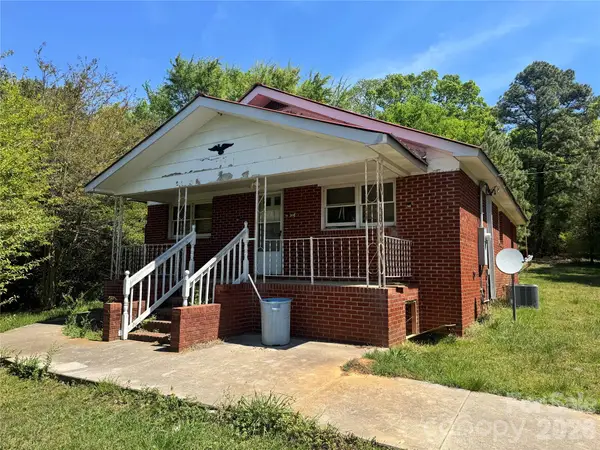 $130,000Pending3 beds 2 baths1,408 sq. ft.
101 Ledbetter Road, Polkton, NC 28135
MLS# 4371385Listed by: EXP REALTY LLC BALLANTYNE $260,000Pending8 beds 4 baths3,400 sq. ft.
212 Martin Street, Polkton, NC 28135
MLS# 10152922Listed by: ELEVATION REALTY, LLC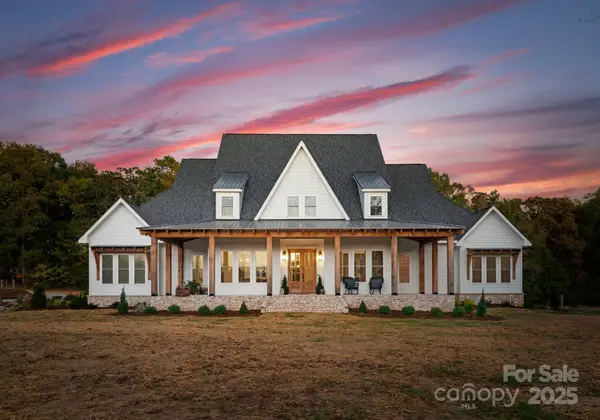 $1,590,000Active5 beds 4 baths4,381 sq. ft.
3760 Cappadocia Church Road, Polkton, NC 28135
MLS# 4312373Listed by: EXP REALTY LLC BALLANTYNE


Protect your home and budget from life's surprises with an Assurant Home Warranty, backed by a partner that supports you through every step of homeownership. Explore Plans.
© 2023 - 2026 ERA Franchise Systems LLC. All rights reserved. ERA Franchise Systems LLC fully supports the principles of the Fair Housing Act and the Equal Opportunity Act. ERA, ERA Real Estate powered, and their respective logos are registered service marks of ERA Franchise Systems LLC. Each office is independently owned and operated.