
122 Buckskin Drive, Pollocksville, NC 28573
Local realty services provided by:ERA Strother Real Estate
122 Buckskin Drive,Pollocksville, NC 28573
$276,000
- 3 Beds
- 2 Baths
- 1,376 sq. ft.
- Single family
- Active
Listed by: christina tompkins
Office: berkshire hathaway homeservices carolina premier properties
MLS#:100591320
Source:NC_CCAR
Price summary
- Price:$276,000
- Price per sq. ft.:$200.58
About this home
Move-In Ready 3 Bedroom Home | No HOA | No City Taxes | Large Yard & 2-Car Garage
Looking for a move-in ready home with no HOA and no city taxes? This beautifully maintained 3-bedroom, 2-bath home offers comfort, value, and a convenient location just minutes from Jacksonville, New Bern, Maysville, Camp Lejeune, and MCAS New River.
Step inside to a spacious living room with vaulted ceilings and an open, inviting feel. The kitchen is designed for everyday living with ample cabinet space, generous countertops, upgraded appliances, an energy-efficient gas range, and a gas tankless water heater.
The split-bedroom floor plan provides privacy, while all three bedrooms are generously sized. Outside, enjoy a large backyard with plenty of room for entertaining, pets, gardening, or future outdoor projects. The 2-car garage offers additional storage and convenience.
Whether you're a first-time homebuyer, military buyer, or looking to downsize, this home checks all the boxes with its excellent location, modern features, and outstanding value....
Contact an agent
Home facts
- Year built:2024
- Subdivision & Development:Fawns Crossing
- Listing ID #:100591320
- Added:51 day(s) ago
- Updated:September 14, 2026 at 10:32 AM
Rooms and interior
- Bedrooms:3
- Total bathrooms:2
- Full bathrooms:2
- Rooms Total:8
- Dining Description:Eat-in Kitchen
- Kitchen Description:Dishwasher, Eat-in Kitchen, Pantry, Refrigerator
- Bedroom Description:Walk-In Closet(s)
- Living area:1,376 sq. ft.
Heating and cooling
- Cooling:Heat Pump
- Heating:Electric, Gas Pack, Heat Pump, Heating, Natural Gas
Structure and exterior
- Roof:Shingle
- Year built:2024
- Building area:1,376 sq. ft.
- Construction Materials:Vinyl Siding, Wood Frame
- Exterior Features:Patio
- Foundation Description:Slab
- Levels:1 Story
Schools
- High school:Jones Senior High
- Middle school:Jones County
- Elementary school:Pollocksville
Utilities
- Water:Water Connected
- Sewer:Sewer Connected
Finances and disclosures
- Price:$276,000
- Price per sq. ft.:$200.58
Features and amenities
- Appliances:Dishwasher, Dryer, Refrigerator, Washer
- Laundry features:Dryer, Laundry Room, Washer
- Amenities:Ceiling Fan(s), Walk-In Closet(s)
Parking
- Total parking spaces:2
- Parking description:Attached, Attached Garage, Garage
- Garage:Yes
- Garage spaces:2

New listings near 122 Buckskin Drive
- New
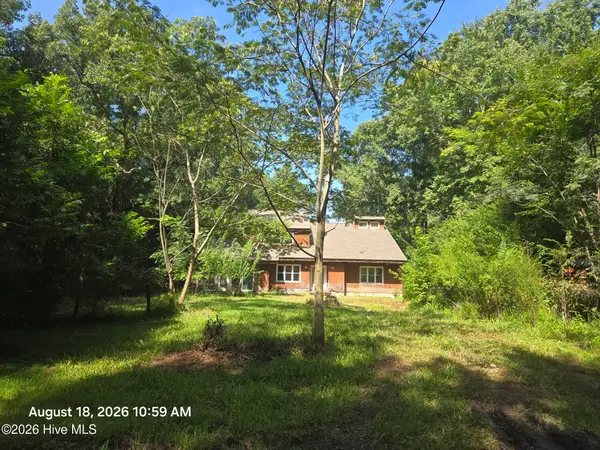 $59,900Active3 beds 3 baths1,118 sq. ft.
7392 Us Highway 17 S, Pollocksville, NC 28573
MLS# 100602947Listed by: ELLEN BECKER REALTY INC  $115,000Active5.12 Acres
846 Harriett Lane, Pollocksville, NC 28573
MLS# 100600192Listed by: UNITED REAL ESTATE COASTAL RIVERS $65,000Active3 beds 1 baths2,208 sq. ft.
167 Larry Avenue, Pollocksville, NC 28573
MLS# 100596034Listed by: COLDWELL BANKER SEA COAST ADVANTAGE $749,900Active3 beds 4 baths3,474 sq. ft.
407 Rustic Court, Pollocksville, NC 28573
MLS# 100593180Listed by: RE/MAX OCEAN PROPERTIES $239,000Active3 beds 3 baths1,600 sq. ft.
508 Main Street, Pollocksville, NC 28573
MLS# 100586740Listed by: TRENT RIVER REALTY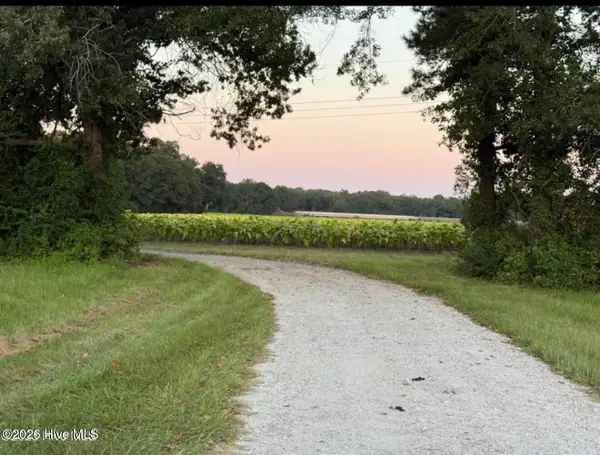 $160,000Active1.05 Acres
1337 Off Sr 1337 On, Pollocksville, NC 28573
MLS# 100581660Listed by: REALTY ONE GROUP NAVIGATE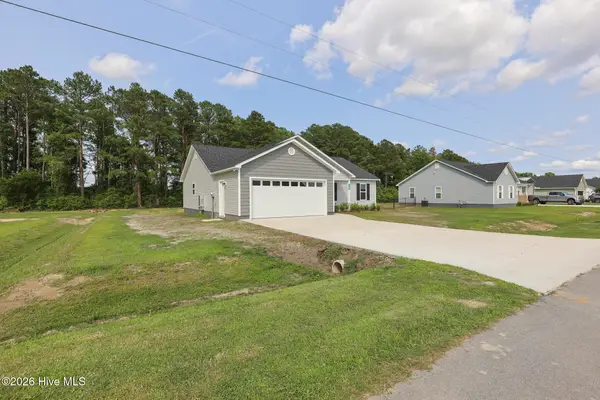 $269,900Pending3 beds 2 baths1,375 sq. ft.
123 Buckskin Drive, Pollocksville, NC 28573
MLS# 100577548Listed by: BERKSHIRE HATHAWAY HOMESERVICES CAROLINA PREMIER PROPERTIES $654,995Active4 beds 6 baths6,500 sq. ft.
362 Lees Chapel Road, Pollocksville, NC 28573
MLS# 100571184Listed by: ALL WAYS MOVING REAL ESTATE CO. LLC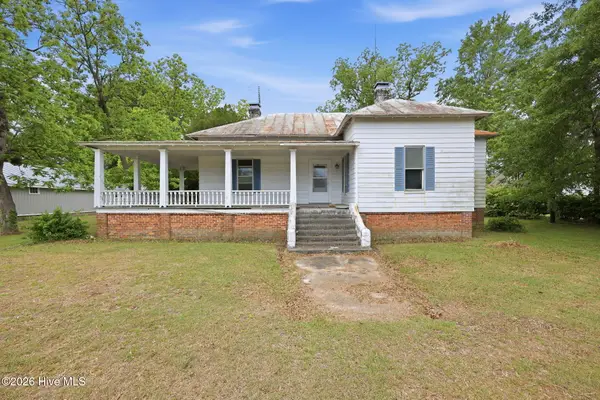 $99,000Pending3 beds 1 baths2,258 sq. ft.
211 Pollock Street, Pollocksville, NC 28573
MLS# 100570933Listed by: KELLER WILLIAMS REALTY POINTS EAST


Protect your home and budget from life's surprises with an Assurant Home Warranty, backed by a partner that supports you through every step of homeownership. Explore Plans.
© 2023 - 2026 ERA Franchise Systems LLC. All rights reserved. ERA Franchise Systems LLC fully supports the principles of the Fair Housing Act and the Equal Opportunity Act. ERA, ERA Real Estate powered, and their respective logos are registered service marks of ERA Franchise Systems LLC. Each office is independently owned and operated.