
107 Masters Drive, Powells Point, NC 27966
Local realty services provided by:ERA Strother Real Estate
107 Masters Drive,Powells Point, NC 27966
$375,000
- 2 Beds
- 2 Baths
- 1,279 sq. ft.
- Single family
- Pending
Listed by: diana brink
Office: a better way realty, inc.
MLS#:100612361
Source:NC_CCAR
Price summary
- Price:$375,000
- Price per sq. ft.:$293.2
About this home
Bubba Watson Cottage at Kilmarlic Club - Turnkey OBX Golf Retreat Fratures a putting green in the courtyard.Experience the ultimate golf getaway at the Bubba Watson Cottage located in the prestigious Cottages of Kilmarlic Club community in Powells Point, NC. This fully furnished, turnkey coastal cottage offers the perfect blend of golf lifestyle, vacation rental potential, and low-maintenance living. This 2-bedroom, 2-bath home with a spacious loft comfortably sleeps six and is ideal for golf groups, family vacations, or second-home ownership. Featured on OBX Golf Experiences, this rental-ready property attracts visitors seeking championship golf, coastal relaxation, and convenient access to the Outer Banks beaches. The open-concept floor plan includes a full kitchen, spacious living area, high-speed internet, washer and dryer, and tasteful coastal furnishings throughout. Enjoy peaceful pond and courtyard views from the private back deck complete with a gas grill.Golf enthusiasts will love stepping directly onto the community putting green and enjoying the unique four-hole par-3 short course woven throughout the neighborhood. Kilmarlic Club also offers access to the adjacent with extra paid membership,Kilmarlic club Golf or Westside Athletic Club featuring tennis courts, pickleball, resort-style pool, fitness center, yoga studio, and dining at the Black Tartan Tap Room. Conveniently located just minutes from the Outer Banks, H2OBX Waterpark, shopping, and local dining, this property offers strong vacation rental appeal in one of coastal North Carolina's most desirable golf communities. HOA services include landscaping, common area maintenance, trash pickup, and septic maintenance, making ownership simple and stress-free.Whether you're looking for a golf-focused retreat, income-producing OBX investment property, or a lock-and-leave coastal cottage, the Bubba Watson Cottage at Kilmarlic Club delivers exceptional value, location, and lifestyle. Club amenities require a membership....
Contact an agent
Home facts
- Year built:2018
- Subdivision & Development:Kilmarlic Club
- Listing ID #:100612361
- Added:4 day(s) ago
- Updated:October 28, 2026 at 08:22 AM
Rooms and interior
- Bedrooms:2
- Total bathrooms:2
- Full bathrooms:2
- Rooms Total:6
- Flooring:Carpet, Tile, Wood
- Dining Description:Eat-in Kitchen
- Kitchen Description:Dishwasher, Eat-in Kitchen, Kitchen Island, Pantry, Refrigerator
- Bedroom Description:Master Downstairs, Walk-In Closet(s)
- Living area:1,279 sq. ft.
Heating and cooling
- Cooling:Central Air
- Heating:Electric, Heat Pump, Heating
- Central air:Yes
Structure and exterior
- Roof:Architectural Shingle
- Year built:2018
- Building area:1,279 sq. ft.
- Lot area:0.04 Acres
- Lot Features:Corner Lot
- Construction Materials:Vinyl Siding, Wood Frame
- Exterior Features:Deck
- Foundation Description:Pilings
- Levels:1.5 Story
Schools
- High school:Currituck County High School
- Middle school:Moyock Middle School
- Elementary school:Jarvisburg Elementary
Utilities
- Water:County Water, Water Connected
Finances and disclosures
- Price:$375,000
- Price per sq. ft.:$293.2
Features and amenities
- Appliances:Dishwasher, Dryer, Refrigerator, Washer
- Laundry features:Dryer, Washer, Washer Hookup
- Amenities:Blinds/Shades, Ceiling Fan(s), Furnished, Trash, Vaulted Ceiling(s), Walk-In Closet(s)
Parking
- Total parking spaces:2
- Parking description:Concrete

New listings near 107 Masters Drive
- New
 $379,000Active2 beds 2 baths1,279 sq. ft.
107 Masters Drive, Powells Point, NC 27966
MLS# 10659218Listed by: A Better Way Realty Inc. - New
 $224,000Active2 beds 1 baths1,562 sq. ft.
7864 Caratoke Highway, Powells Point, NC 27966
MLS# 100612327Listed by: LONG & FOSTER REAL ESTATE OCEANFRONT/COASTAL - New
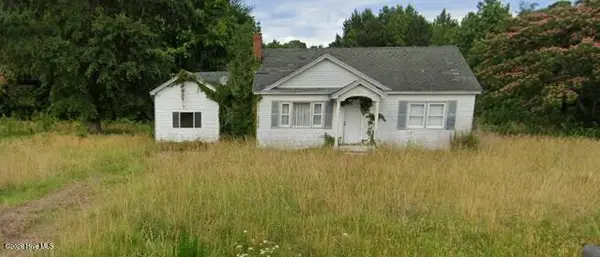 $45,000Active0.45 Acres
8413 Caratoke Highway, Powells Point, NC 27966
MLS# 100612223Listed by: A BETTER WAY REALTY, INC.  $165,000Active0.71 Acres
247 Kilmarlic Club Drive, Powells Point, NC 27966
MLS# 100588821Listed by: LPT REALTY, LLC $669,900Active5 beds 3 baths2,600 sq. ft.
103 Trenor Lane, Powells Point, NC 27966
MLS# 100550988Listed by: SUN REALTY OF NAGS HEAD/HARBIN $357,777Active0.43 Acres
101 Captains Way, Powells Point, NC 27966
MLS# 100546034Listed by: OCEAN PEARL REALTY, LLC $1,300,000Active225.7 Acres
0 W Side Lane, Powells Point, NC 27966
MLS# 100544511Listed by: HARRELL & ASSOCIATES


Protect your home and budget from life's surprises with an Assurant Home Warranty, backed by a partner that supports you through every step of homeownership. Explore Plans.
© 2023 - 2026 ERA Franchise Systems LLC. All rights reserved. ERA Franchise Systems LLC fully supports the principles of the Fair Housing Act and the Equal Opportunity Act. ERA, ERA Real Estate powered, and their respective logos are registered service marks of ERA Franchise Systems LLC. Each office is independently owned and operated.