
110 Mason Street, Princeton, NC 27569
Local realty services provided by:ERA Strother Real Estate
110 Mason Street,Princeton, NC 27569
$314,858
- 3 Beds
- 2 Baths
- 1,453 sq. ft.
- Single family
- Active
Upcoming open houses
- Sun, Sep 2702:00 pm - 04:00 pm
- Sat, Oct 0311:00 am - 01:00 pm
Listed by: beth hines
Office: re/max southland realty ii
MLS#:100594583
Source:NC_CCAR
Price summary
- Price:$314,858
- Price per sq. ft.:$216.7
About this home
ASK ABOUT $5,000 BUILDER CONCESSION PLUS BLINDS, WASHER, DRYER AND FRIDGE!!
MOVE-IN READY WITH CHARLESTON-INSPIRED STYLE! Featuring 3 bedrooms, 2 full baths, and 1,453 square feet, the Pinecroft A Plan delivers a quartz island kitchen, a private owner's suite with a soaking tub and walk-in shower, and a covered rear porch for outdoor enjoyment. Built by a 2026 Parade of Homes Award-Winning Builder, this thoughtfully designed home blends Southern character with modern comfort and low-maintenance living.
At the heart of the home, the open kitchen and main living areas keep everyone connected while providing comfortable space to cook, gather, and relax. The kitchen features quartz countertops, a spacious island, stainless steel appliances, an over-the-range microwave, an undermount sink, and abundant workspace. A fireplace with mantel anchors the spacious family room, adding warmth and a welcoming focal point.
Tucked away for privacy, the owner's suite includes dual vanities, a soaking tub, and a separate walk-in shower. Two additional bedrooms share a full bath, providing space for family, overnight guests, or a dedicated home office.
Take the gathering outdoors to the covered rear porch, where there's room to settle in with your morning coffee or unwind after a busy day. Charleston-inspired architecture and inviting curb appeal make arriving home just as enjoyable as spending time inside.
Throughout Pinecroft, rear-entry garages, signature wagon wheel driveways, covered front porches, and sodded lawns create a distinctive neighborhood setting. Sidewalks connect the community, while a playground, fire pit, and welcoming gathering spaces offer more ways to enjoy time outside. Make your next move to a home with character--and a neighborhood with places to connect!...
Contact an agent
Home facts
- Year built:2026
- Subdivision & Development:Pinecroft
- Listing ID #:100594583
- Added:51 day(s) ago
- Updated:September 27, 2026 at 03:50 PM
Rooms and interior
- Bedrooms:3
- Total bathrooms:2
- Full bathrooms:2
- Rooms Total:7
- Flooring:Carpet, Laminate, Vinyl
- Bathrooms Description:Walk-in Shower
- Kitchen Description:Dishwasher, Kitchen Island, Pantry, Range
- Bedroom Description:Master Downstairs, Walk-In Closet(s)
- Living area:1,453 sq. ft.
Heating and cooling
- Cooling:Central Air
- Heating:Electric, Fireplace(s), Heat Pump, Heating
- Central air:Yes
Structure and exterior
- Roof:Shingle
- Year built:2026
- Building area:1,453 sq. ft.
- Lot area:0.16 Acres
- Lot Features:Level
- Construction Materials:Vinyl Siding, Wood Frame
- Exterior Features:Covered, Patio, Porch
- Foundation Description:Slab
- Levels:1 Story
Schools
- High school:Princeton
- Middle school:Princeton
- Elementary school:Princeton Elementary School
Utilities
- Water:County Water, Water Connected
- Sewer:Sewer Connected
Finances and disclosures
- Price:$314,858
- Price per sq. ft.:$216.7
Features and amenities
- Appliances:Dishwasher, Range
- Laundry features:Laundry Room, Washer Hookup
- Amenities:Ceiling Fan(s), Playground, Solid Surface, Street Lights, Tray Ceiling(s), Walk-In Closet(s)
Parking
- Total parking spaces:2
- Parking description:Attached, Attached Garage, Covered, Garage, Garage Door Opener, Paved
- Garage:Yes
- Garage spaces:2

New listings near 110 Mason Street
- New
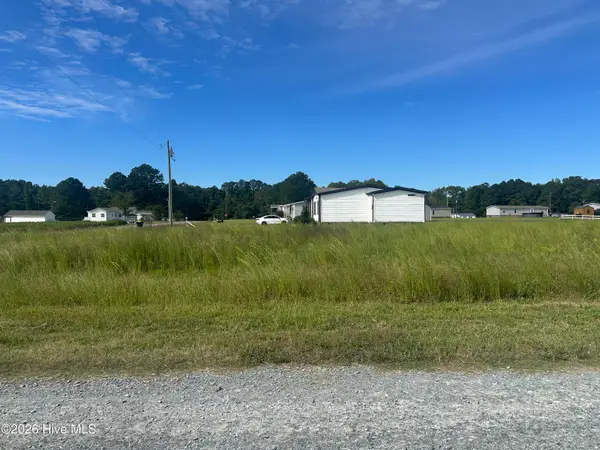 $89,900Active1.42 Acres
77 Old Daughtry Road, Princeton, NC 27569
MLS# 100606334Listed by: HOMETOWNE REALTY - New
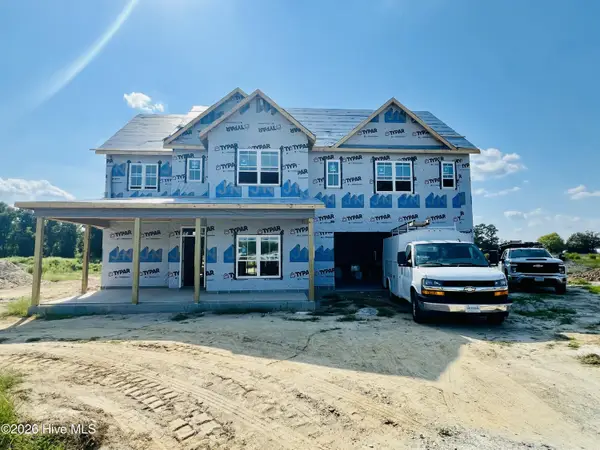 $399,900Active4 beds 3 baths2,550 sq. ft.
116 Pendergrass Drive, Princeton, NC 27569
MLS# 100605666Listed by: RE/MAX SOUTHLAND REALTY II 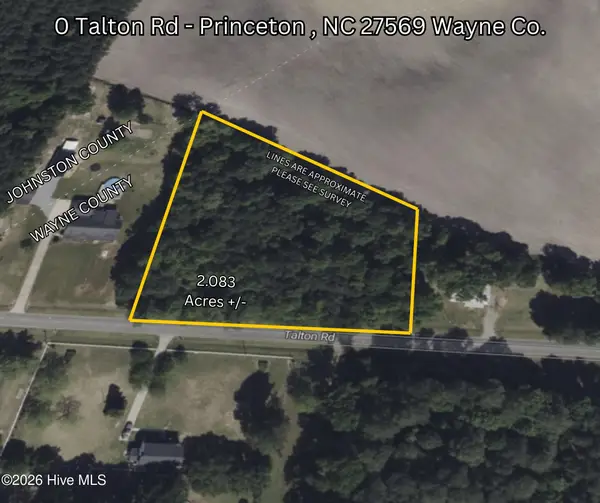 $29,900Pending2.08 Acres
0 Talton Road, Princeton, NC 27569
MLS# 100604293Listed by: REDPOINT REAL ESTATE, LLC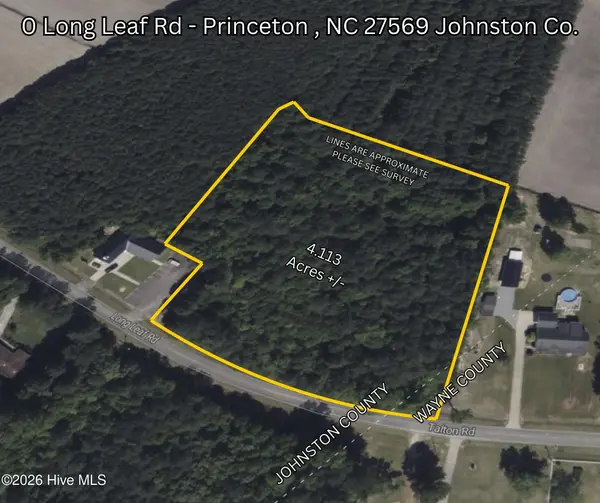 $120,000Pending4.11 Acres
0 Long Leaf Road, Princeton, NC 27569
MLS# 100604296Listed by: REDPOINT REAL ESTATE, LLC- New
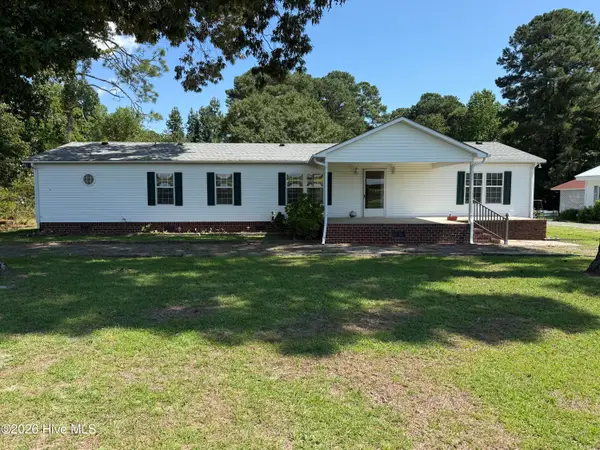 $349,000Active3 beds 2 baths1,836 sq. ft.
6751 Hickory Crossroads Road, Princeton, NC 27569
MLS# 100604281Listed by: THE THOMAS PARKER REALTY GROUP 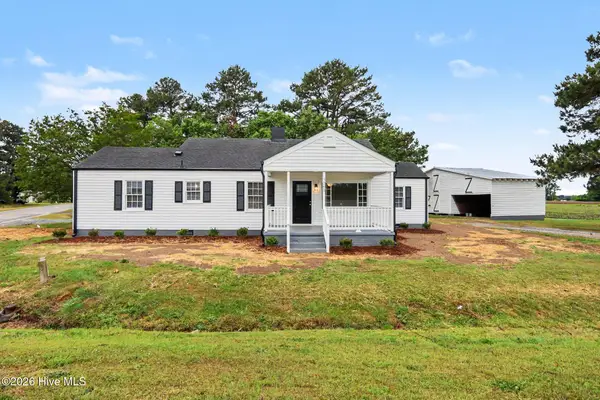 $229,900Pending3 beds 1 baths1,459 sq. ft.
5262 Us 70, Princeton, NC 27569
MLS# 100604064Listed by: EXP REALTY LLC - C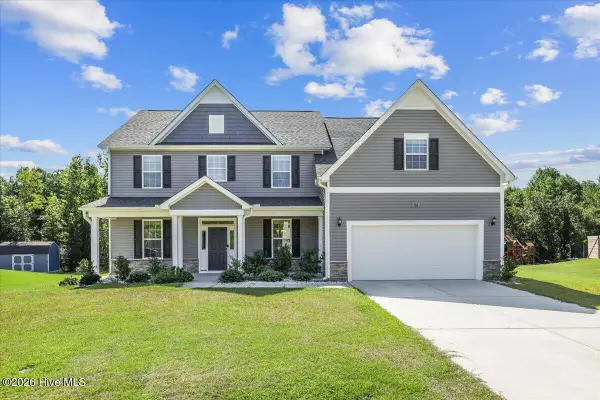 $450,000Active4 beds 3 baths3,467 sq. ft.
706 Tuscany Circle, Princeton, NC 27569
MLS# 100603793Listed by: RE/MAX COMPLETE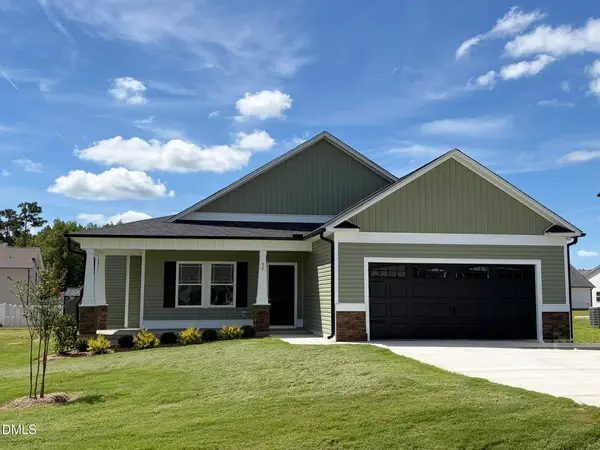 $299,900Active3 beds 2 baths1,618 sq. ft.
52 Flatland Drive, Princeton, NC 27569
MLS# 10192816Listed by: RE/MAX SOUTHLAND REALTY II- Open Sun, 2 to 4pm
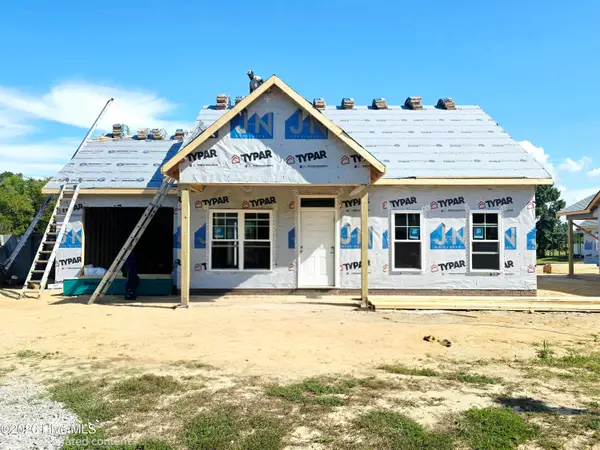 $249,900Active2 beds 2 baths1,000 sq. ft.
281 Pearce Street, Princeton, NC 27569
MLS# 100603019Listed by: RE/MAX SOUTHLAND REALTY II 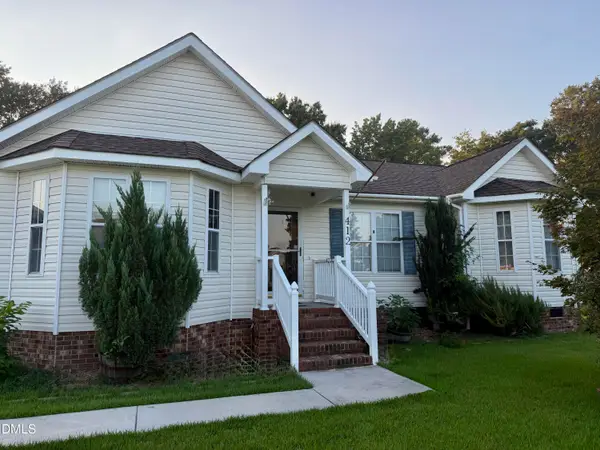 $315,000Active4 beds 3 baths1,811 sq. ft.
412 S Walnut Street, Princeton, NC 27569
MLS# 10192273Listed by: THE THOMAS PARKER REALTY GROUP


Protect your home and budget from life's surprises with an Assurant Home Warranty, backed by a partner that supports you through every step of homeownership. Explore Plans.
© 2023 - 2026 ERA Franchise Systems LLC. All rights reserved. ERA Franchise Systems LLC fully supports the principles of the Fair Housing Act and the Equal Opportunity Act. ERA, ERA Real Estate powered, and their respective logos are registered service marks of ERA Franchise Systems LLC. Each office is independently owned and operated.