
169 Pendergrass Drive, Princeton, NC 27569
Local realty services provided by:ERA Wilder Realty
169 Pendergrass Drive,Princeton, NC 27569
$416,900
- 4 Beds
- 3 Baths
- 2,832 sq. ft.
- Single family
- Active
Upcoming open houses
- Sat, Nov 1402:00 pm - 04:00 pm
- Sun, Nov 1502:00 pm - 04:00 pm
- Sat, Nov 2102:00 pm - 04:00 pm
- Sun, Nov 2202:00 pm - 04:00 pm
- Sat, Dec 0502:00 pm - 04:00 pm
- Sun, Dec 0602:00 pm - 04:00 pm
Listed by: beth hines
Office: re/max southland realty ii
MLS#:100583517
Source:NC_CCAR
Price summary
- Price:$416,900
- Price per sq. ft.:$147.21
About this home
ASK ABOUT $5,000 BUILDER CONCESSION PLUS ADDITIONAL $1,500 FOR MILITARY/VETERANS!! USE AS YOU CHOOSE!! A SPACIOUS QUARTZ ISLAND KITCHEN, FORMAL DINING ROOM, versatile MAIN-LEVEL FLEX SPACE, and FOUR BEDROOMS WITH WALK-IN CLOSETS—all on a beautiful homesite JUST UNDER AN ACRE! The McKINLEY PLAN at PENDERGRASS offers the space and flexibility you've been looking for, with thoughtfully designed living areas, beautiful finishes, and inviting outdoor spaces. Step inside through the welcoming FOYER into a spacious FAMILY ROOM featuring a cozy FIREPLACE WITH MANTEL. The OPEN-CONCEPT KITCHEN is designed for everyday convenience and entertaining, showcasing a LARGE QUARTZ ISLAND, STAINLESS STEEL APPLIANCES, PANTRY, and plenty of workspace. A FORMAL DINING ROOM provides an elegant setting for gatherings and special occasions, while the BREAKFAST NOOK offers a comfortable spot for casual meals. Need a dedicated HOME OFFICE, STUDY, or additional living area? The MAIN-LEVEL FLEX SPACE gives you the freedom to make it your own! A conveniently located HALF BATH completes the first floor. Upstairs, the generous OWNER'S SUITE offers a relaxing retreat with TWO WALK-IN CLOSETS, a DUAL QUARTZ VANITY, separate WALK-IN SHOWER, and SOAKING TUB. Three additional bedrooms, EACH WITH ITS OWN WALK-IN CLOSET, share a full bathroom with a DOUBLE QUARTZ VANITY. The UPSTAIRS LAUNDRY ROOM adds another layer of convenience to this well-planned home. Enjoy the outdoors from the COVERED FRONT AND REAR PORCHES, overlooking a spacious yard with plenty of room for relaxing, entertaining, or outdoor activities. An ATTACHED TWO-CAR GARAGE provides additional storage and everyday convenience. Located in the desirable PENDERGRASS COMMUNITY, this home offers peaceful surroundings with convenient access to PRINCETON, GOLDSBORO, and major highways for commuting. If you've been searching for FOUR BEDROOMS, GENEROUS LIVING SPACES, and ROOM TO SPREAD OUT, the McKINLEY PLAN deserves a closer look! SCHEDULE YOUR PRIVATE SHOWING TODAY and discover everything this beautiful home has to offer!...
Contact an agent
Home facts
- Year built:2026
- Subdivision & Development:Pendergrass
- Listing ID #:100583517
- Added:142 day(s) ago
- Updated:November 12, 2026 at 12:03 PM
Rooms and interior
- Bedrooms:4
- Total bathrooms:3
- Full bathrooms:2
- Half bathrooms:1
- Rooms Total:8
- Flooring:Carpet, Laminate, Vinyl
- Bathrooms Description:Walk-in Shower
- Kitchen Description:Dishwasher, Kitchen Island, Pantry, Range
- Bedroom Description:Walk-In Closet(s)
- Living area:2,832 sq. ft.
Heating and cooling
- Cooling:Central Air
- Heating:Electric, Fireplace(s), Heat Pump, Heating
- Central air:Yes
Structure and exterior
- Roof:Shingle
- Year built:2026
- Building area:2,832 sq. ft.
- Lot area:0.92 Acres
- Lot Features:Level
- Construction Materials:Vinyl Siding, Wood Frame
- Exterior Features:Covered, Patio, Porch
- Foundation Description:Slab
- Levels:2 Story
Schools
- High school:Princeton
- Middle school:Princeton
- Elementary school:Princeton Elementary School
Utilities
- Water:County Water, Water Connected
Finances and disclosures
- Price:$416,900
- Price per sq. ft.:$147.21
Features and amenities
- Appliances:Dishwasher, Range
- Laundry features:Laundry Room, Washer Hookup
- Amenities:Ceiling Fan(s), Solid Surface, Street Lights, Walk-In Closet(s)
Parking
- Total parking spaces:2
- Parking description:Attached, Attached Garage, Covered, Garage, Garage Door Opener, Paved
- Garage:Yes
- Garage spaces:2

New listings near 169 Pendergrass Drive
- New
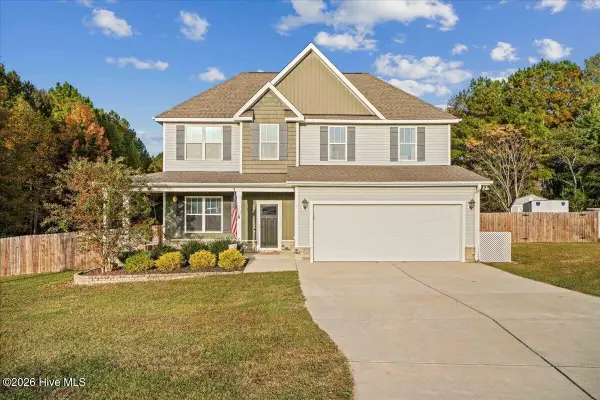 $365,000Active4 beds 3 baths1,896 sq. ft.
287 Camden Place Street, Princeton, NC 27569
MLS# 100615298Listed by: CHOICE RESIDENTIAL REAL ESTATE, LLC - New
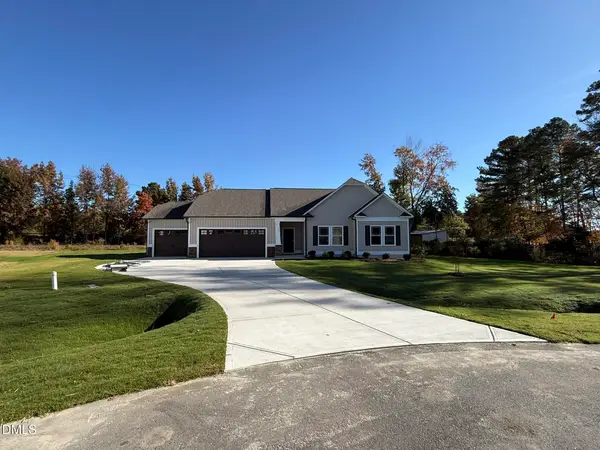 $309,900Active3 beds 2 baths1,611 sq. ft.
135 Flatland Drive, Princeton, NC 27569
MLS# 10201477Listed by: RE/MAX SOUTHLAND REALTY II - New
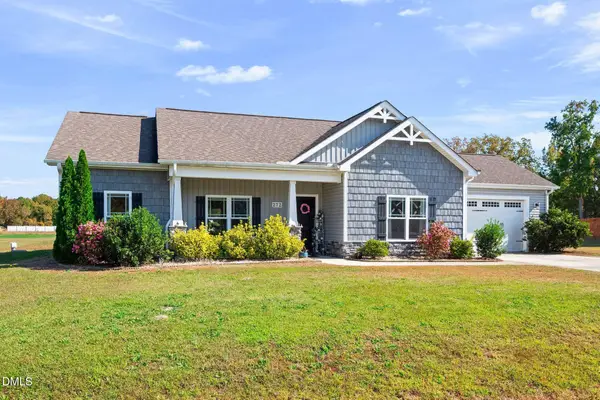 $299,900Active3 beds 2 baths1,414 sq. ft.
272 Black Water Court, Princeton, NC 27569
MLS# 10201330Listed by: LEADING REALTY, LLC  $309,000Pending3 beds 3 baths2,094 sq. ft.
306 Beckett Drive, Princeton, NC 27569
MLS# 10196678Listed by: REMAX COMPLETE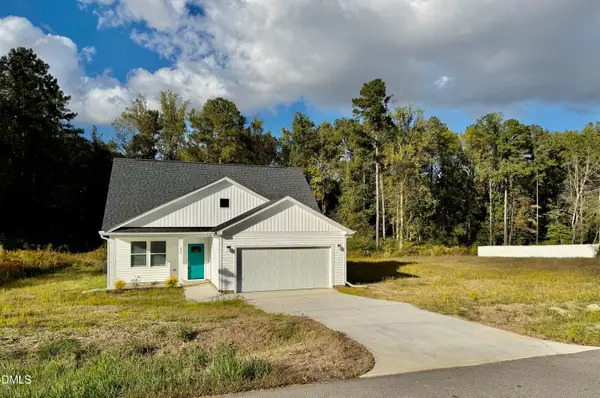 $300,000Active3 beds 3 baths1,511 sq. ft.
453 Queenstown Drive, Princeton, NC 27569
MLS# 10200176Listed by: VIOLET ROSE REALTY LLC $289,900Active3 beds 2 baths1,347 sq. ft.
599 Madison Avenue, Princeton, NC 27569
MLS# 10200040Listed by: HTR SOUTHERN PROPERTIES $139,900Pending1 beds 1 baths1,225 sq. ft.
410 E 2nd Street, Princeton, NC 27569
MLS# 100611667Listed by: DOWN HOME REALTY AND PROPERTY MANAGEMENT, LLC $315,840Active3 beds 2 baths1,566 sq. ft.
66 Hummingbird Grove Lane, Princeton, NC 27569
MLS# 100610549Listed by: CAROLINA REALTY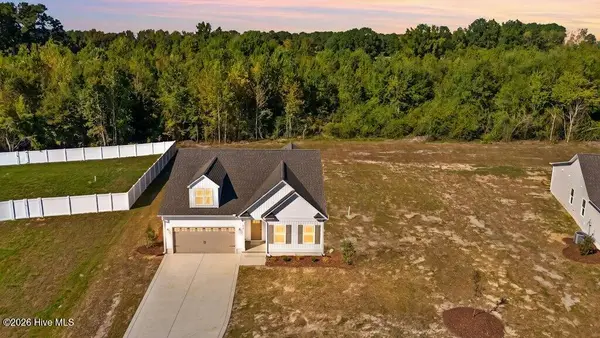 $329,840Active3 beds 2 baths1,732 sq. ft.
84 Hummingbird Grove Lane, Princeton, NC 27569
MLS# 100610569Listed by: CAROLINA REALTY $695,000Active4 beds 2 baths1,820 sq. ft.
104 S James Street, Princeton, NC 27569
MLS# 10198109Listed by: HOMETOWNE REALTY


Protect your home and budget from life's surprises with an Assurant Home Warranty, backed by a partner that supports you through every step of homeownership. Explore Plans.
© 2023 - 2026 ERA Franchise Systems LLC. All rights reserved. ERA Franchise Systems LLC fully supports the principles of the Fair Housing Act and the Equal Opportunity Act. ERA, ERA Real Estate powered, and their respective logos are registered service marks of ERA Franchise Systems LLC. Each office is independently owned and operated.