
203 Tuscany Circle, Princeton, NC 27569
Local realty services provided by:ERA Wilder Realty
203 Tuscany Circle,Princeton, NC 27569
$339,900
- 3 Beds
- 2 Baths
- 1,876 sq. ft.
- Single family
- Active
Listed by: beth hines, jodi lee
Office: re/max southland realty ii
MLS#:100596922
Source:NC_CCAR
Price summary
- Price:$339,900
- Price per sq. ft.:$181.18
About this home
Comfort, Style, and Flexible Space Come Together in This Beautiful 3BR/2BA Home w/ Approx. 1,876 SQ. FT., a Split Bedroom Layout, and BONUS ROOM, Located in Gander Lake, a POOL Community! From The Moment You Arrive, You Are Greeted By Great Curb Appeal and an Inviting Covered Front Porch*Step Inside To The Welcoming Foyer That Leads To an Open Living Area w/ Low Maintenance Laminate Flooring*The Separate Dining Room Offers a Beautiful Setting For Everyday Meals or Entertaining*The Stunning Kitchen Is Designed For Both Function and Gathering w/ a Tile Backsplash, Soft Close Cabinets, Granite Countertops, a Large Island, and a Pantry w/ Wood Shelves*The Living Room Showcases a Gas Log Fireplace, Creating a Warm and Inviting Space for Cozy Evenings*The Spacious Owner's Suite Offers a Relaxing Retreat w/ Dual Sinks, a Walk-In Shower w/ Bench Seat, Linen Closet, and a Walk-In Closet w/ Wood Shelving*Two Additional Bedrooms and a Full Bath Provide Additional Comfortable Space*The Laundry Room Adds Functionality w/ a Barn Door and Counter--Perfect For Folding Clothes and Keeping Everyday Tasks Organized*Upstairs, the BONUS ROOM Provides a Versatile Space for a Home Office, Media Room, Playroom, or Hobby Area*Outside, Enjoy the Rear Patio and Peaceful Views, Offering a Nice Spot to Relax*Located in Gander Lake, a POOL Community w/ a Community Playground, and Convenient to Goldsboro, Raleigh, Shopping, Dining, and SJAFB*Thoughtfully Designed, Beautifully Finished, and Set in the Gander Lake POOL Community--Ready to Welcome You HOME!...
Contact an agent
Home facts
- Year built:2023
- Subdivision & Development:Gander Lake
- Listing ID #:100596922
- Added:47 day(s) ago
- Updated:October 04, 2026 at 10:16 AM
Rooms and interior
- Bedrooms:3
- Total bathrooms:2
- Full bathrooms:2
- Rooms Total:7
- Flooring:Carpet, Laminate, Vinyl
- Bathrooms Description:Walk-in Shower
- Kitchen Description:Dishwasher, Kitchen Island, Pantry
- Bedroom Description:Walk-In Closet(s)
- Living area:1,876 sq. ft.
Heating and cooling
- Cooling:Central Air
- Heating:Electric, Heat Pump, Heating
- Central air:Yes
Structure and exterior
- Roof:Shingle
- Year built:2023
- Building area:1,876 sq. ft.
- Lot area:0.4 Acres
- Construction Materials:Vinyl Siding, Wood Frame
- Exterior Features:Covered, Patio, Porch
- Foundation Description:Slab
- Levels:1.5 Story
Schools
- High school:Charles Aycock
- Middle school:Norwayne
- Elementary school:Northwest Elementary School
Utilities
- Water:Water Connected
Finances and disclosures
- Price:$339,900
- Price per sq. ft.:$181.18
Features and amenities
- Appliances:Dishwasher
- Laundry features:Laundry Room
- Amenities:Blinds/Shades, Ceiling Fan(s), Clubhouse, Community Pool, Playground, Walk-In Closet(s)
- Pool features:Community Pool
Parking
- Total parking spaces:2
- Parking description:Attached Garage, Concrete, Garage
- Garage:Yes
- Garage spaces:2

New listings near 203 Tuscany Circle
- New
 $245,000Active12.1 Acres
0 Holt Road, Princeton, NC 27569
MLS# 10196282Listed by: RE/MAX SOUTHLAND REALTY II - New
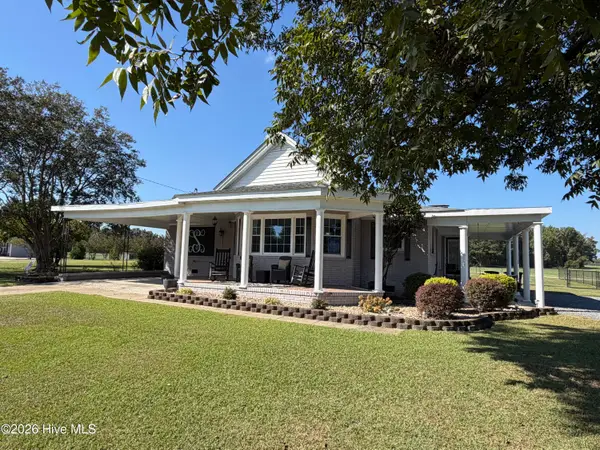 $434,900Active3 beds 2 baths2,397 sq. ft.
2186 Progressive Church Road, Princeton, NC 27569
MLS# 100607860Listed by: STATEWIDE REALTY - New
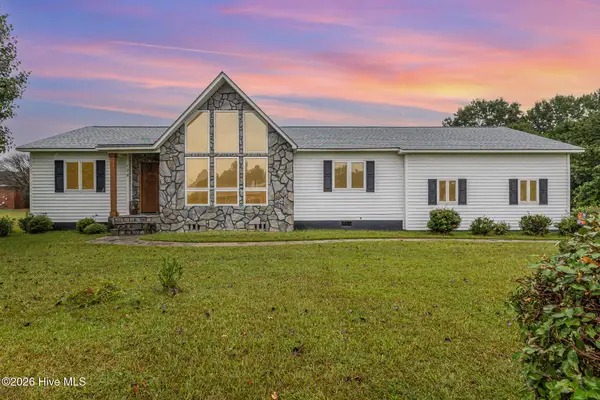 $270,000Active3 beds 2 baths1,567 sq. ft.
128 Linda Street, Princeton, NC 27569
MLS# 100607688Listed by: EXP REALTY LLC - C - New
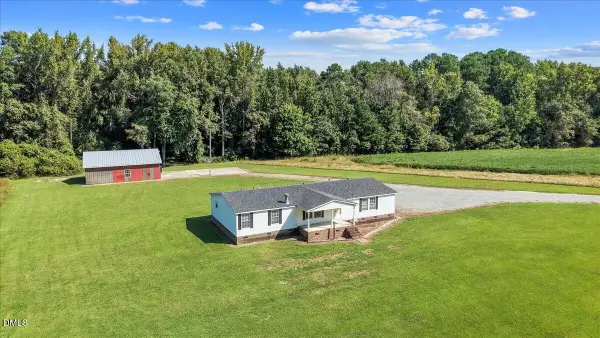 $385,000Active3 beds 2 baths2,024 sq. ft.
4351 Rains Crossroads Road, Princeton, NC 27569
MLS# 10195504Listed by: HTR SOUTHERN PROPERTIES - New
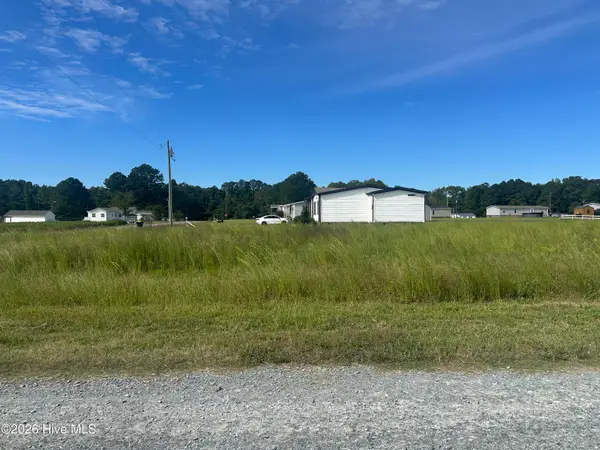 $89,900Active1.42 Acres
77 Old Daughtry Road, Princeton, NC 27569
MLS# 100606334Listed by: HOMETOWNE REALTY - Open Sun, 2 to 4pmNew
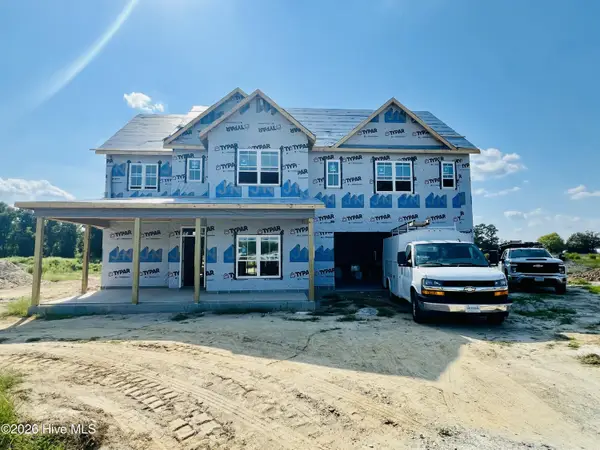 $399,900Active4 beds 3 baths2,550 sq. ft.
116 Pendergrass Drive, Princeton, NC 27569
MLS# 100605666Listed by: RE/MAX SOUTHLAND REALTY II 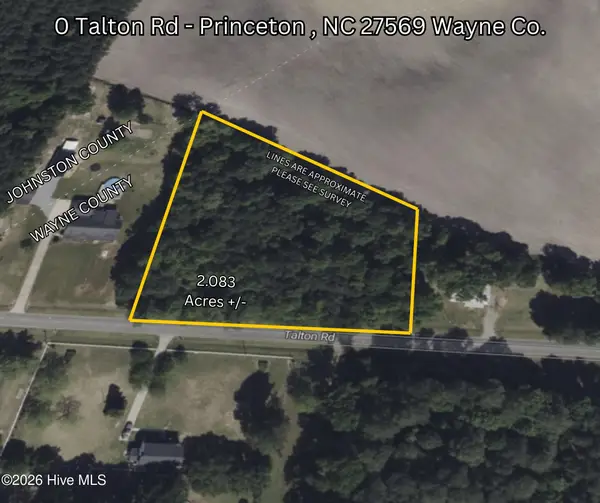 $29,900Pending2.08 Acres
0 Talton Road, Princeton, NC 27569
MLS# 100604293Listed by: REDPOINT REAL ESTATE, LLC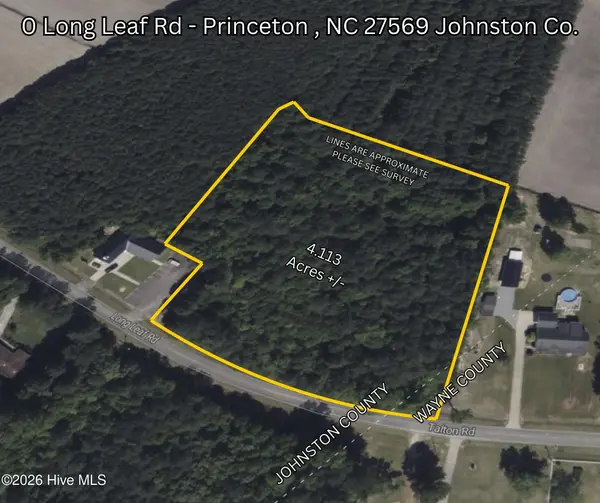 $120,000Pending4.11 Acres
0 Long Leaf Road, Princeton, NC 27569
MLS# 100604296Listed by: REDPOINT REAL ESTATE, LLC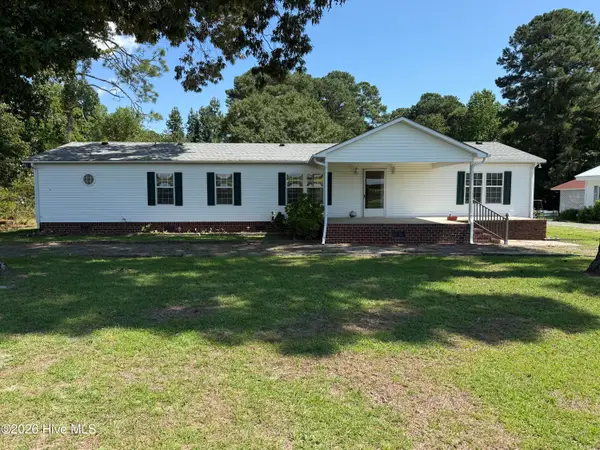 $349,000Active3 beds 2 baths1,836 sq. ft.
6751 Hickory Crossroads Road, Princeton, NC 27569
MLS# 100604281Listed by: THE THOMAS PARKER REALTY GROUP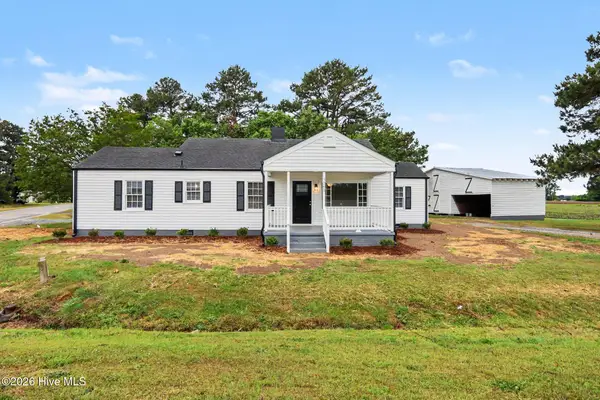 $229,900Pending3 beds 1 baths1,459 sq. ft.
5262 Us 70, Princeton, NC 27569
MLS# 100604064Listed by: EXP REALTY LLC - C


Protect your home and budget from life's surprises with an Assurant Home Warranty, backed by a partner that supports you through every step of homeownership. Explore Plans.
© 2023 - 2026 ERA Franchise Systems LLC. All rights reserved. ERA Franchise Systems LLC fully supports the principles of the Fair Housing Act and the Equal Opportunity Act. ERA, ERA Real Estate powered, and their respective logos are registered service marks of ERA Franchise Systems LLC. Each office is independently owned and operated.