
210 Artesa Drive, Princeton, NC 27569
Local realty services provided by:ERA Strother Real Estate
210 Artesa Drive,Princeton, NC 27569
$445,000
- 5 Beds
- 4 Baths
- 3,435 sq. ft.
- Single family
- Pending
Listed by: beth hines, jodi lee
Office: re/max southland realty ii
MLS#:100576535
Source:NC_CCAR
Price summary
- Price:$445,000
- Price per sq. ft.:$129.55
About this home
Where Space Meets Thoughtful Design AND Community Amenities--This STANDOUT 5BR/3.5BA Home Offers Approx. 3,435 SQ. FT. w/ a THREE CAR GARAGE and Sits on a CORNER Lot w/ a FENCED Back Yard in Gander Lake--a POOL Community--Just in Time for Summer! Step Into a Bright, Open Layout Designed for Everyday Living and Easy Entertaining w/ a Welcoming Foyer that Leads to a Separate Formal Dining Room Showcasing Two Arched Entry Ways and Gorgeous Trim Work w/ a Coffered Ceiling, Chair Rail, and Wainscotting--the Perfect Space for Special Gatherings and Everyday Meals*The Spacious Living Room Designed to IMPRESS Opens Up to Two Stories and Boasts Beautiful Windows, Abundant Natural Light, and a Gas Log Fireplace and Flows Seamlessly into the Heart of the Home--the Kitchen Complete w/ Ample Cabinet Space, a Tile Backsplash, Granite Countertops, Large Island, Pantry, LVP Floor, and a French Door Fridge that Conveys--Making Move-In Easy*Retreat to the Expansive Main Floor Owner's Suite Featuring a Tray Ceiling and SPA Bath w/ Dual Sinks, a Separate Walk-In Shower, Garden Tub, Water Closet, and Huge Walk-In Closet*A Drop Zone Keep Daily Life Organized and Leads to a Spacious Laundry Room w/ Built-In Storage*Upstairs You'll Find 4 Well-Sized Secondary Bedrooms, 2 FULL Baths (Including a Convenient Jack & Jill Bath) PLUS TWO LOFT SPACES That Offer Incredible Flexibility--Perfect for a Media Room, Play Area, Study Space, Office Area, or Additional Lounge Areas*Outdoor Living is a Breeze w/ a Rocking Chair Front Porch and Screened-In Back Porch*Enjoy the Added Convenience of a Fenced Backyard, Along with a Storage Shed for Tools, Yard Equipment, and Seasonal Items*Convenient to Goldsboro, Raleigh, Shopping, Dining, and SJAFB, and Located in the Gander Lake Community Featuring a Neighborhood Pool and Playground, This Home Combines Convenience, Comfort, and Community Living at Its Best*Spacious, Flexible, and Thoughtfully Designed--This Is a Home That Truly Fits the Way You Live!...
Contact an agent
Home facts
- Year built:2017
- Listing ID #:100576535
- Added:55 day(s) ago
- Updated:July 20, 2026 at 08:34 AM
Rooms and interior
- Bedrooms:5
- Total bathrooms:4
- Full bathrooms:3
- Half bathrooms:1
- Rooms Total:11
- Flooring:Carpet, Vinyl
- Dining Description:Eat-in Kitchen
- Bathrooms Description:Walk-in Shower
- Kitchen Description:Dishwasher, Eat-in Kitchen, Kitchen Island, Pantry, Refrigerator
- Bedroom Description:Master Downstairs, Walk-In Closet(s)
- Living area:3,435 sq. ft.
Heating and cooling
- Cooling:Central Air
- Heating:Electric, Heat Pump, Heating
- Central air:Yes
Structure and exterior
- Roof:Architectural Shingle
- Year built:2017
- Building area:3,435 sq. ft.
- Lot area:0.61 Acres
- Lot Features:Corner Lot
- Construction Materials:Vinyl Siding, Wood Frame
- Exterior Features:Covered, Porch, Screened
- Foundation Description:Slab
- Levels:2 Story
Schools
- High school:Charles Aycock
- Middle school:Norwayne
- Elementary school:Northwest Elementary School
Utilities
- Water:Water Connected
Finances and disclosures
- Price:$445,000
- Price per sq. ft.:$129.55
Features and amenities
- Appliances:Dishwasher, Refrigerator
- Laundry features:Laundry Room
- Amenities:Blinds/Shades, Ceiling Fan(s), Community Pool, Playground, Tray Ceiling(s), Walk-In Closet(s)
- Pool features:Community Pool
Parking
- Total parking spaces:3
- Parking description:Attached, Attached Garage, Concrete, Garage
- Garage:Yes
- Garage spaces:3

New listings near 210 Artesa Drive
- New
 $445,000Active4 beds 3 baths3,225 sq. ft.
105 Mondavi Court, Princeton, NC 27569
MLS# 10181012Listed by: COLDWELL BANKER ADVANTAGE-SMIT - New
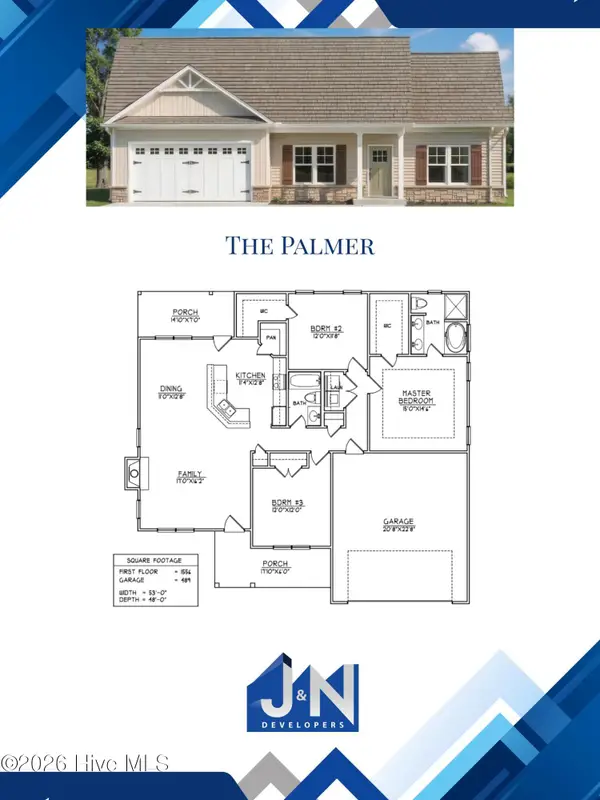 $325,900Active3 beds 2 baths1,556 sq. ft.
32 Pendergrass Drive, Princeton, NC 27569
MLS# 100588594Listed by: RE/MAX SOUTHLAND REALTY II - New
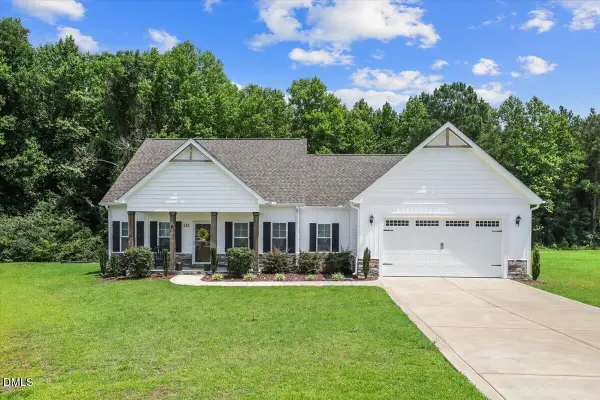 $349,900Active3 beds 2 baths1,610 sq. ft.
111 Oakbridge Way, Princeton, NC 27569
MLS# 10179783Listed by: EXP REALTY, LLC - C - New
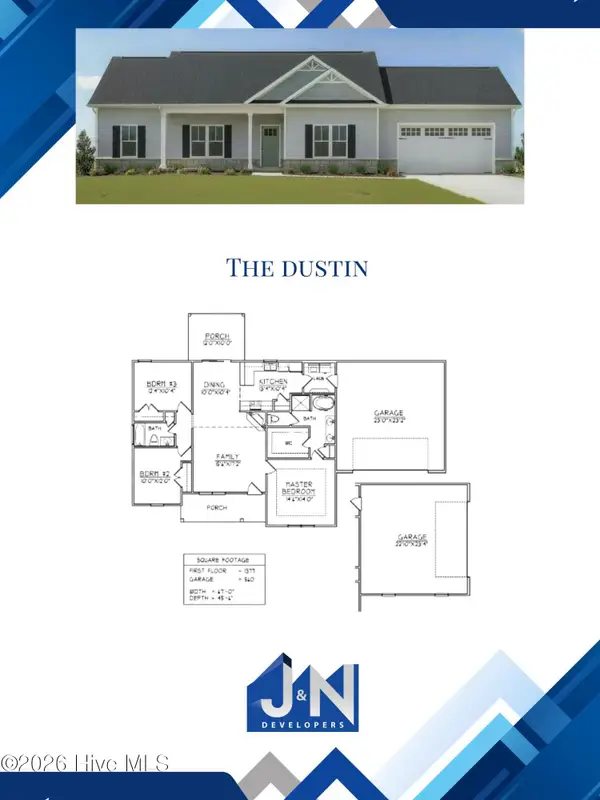 $297,900Active3 beds 2 baths1,377 sq. ft.
31 Pendergrass Drive, Princeton, NC 27569
MLS# 100588563Listed by: RE/MAX SOUTHLAND REALTY II - New
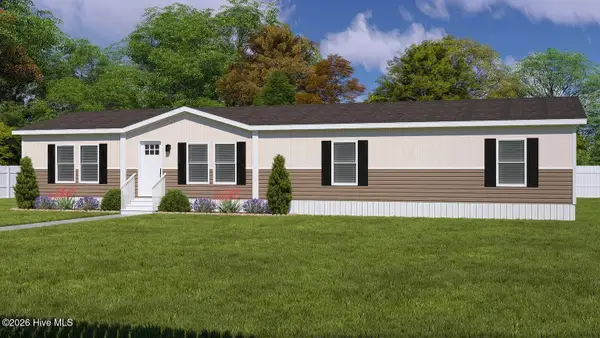 $299,000Active3 beds 2 baths1,791 sq. ft.
369 Clayton Road, Princeton, NC 27569
MLS# 100588268Listed by: DOWN HOME REALTY AND PROPERTY MANAGEMENT, LLC - New
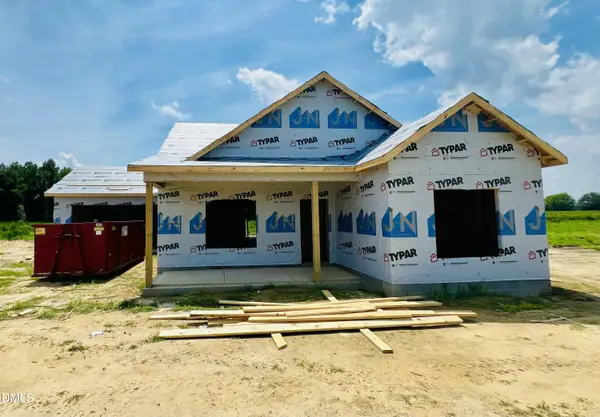 $315,900Active3 beds 2 baths1,427 sq. ft.
138 Pendergrass Drive, Princeton, NC 27569
MLS# 10179442Listed by: RE/MAX SOUTHLAND REALTY II - New
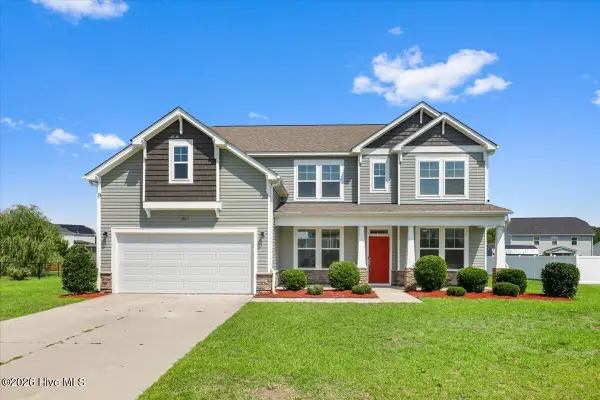 $439,900Active5 beds 3 baths3,225 sq. ft.
102 Bollienger Drive, Princeton, NC 27569
MLS# 100587821Listed by: THE FIRM NC - New
 $339,300Active3 beds 2 baths1,731 sq. ft.
120 Prosecco Drive, Princeton, NC 27569
MLS# 10178976Listed by: EXP REALTY, LLC - C - New
 $339,300Active3 beds 2 baths1,731 sq. ft.
116 Prosecco Drive, Princeton, NC 27569
MLS# 10178957Listed by: EXP REALTY, LLC - C - New
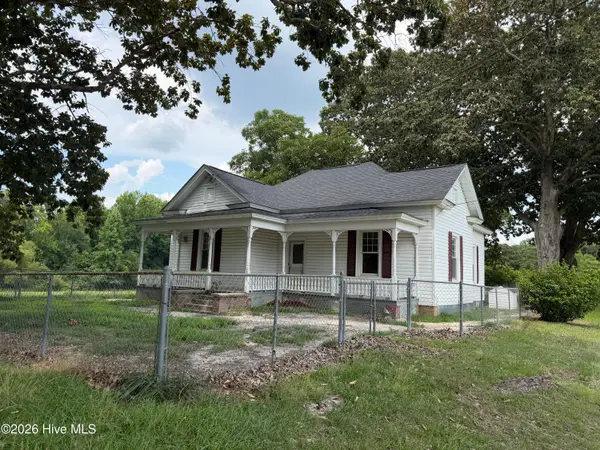 $299,900Active3 beds 2 baths1,744 sq. ft.
208 Capps Bridge Road, Princeton, NC 27569
MLS# 100587440Listed by: STATEWIDE REALTY


Protect your home and budget from life's surprises with an Assurant Home Warranty, backed by a partner that supports you through every step of homeownership. Explore Plans.
© 2023 - 2026 ERA Franchise Systems LLC. All rights reserved. ERA Franchise Systems LLC fully supports the principles of the Fair Housing Act and the Equal Opportunity Act. ERA, ERA Real Estate powered, and their respective logos are registered service marks of ERA Franchise Systems LLC. Each office is independently owned and operated.