
213 Tuscany Circle, Princeton, NC 27569
Local realty services provided by:ERA Strother Real Estate
Upcoming open houses
- Sat, Oct 0312:00 pm - 02:00 pm
- Sun, Oct 0401:00 pm - 03:00 pm
- Sat, Oct 1012:00 pm - 02:00 pm
- Sun, Oct 1101:00 pm - 03:00 pm
- Sat, Oct 1712:00 pm - 02:00 pm
- Sun, Oct 1812:00 pm - 04:00 pm
- Sun, Oct 2501:00 pm - 03:00 pm
Listed by: tammy register
Office: exp realty, llc. - c
MLS#:10173581
Source:RD
Price summary
- Price:$327,900
- Price per sq. ft.:$202.78
- Monthly HOA dues:$40
About this home
Move-In Ready! Brown Pelican Construction welcomes you home to easy one-level living in the Gander Lake Pool Community! This beautiful 3-bedroom, 2-bath ranch combines comfort and style with a bright, open-concept layout designed for everyday living. The spacious living area flows seamlessly into the kitchen, featuring granite countertops that continue into the bathrooms for a polished, cohesive look. Luxury Vinyl Plank (LVP) flooring extends throughout the living area, kitchen, laundry room, and bathrooms for durability and easy maintenance. The Owner's Suite offers a relaxing retreat with an ensuite bath featuring a roomy walk-in closet, double vanity, soaking tub, and separate shower. Two additional bedrooms and a full bath provide plenty of space for guests, a home office, or hobbies. Enjoy all the perks of the Gander Lake community, including the community pool for sunny days and weekend fun. Come see this home by Brown Pelican Construction and discover your next place to call home!...
Contact an agent
Home facts
- Year built:2026
- Subdivision & Development:Gander Lake
- Listing ID #:10173581
- Added:111 day(s) ago
- Updated:October 01, 2026 at 04:40 PM
Rooms and interior
- Bedrooms:3
- Total bathrooms:2
- Full bathrooms:2
- Rooms Total:6
- Flooring:Carpet, Luxury Vinyl, Vinyl
- Dining Description:Eat-in Kitchen, Kitchen/Dining Room Combination
- Bathrooms Description:Bathtub/Shower Combination, Double Vanity, Separate Shower, Soaking Tub, Walk-In Shower
- Kitchen Description:Dishwasher, Electric Range, Electric Water Heater, Microwave, Plumbed For Ice Maker
- Living area:1,617 sq. ft.
Heating and cooling
- Cooling:Ceiling Fan(s), Central Air, Electric, Heat Pump
- Heating:Electric, Heat Pump
- Central air:Yes
Structure and exterior
- Roof:Architectural Shingle
- Year built:2026
- Building area:1,617 sq. ft.
- Lot area:0.59 Acres
- Lot Features:Landscaped, Open Lot
- Architectural Style:Ranch
- Construction Materials:Vinyl Siding
- Exterior Features:Covered, Front Porch, Patio, Porch, Rain Gutters
- Foundation Description:Slab, Stem Walls
- Levels:One
Schools
- High school:Wayne - Charles B Aycock High School
- Middle school:Wayne - Norwayne Middle School
- Elementary school:Wayne - Northwest Elementary School
Utilities
- Water:Public
- Sewer:Septic Tank
Finances and disclosures
- Price:$327,900
- Price per sq. ft.:$202.78
- Tax amount:$250
Features and amenities
- Laundry features:Electric Dryer Hookup, Inside, Laundry Room, Main Level, Washer Hookup
- Amenities:Screens
Parking
- Total parking spaces:2
- Parking description:Attached, Concrete, Covered, Driveway, Garage
- Garage:Yes
- Garage spaces:2
 Listings marked with a Doorify MLS icon are provided courtesy of the Doorify MLS, of North Carolina, Internet Data Exchange Database. Brokers make an effort to deliver accurate information, but buyers should independently verify any information on which they will rely in a transaction. The listing broker shall not be responsible for any typographical errors, misinformation, or misprints, and they shall be held totally harmless from any damages arising from reliance upon this data. This data is provided exclusively for consumers’ personal, non-commercial use. Copyright 2026 Doorify MLS of North Carolina. All rights reserved.
New listings near 213 Tuscany Circle
- New
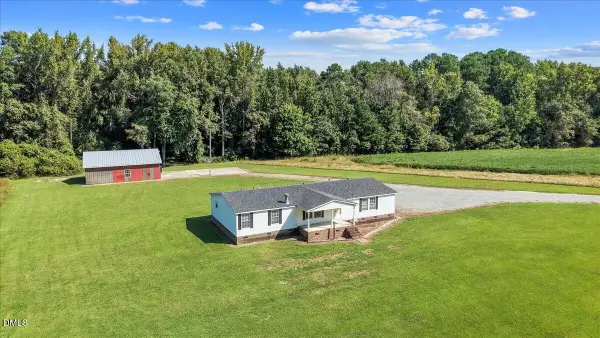 $385,000Active3 beds 2 baths2,024 sq. ft.
4351 Rains Crossroads Road, Princeton, NC 27569
MLS# 10195504Listed by: HTR SOUTHERN PROPERTIES - New
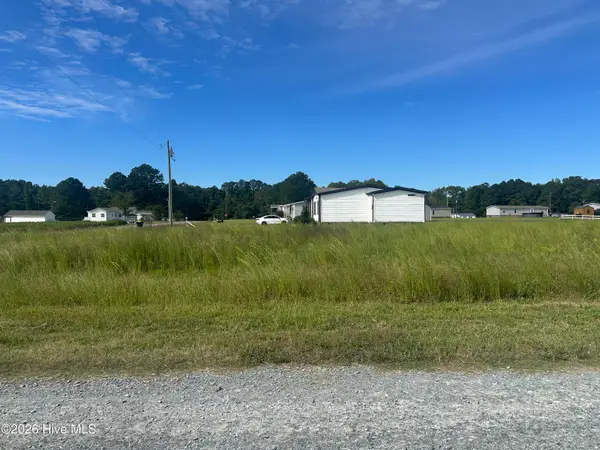 $89,900Active1.42 Acres
77 Old Daughtry Road, Princeton, NC 27569
MLS# 100606334Listed by: HOMETOWNE REALTY - Open Sat, 2 to 4pmNew
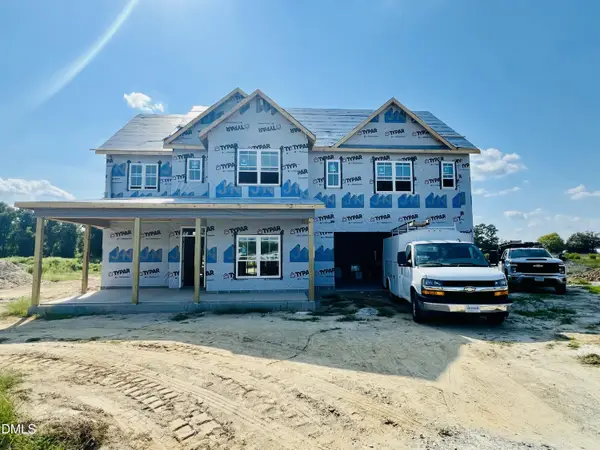 $399,900Active4 beds 3 baths2,550 sq. ft.
116 Pendergrass Drive, Princeton, NC 27569
MLS# 10194361Listed by: RE/MAX SOUTHLAND REALTY II 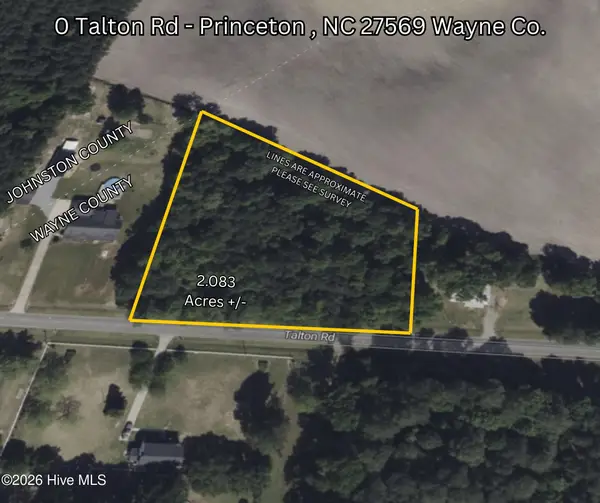 $29,900Pending2.08 Acres
0 Talton Road, Princeton, NC 27569
MLS# 100604293Listed by: REDPOINT REAL ESTATE, LLC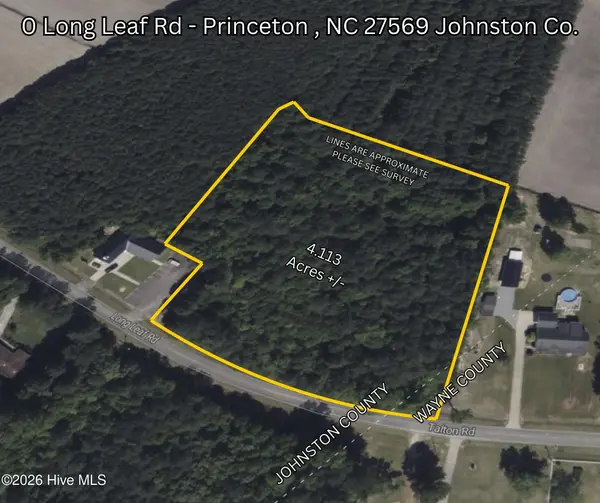 $120,000Pending4.11 Acres
0 Long Leaf Road, Princeton, NC 27569
MLS# 100604296Listed by: REDPOINT REAL ESTATE, LLC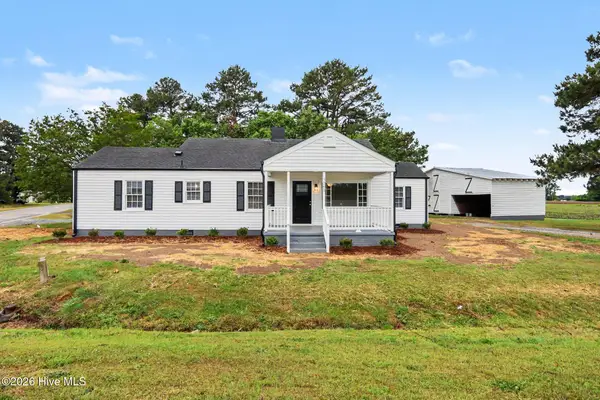 $229,900Pending3 beds 1 baths1,459 sq. ft.
5262 Us 70, Princeton, NC 27569
MLS# 100604064Listed by: EXP REALTY LLC - C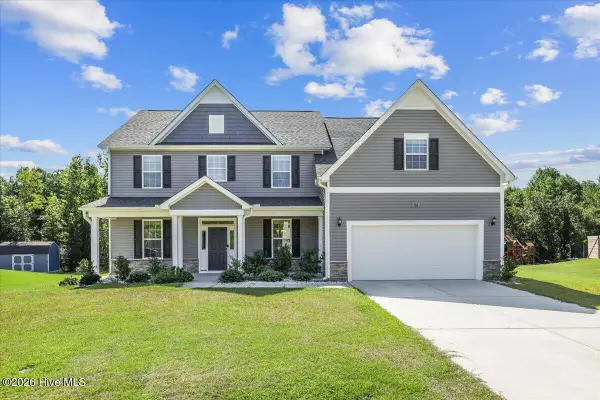 $450,000Active4 beds 3 baths3,467 sq. ft.
706 Tuscany Circle, Princeton, NC 27569
MLS# 100603793Listed by: RE/MAX COMPLETE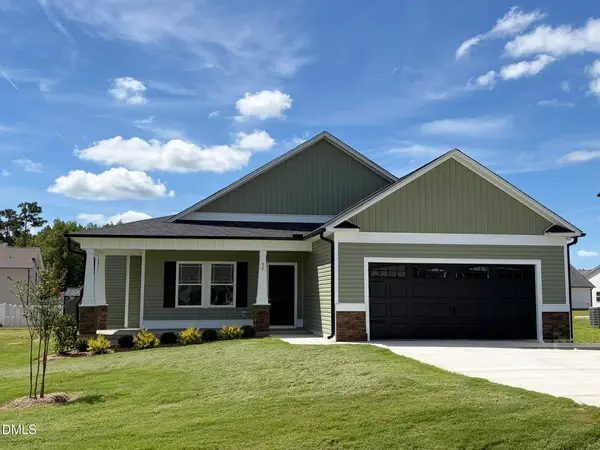 $299,900Active3 beds 2 baths1,618 sq. ft.
52 Flatland Drive, Princeton, NC 27569
MLS# 10192816Listed by: RE/MAX SOUTHLAND REALTY II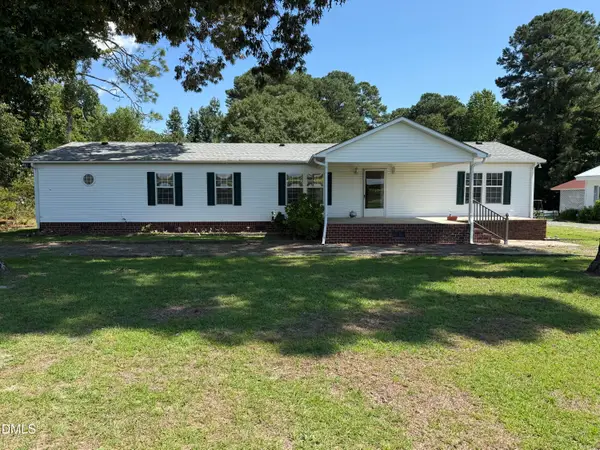 $349,000Active3 beds 2 baths1,836 sq. ft.
6751 Hickory Crossroads Road, Princeton, NC 27569
MLS# 10192395Listed by: THE THOMAS PARKER REALTY GROUP- Open Sat, 11am to 1pm
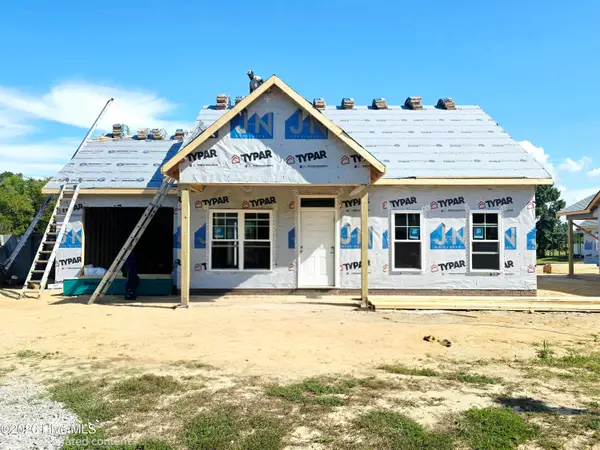 $249,900Active2 beds 2 baths1,000 sq. ft.
281 Pearce Street, Princeton, NC 27569
MLS# 100603019Listed by: RE/MAX SOUTHLAND REALTY II


Protect your home and budget from life's surprises with an Assurant Home Warranty, backed by a partner that supports you through every step of homeownership. Explore Plans.
© 2023 - 2026 ERA Franchise Systems LLC. All rights reserved. ERA Franchise Systems LLC fully supports the principles of the Fair Housing Act and the Equal Opportunity Act. ERA, ERA Real Estate powered, and their respective logos are registered service marks of ERA Franchise Systems LLC. Each office is independently owned and operated.