
243 Herring Road, Princeton, NC 27569
Local realty services provided by:ERA Parrish Realty Legacy Group
243 Herring Road,Princeton, NC 27569
$415,000
- 3 Beds
- 2 Baths
- 2,439 sq. ft.
- Multi-family
- Active
Listed by: linsey dale
Office: htr southern properties
MLS#:10170141
Source:RD
Price summary
- Price:$415,000
- Price per sq. ft.:$170.15
About this home
The builder makes this one too easy with $15,000 USE AS YOU CHOOSE!!! Welcome home to easy country living with all the comforts of new construction! This charming ranch-style beauty, The Marie Plan, sits on a generous 1.38-acre homesite and greets you with a classic rocking chair front porch--perfect for slow mornings and sweet tea afternoons. Step inside to a warm and inviting family room, cozy gas log fireplace, and custom finishes that make the space feel like home from the start. The heart of the home is a well-appointed kitchen featuring a granite island, tile backsplash, stainless steel appliances, and a breakfast bar made for gathering. The thoughtfully designed split-bedroom layout offers privacy, while the spacious primary suite is a true retreat with a walk-in closet, dual vanities, a relaxing soaking tub, and a separate tiled shower. You'll also find a convenient laundry room with a sink and a large bonus room above the garage--perfect for a playroom, home office, or guest space. Out back, enjoy peaceful evenings on the covered porch or gather around the fire pit in your own outdoor living area under the stars. With a two-car garage and a location that offers both quiet country charm and easy access for commuting, this home truly has the best of both worlds....
Contact an agent
Home facts
- Year built:2026
- Subdivision & Development:Skylar Meadows
- Listing ID #:10170141
- Added:102 day(s) ago
- Updated:September 07, 2026 at 03:37 PM
Rooms and interior
- Bedrooms:3
- Total bathrooms:2
- Full bathrooms:2
- Rooms Total:1
- Flooring:Laminate, Vinyl
- Living area:2,439 sq. ft.
Heating and cooling
- Cooling:Central Air
- Heating:Heat Pump
- Central air:Yes
Structure and exterior
- Roof:Composition, Shingle, Spanish Tile, Synthetic
- Year built:2026
- Building area:2,439 sq. ft.
- Lot area:1.38 Acres
- Architectural Style:Transitional
- Construction Materials:Plaster, Vinyl Siding
- Foundation Description:Slab
- Levels:One and One Half
Schools
- High school:Johnston - Princeton Middle High
- Middle school:Johnston - Princeton Middle High
- Elementary school:Johnston - Princeton Elementary
Utilities
- Water:Public
- Sewer:Septic Tank
Finances and disclosures
- Price:$415,000
- Price per sq. ft.:$170.15
- Tax amount:$2,229
Parking
- Garage:Yes
- Garage spaces:2
 Listings marked with a Doorify MLS icon are provided courtesy of the Doorify MLS, of North Carolina, Internet Data Exchange Database. Brokers make an effort to deliver accurate information, but buyers should independently verify any information on which they will rely in a transaction. The listing broker shall not be responsible for any typographical errors, misinformation, or misprints, and they shall be held totally harmless from any damages arising from reliance upon this data. This data is provided exclusively for consumers’ personal, non-commercial use. Copyright 2026 Doorify MLS of North Carolina. All rights reserved.
New listings near 243 Herring Road
- Open Sat, 11am to 1pmNew
 $324,900Active3 beds 3 baths1,800 sq. ft.
101 Pearce Street, Princeton, NC 27569
MLS# 100601149Listed by: RE/MAX SOUTHLAND REALTY II - Open Sat, 11am to 1pmNew
 $282,900Active3 beds 2 baths1,214 sq. ft.
112 Mason Street, Princeton, NC 27569
MLS# 100601102Listed by: RE/MAX SOUTHLAND REALTY II  $444,283Pending4 beds 4 baths2,818 sq. ft.
220 Pendergrass Drive, Princeton, NC 27569
MLS# 100600777Listed by: RE/MAX SOUTHLAND REALTY II $246,915Pending2 beds 2 baths997 sq. ft.
291 Pearce Street, Princeton, NC 27569
MLS# 100600832Listed by: RE/MAX SOUTHLAND REALTY II- New
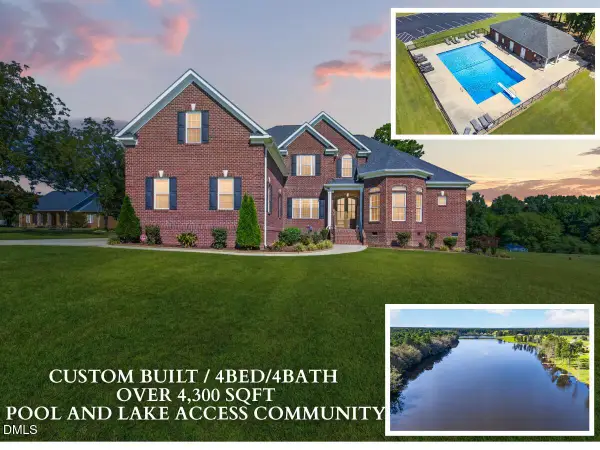 $874,900Active4 beds 4 baths4,336 sq. ft.
22 Shoreline Drive, Princeton, NC 27569
MLS# 10190244Listed by: RE/MAX SOUTHLAND REALTY II - New
 $289,000Active3 beds 2 baths1,432 sq. ft.
1535 Rains Mill Road #Unit B, Princeton, NC 27569
MLS# 100599374Listed by: THE FIRM NC  $424,900Active3 beds 3 baths2,432 sq. ft.
102 Spumante Court, Princeton, NC 27569
MLS# 10188318Listed by: RE/MAX SOUTHLAND REALTY II $70,000Active0.64 Acres
0 Linda Street, Princeton, NC 27569
MLS# 100597193Listed by: RE/MAX COMPLETE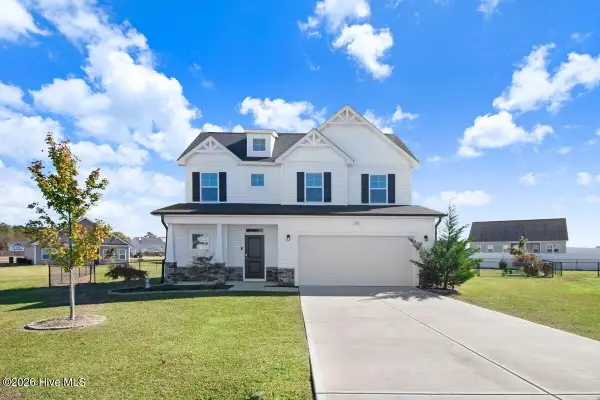 $329,000Active3 beds 3 baths1,713 sq. ft.
108 Salmon Lane, Princeton, NC 27569
MLS# 100597698Listed by: SEYMOUR HOMES REALTY- Open Sat, 2 to 4pm
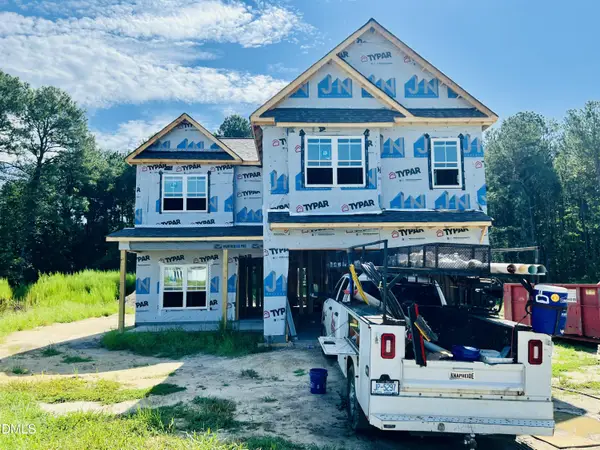 $349,900Active4 beds 3 baths2,148 sq. ft.
221 Pendergrass Drive, Princeton, NC 27569
MLS# 10187475Listed by: RE/MAX SOUTHLAND REALTY II


Protect your home and budget from life's surprises with an Assurant Home Warranty, backed by a partner that supports you through every step of homeownership. Explore Plans.
© 2023 - 2026 ERA Franchise Systems LLC. All rights reserved. ERA Franchise Systems LLC fully supports the principles of the Fair Housing Act and the Equal Opportunity Act. ERA, ERA Real Estate powered, and their respective logos are registered service marks of ERA Franchise Systems LLC. Each office is independently owned and operated.