
291 Pearce Street, Princeton, NC 27569
Local realty services provided by:ERA Wilder Realty
291 Pearce Street,Princeton, NC 27569
$246,915
- 2 Beds
- 2 Baths
- 997 sq. ft.
- Single family
- Pending
Listed by: beth hines
Office: re/max southland realty ii
MLS#:100600832
Source:NC_CCAR
Price summary
- Price:$246,915
- Price per sq. ft.:$247.66
About this home
Welcome to the Greenbrier Plan in Pinecroft, offering 997 square feet with 2 bedrooms and 2 full bathrooms. Step inside to a spacious, open family room that flows seamlessly into the quartz kitchen featuring stainless steel appliances, a pantry, dining bar, and ample workspace for everyday living and entertaining.
The private owner's suite includes a large walk-in closet and an ensuite bath with dual vanities and a walk-in shower. An additional bedroom and full bathroom offer flexible space for guests, a home office, or other needs. A combined mudroom and laundry room provides added convenience and storage.
Additional features include covered front and rear porches. Pinecroft offers connecting sidewalks, a community playground, and a firepit gathering area, all within walking distance of local shops and restaurants. Convenient access to major highways makes commuting easy, and the community is located in the Princeton school district.
Contact an agent
Home facts
- Year built:2026
- Subdivision & Development:Pinecroft
- Listing ID #:100600832
- Added:3 day(s) ago
- Updated:September 06, 2026 at 08:11 AM
Rooms and interior
- Bedrooms:2
- Total bathrooms:2
- Full bathrooms:2
- Rooms Total:5
- Flooring:Carpet, Laminate, Vinyl
- Bathrooms Description:Walk-in Shower
- Kitchen Description:Dishwasher, Pantry, Range
- Bedroom Description:Master Downstairs, Walk-In Closet(s)
- Living area:997 sq. ft.
Heating and cooling
- Cooling:Central Air
- Heating:Electric, Heat Pump, Heating
- Central air:Yes
Structure and exterior
- Roof:Shingle
- Year built:2026
- Building area:997 sq. ft.
- Lot area:0.16 Acres
- Lot Features:Level
- Construction Materials:Vinyl Siding, Wood Frame
- Exterior Features:Covered, Patio, Porch
- Foundation Description:Slab
- Levels:1 Story
Schools
- High school:Princeton
- Middle school:Princeton
- Elementary school:Princeton Elementary School
Utilities
- Water:County Water
Finances and disclosures
- Price:$246,915
- Price per sq. ft.:$247.66
Features and amenities
- Appliances:Dishwasher, Range
- Laundry features:Laundry Room, Washer Hookup
- Amenities:Ceiling Fan(s), Solid Surface, Street Lights, Walk-In Closet(s)
Parking
- Parking description:No Garage, Paved

New listings near 291 Pearce Street
- Open Sun, 2 to 4pmNew
 $324,900Active3 beds 3 baths1,800 sq. ft.
101 Pearce Street, Princeton, NC 27569
MLS# 100601149Listed by: RE/MAX SOUTHLAND REALTY II - Open Sun, 2 to 4pmNew
 $282,900Active3 beds 2 baths1,214 sq. ft.
112 Mason Street, Princeton, NC 27569
MLS# 100601102Listed by: RE/MAX SOUTHLAND REALTY II  $444,283Pending4 beds 4 baths2,818 sq. ft.
220 Pendergrass Drive, Princeton, NC 27569
MLS# 100600777Listed by: RE/MAX SOUTHLAND REALTY II- New
 $874,900Active4 beds 4 baths4,336 sq. ft.
22 Shoreline Drive, Princeton, NC 27569
MLS# 100600824Listed by: RE/MAX SOUTHLAND REALTY II - New
 $289,000Active3 beds 2 baths1,432 sq. ft.
1535 Rains Mill Road #Unit B, Princeton, NC 27569
MLS# 100599374Listed by: THE FIRM NC  $424,900Active3 beds 3 baths2,432 sq. ft.
102 Spumante Court, Princeton, NC 27569
MLS# 100598524Listed by: RE/MAX SOUTHLAND REALTY II $70,000Active0.64 Acres
0 Linda Street, Princeton, NC 27569
MLS# 100597193Listed by: RE/MAX COMPLETE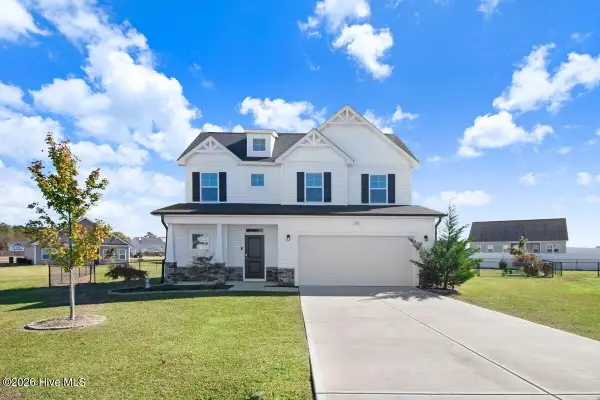 $329,000Active3 beds 3 baths1,713 sq. ft.
108 Salmon Lane, Princeton, NC 27569
MLS# 100597698Listed by: SEYMOUR HOMES REALTY- Open Sat, 2 to 4pm
 $329,900Active3 beds 2 baths1,575 sq. ft.
178 Pendergrass Drive, Princeton, NC 27569
MLS# 100597577Listed by: RE/MAX SOUTHLAND REALTY II


Protect your home and budget from life's surprises with an Assurant Home Warranty, backed by a partner that supports you through every step of homeownership. Explore Plans.
© 2023 - 2026 ERA Franchise Systems LLC. All rights reserved. ERA Franchise Systems LLC fully supports the principles of the Fair Housing Act and the Equal Opportunity Act. ERA, ERA Real Estate powered, and their respective logos are registered service marks of ERA Franchise Systems LLC. Each office is independently owned and operated.