
515 Martin Livestock Road, Princeton, NC 27569
Local realty services provided by:ERA Strother Real Estate
515 Martin Livestock Road,Princeton, NC 27569
$2,700,000
- 5 Beds
- 6 Baths
- 7,955 sq. ft.
- Single family
- Active
Listed by: crystal braswell
Office: lpt realty
MLS#:100569586
Source:NC_CCAR
Price summary
- Price:$2,700,000
- Price per sq. ft.:$339.41
About this home
A rare opportunity for new-construction waterfront living, this exceptional Princeton estate offers approximately 7,955 square feet of finished living space, expansive water views, a private dock, and an impressive collection of spaces designed for everyday living and entertaining, all approximately 35-40 minutes from Raleigh.
Set along Holts Pond, the home was thoughtfully designed to make the waterfront setting part of the experience. Expansive rear-facing windows capture the views throughout the home, while custom millwork, coffered ceilings, designer lighting, a striking linear fireplace, and carefully selected finishes create a refined yet inviting interior.
At the heart of the home, the kitchen features custom cabinetry, a generous center island, quartz and quartzite surfaces, and Thermador appliances. Designed to accommodate both daily life and larger gatherings, the residence offers five bedrooms, including two primary suites, multiple gathering spaces, a dedicated theater, private office, custom craft/work room, and secondary kitchen.
Modern technology and functionality are thoughtfully incorporated throughout the property, including house audio, smart lighting, exterior cameras, EV charging capabilities, extensive storage, and two attached two-car garages.
Beyond the approximately 7,955 square feet of finished living space, the home includes approximately 3,840 additional square feet of unfinished space, providing significant flexibility for future expansion, storage, recreation, fitness, additional guest accommodations, or other spaces tailored to the next owner's vision.
Outside, professionally landscaped and irrigated grounds extend toward the waterfront and private dock, creating a setting where the home, landscape, and water come together seamlessly.
Located in Princeton, North Carolina, approximately 35-40 minutes from Raleigh, 15-20 minutes from Seymour Johnson Air Force Base, and approximately 1.5 hours from Emerald Isle, this property offers a combination rarely found in Eastern North Carolina: new construction, substantial square footage, waterfront living, privacy, and convenient access to Raleigh and the coast.
Approximately 7,955 finished sq. ft. | 5 bedrooms | 2 primary suites | Private dock | Theater | Secondary kitchen | 4-car attached garage capacity | Approximately 3,840 unfinished sq. ft.
Shown by appointment....
Contact an agent
Home facts
- Year built:2026
- Subdivision & Development:Lakeview Estates
- Listing ID #:100569586
- Added:154 day(s) ago
- Updated:September 27, 2026 at 10:22 AM
Rooms and interior
- Bedrooms:5
- Total bathrooms:6
- Full bathrooms:5
- Half bathrooms:1
- Rooms Total:15
- Flooring:Carpet
- Dining Description:Eat-in Kitchen
- Bathrooms Description:Walk-in Shower
- Kitchen Description:2nd Kitchen, Convection Oven, Dishwasher, Eat-in Kitchen, Freezer, Ice Maker, Kitchen Island, Pantry, Refrigerator, Self Cleaning Oven
- Bedroom Description:Walk-In Closet(s)
- Living area:7,955 sq. ft.
Heating and cooling
- Cooling:Central Air, Heat Pump
- Heating:Electric, Fireplace(s), Heat Pump, Heating, Propane
- Central air:Yes
Structure and exterior
- Roof:Architectural Shingle, Metal
- Year built:2026
- Building area:7,955 sq. ft.
- Lot area:1.41 Acres
- Construction Materials:Brick, Brick Veneer, Concrete, Stucco, Wood Frame
- Exterior Features:Covered, Irrigation System, Patio, Porch
- Levels:Three Or More
Schools
- High school:Princeton
- Middle school:Princeton
- Elementary school:Princeton Elementary School
Utilities
- Water:Water Connected
- Sewer:Sewer Connected
Finances and disclosures
- Price:$2,700,000
- Price per sq. ft.:$339.41
Features and amenities
- Appliances:Convection Oven, Dishwasher, Freezer, Ice Maker, Refrigerator, Self Cleaning Oven
- Laundry features:Laundry Room, Washer Hookup
- Amenities:Boat Dock, Bookcases, Ceiling Fan(s), Clubhouse, Community Pool, Walk-In Closet(s), Water
- Pool features:Community Pool
Parking
- Total parking spaces:4
- Parking description:Attached, Attached Garage, Circular Driveway, Covered, Garage, Garage Door Opener, Lighted
- Garage:Yes
- Garage spaces:4

New listings near 515 Martin Livestock Road
- New
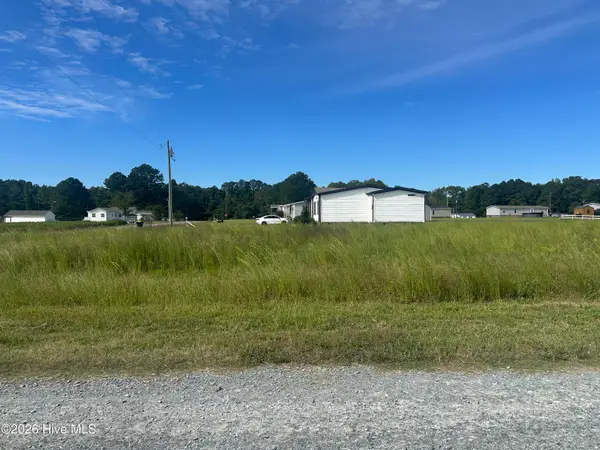 $89,900Active1.42 Acres
77 Old Daughtry Road, Princeton, NC 27569
MLS# 100606334Listed by: HOMETOWNE REALTY - New
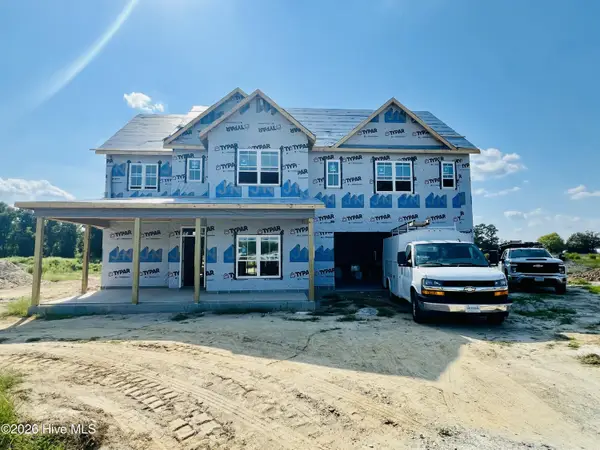 $399,900Active4 beds 3 baths2,550 sq. ft.
116 Pendergrass Drive, Princeton, NC 27569
MLS# 100605666Listed by: RE/MAX SOUTHLAND REALTY II 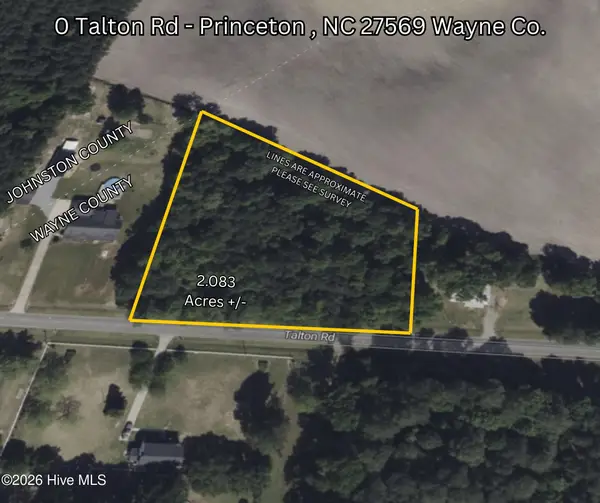 $29,900Pending2.08 Acres
0 Talton Road, Princeton, NC 27569
MLS# 100604293Listed by: REDPOINT REAL ESTATE, LLC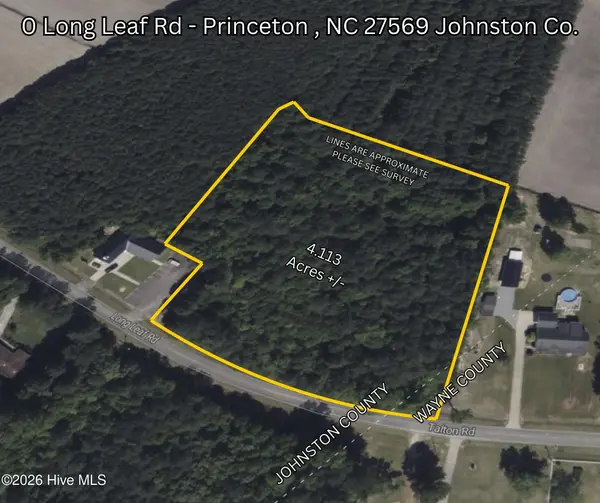 $120,000Pending4.11 Acres
0 Long Leaf Road, Princeton, NC 27569
MLS# 100604296Listed by: REDPOINT REAL ESTATE, LLC- New
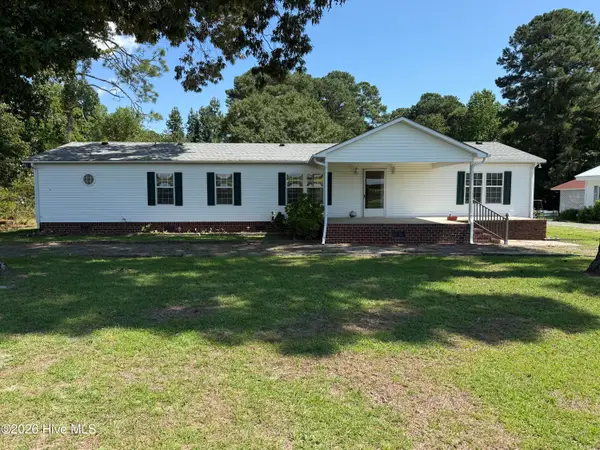 $349,000Active3 beds 2 baths1,836 sq. ft.
6751 Hickory Crossroads Road, Princeton, NC 27569
MLS# 100604281Listed by: THE THOMAS PARKER REALTY GROUP 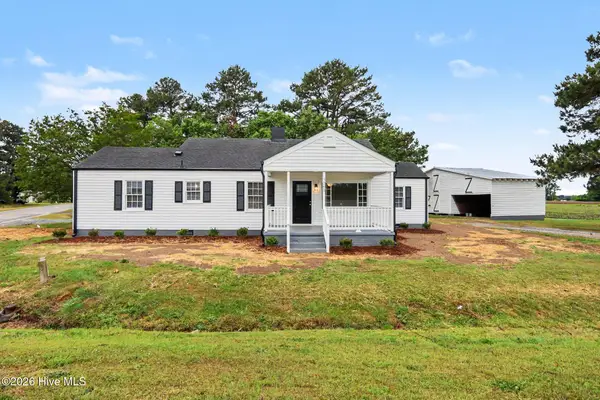 $229,900Pending3 beds 1 baths1,459 sq. ft.
5262 Us 70, Princeton, NC 27569
MLS# 100604064Listed by: EXP REALTY LLC - C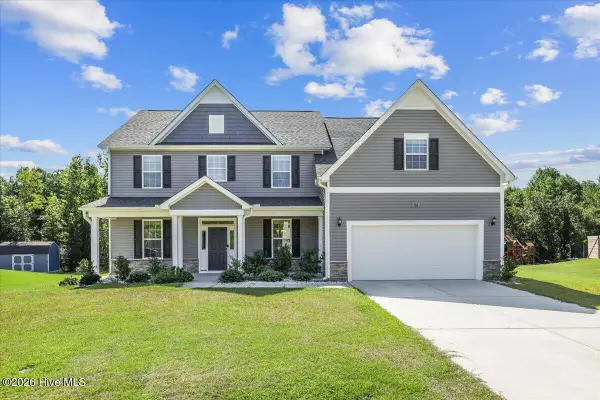 $450,000Active4 beds 3 baths3,467 sq. ft.
706 Tuscany Circle, Princeton, NC 27569
MLS# 100603793Listed by: RE/MAX COMPLETE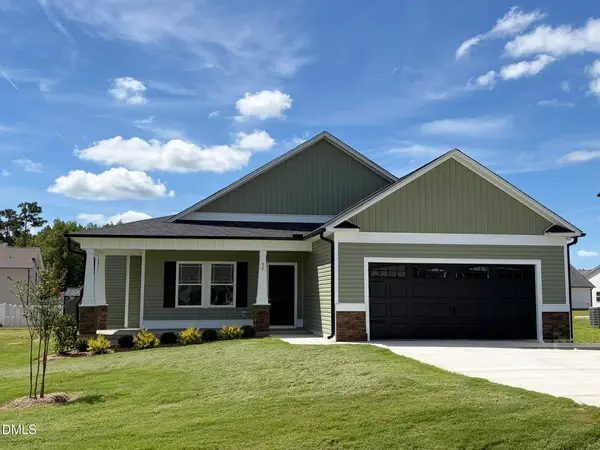 $299,900Active3 beds 2 baths1,618 sq. ft.
52 Flatland Drive, Princeton, NC 27569
MLS# 10192816Listed by: RE/MAX SOUTHLAND REALTY II- Open Sun, 2 to 4pm
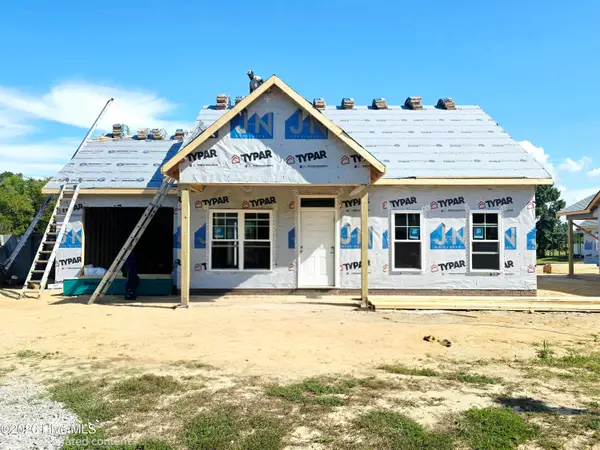 $249,900Active2 beds 2 baths1,000 sq. ft.
281 Pearce Street, Princeton, NC 27569
MLS# 100603019Listed by: RE/MAX SOUTHLAND REALTY II 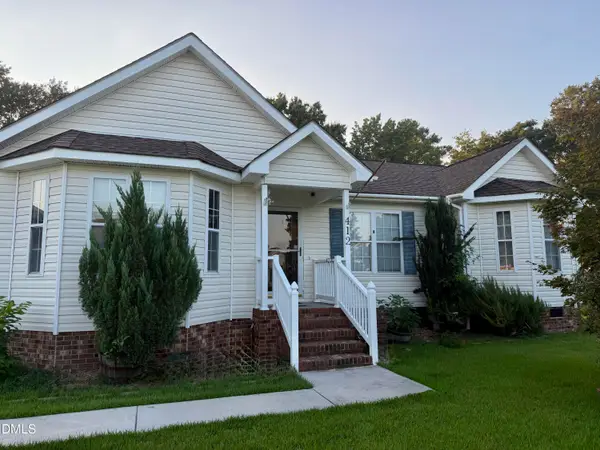 $315,000Active4 beds 3 baths1,811 sq. ft.
412 S Walnut Street, Princeton, NC 27569
MLS# 10192273Listed by: THE THOMAS PARKER REALTY GROUP


Protect your home and budget from life's surprises with an Assurant Home Warranty, backed by a partner that supports you through every step of homeownership. Explore Plans.
© 2023 - 2026 ERA Franchise Systems LLC. All rights reserved. ERA Franchise Systems LLC fully supports the principles of the Fair Housing Act and the Equal Opportunity Act. ERA, ERA Real Estate powered, and their respective logos are registered service marks of ERA Franchise Systems LLC. Each office is independently owned and operated.