
12751 Nc-86, Prospect Hill, NC 27314
Local realty services provided by:ERA Parrish Realty Legacy Group
12751 Nc-86,Prospect Hill, NC 27314
$940,000
- 3 Beds
- 3 Baths
- 2,263 sq. ft.
- Single family
- Active
Listed by: ryan woods
Office: real broker, llc.
MLS#:10177028
Source:RD
Price summary
- Price:$940,000
- Price per sq. ft.:$415.38
About this home
Custom-Built Brick, Cabin Style interior, Retreat on 10.8 Private Acres | Prospect Hill Tucked at the end of a winding drive and wrapped in mature hardwoods, this rare, unique custom-built 2024 residence unfolds like a private retreat delivering the seclusion of a mountain getaway just 20 minutes from town. Your gravel drive opens to a brick-and-stone facade home set beneath a standing-seam metal roof and covered front porch — the first hint of the craftsmanship inside — surrounded by 10.8 acres of untouched hardwoods bordering a natural creek. Inside, soaring vaulted ceilings and floor-to-ceiling pine millwork create an atmosphere of quiet, elevated warmth that carries through every room. The great room centers on a floor-to-ceiling stone fireplace, while wide-plank hardwood floors flow into your beautifully designed kitchen with butcher block counters, custom tile backsplash, and an oversized picture window that draws the forest indoors. The primary suite pulls you in with it's vaulted ceiling, windows surrounded by forest, and a bathroom boasting a spacious butcher block countertop dual vanity, stone style floor, walk-in glass shower, and walk-in closet. The dedicated office offers flexible work-from-home space, while the side deck plus covered front porch extend living outdoors, ideal for savoring the seclusion this property commands. Built to last with spray foam insulation and a sealed crawl space, this 2,263 sq ft, 3-bedroom, 2.5-bath home sits on 10.8 wooded acres bordering its own creek — offering a rare convergence of craftsmanship, privacy, natural beauty, and modern comfort in equal measure. A unique find in Prospect Hill, homes like this rarely come available. A short drive to Durham, Hillsborough, Mebane, NC and Danville, VA. Schedule your showing today before it's gone!...
Contact an agent
Home facts
- Year built:2024
- Subdivision & Development:Not in a Subdivision
- Listing ID #:10177028
- Added:98 day(s) ago
- Updated:October 05, 2026 at 03:47 PM
Rooms and interior
- Bedrooms:3
- Total bathrooms:3
- Full bathrooms:2
- Rooms Total:4
- Flooring:Hardwood, Wood
- Bathrooms Description:Bathtub Only, Double Vanity, Shower Only, Soaking Tub, Walk-In Shower
- Kitchen Description:Dryer, Electric Range, Electric Water Heater, Free-Standing Electric Oven, Free-Standing Electric Range, Range Hood, Refrigerator, Washer
- Basement:Yes
- Basement Description:Crawl Space, Exterior Entry, Storage Space
- Living area:2,263 sq. ft.
Heating and cooling
- Cooling:Central Air, Electric
- Heating:Electric, Fireplace(s), Forced Air, Heat Pump
- Central air:Yes
Structure and exterior
- Roof:Aluminum, Metal
- Year built:2024
- Building area:2,263 sq. ft.
- Lot area:10.8 Acres
- Lot Features:Hardwood Trees, Many Trees, Private, Secluded, Wooded
- Architectural Style:Ranch, Rustic, Traditional
- Construction Materials:Brick, Spray Foam Insulation, Stone, Stone Veneer
- Exterior Features:Covered, Deck, Front Porch, Porch, Rain Gutters, Rear Porch, Side Porch
- Foundation Description:Block, Brick/Mortar, Permanent, Pillar/Post/Pier
- Levels:One
Schools
- High school:Caswell - Bartlett Yancey High School
- Middle school:Caswell - N L Dillard Middle School
- Elementary school:Caswell - South Elementary School
Utilities
- Water:Private, Well
- Sewer:Septic Tank
Finances and disclosures
- Price:$940,000
- Price per sq. ft.:$415.38
- Tax amount:$415
Features and amenities
- Laundry features:Electric Dryer Hookup, Inside, Laundry Room, Main Level, Sink, Washer Hookup
Parking
- Parking description:Driveway, Gravel, Parking Pad
 Listings marked with a Doorify MLS icon are provided courtesy of the Doorify MLS, of North Carolina, Internet Data Exchange Database. Brokers make an effort to deliver accurate information, but buyers should independently verify any information on which they will rely in a transaction. The listing broker shall not be responsible for any typographical errors, misinformation, or misprints, and they shall be held totally harmless from any damages arising from reliance upon this data. This data is provided exclusively for consumers’ personal, non-commercial use. Copyright 2026 Doorify MLS of North Carolina. All rights reserved.
New listings near 12751 Nc-86
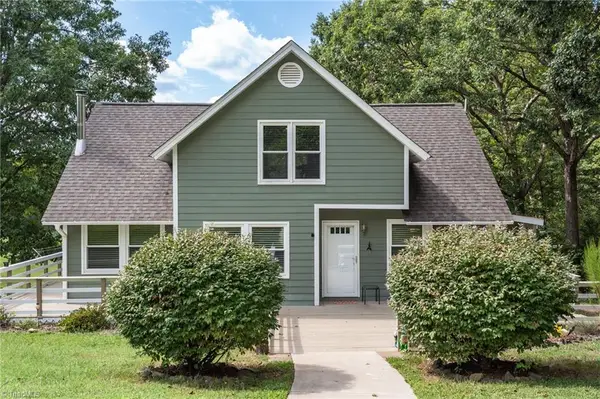 $525,000Pending2 beds 3 baths2,335 sq. ft.
423 Deer Run Road, Prospect Hill, NC 27314
MLS# 1235908Listed by: ALL ABOUT YOU REALTY TEAM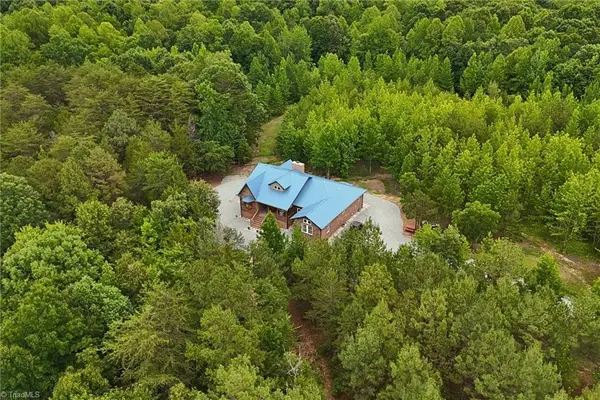 $940,000Active3 beds 3 baths2,263 sq. ft.
12751 Nc Highway 86 S, Prospect Hill, NC 27314
MLS# 1227387Listed by: REAL BROKER LLC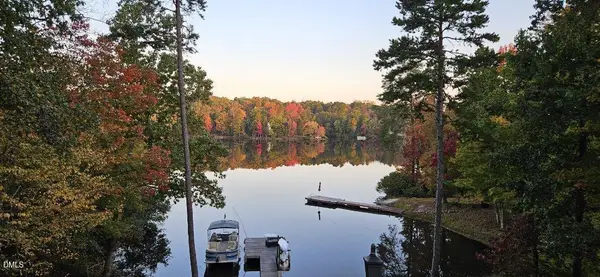 $779,000Pending4 beds 4 baths3,512 sq. ft.
115 Lake View Road, Prospect Hill, NC 27314
MLS# 10173046Listed by: RE/MAX PREMIER REALTY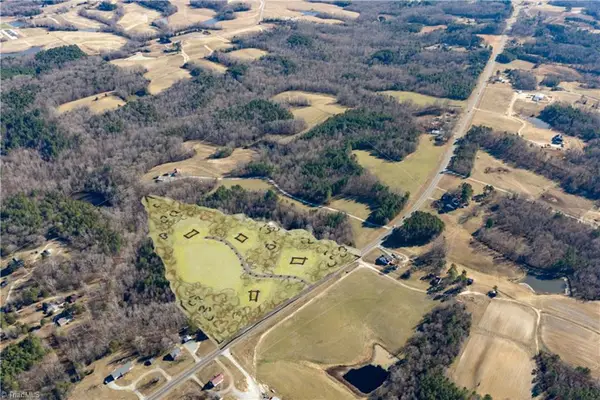 $159,000Active10.9 Acres
11901 Nc Highway 86, Prospect Hill, NC 27314
MLS# 1220634Listed by: PICKETT SPROUSE COMMERCIAL REAL ESTATE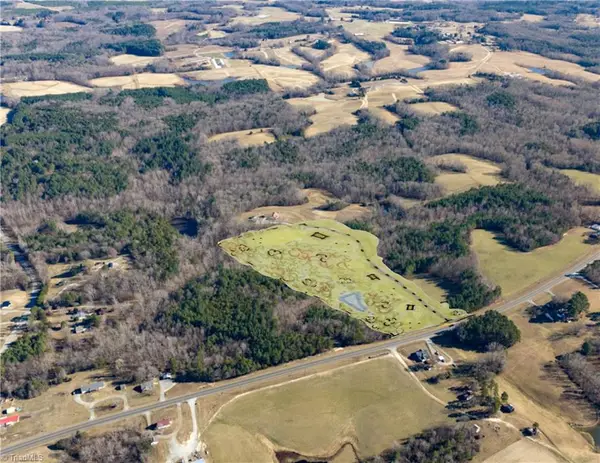 $159,000Active10.7 Acres
12101 Nc Highway 86, Prospect Hill, NC 27314
MLS# 1220639Listed by: PICKETT SPROUSE COMMERCIAL REAL ESTATE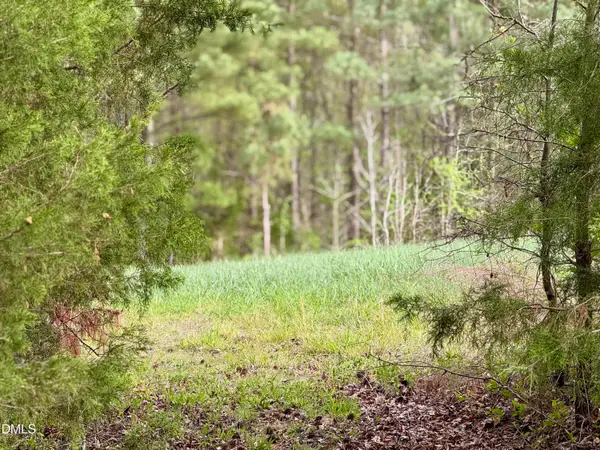 $499,000Active30 Acres
12301 Nc Highway 86, Prospect Hill, NC 27314
MLS# 10158702Listed by: PICKETT-SPROUSE COMMERCIAL RE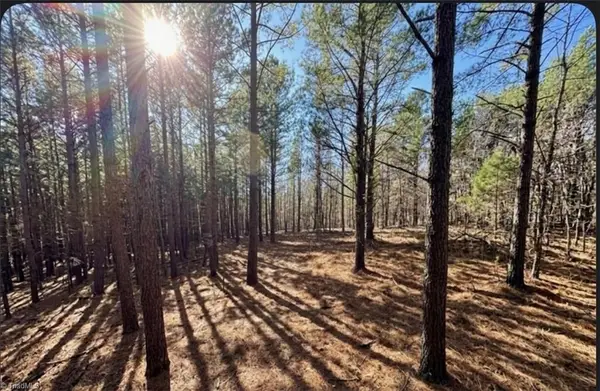 $154,900Pending10.83 Acres
0 S Nc Highway 86, Prospect Hill, NC 27314
MLS# 1210664Listed by: ELEVATION REALTY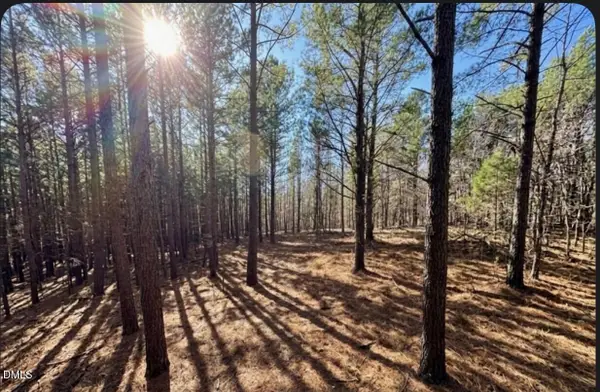 $154,900Pending10.83 Acres
0 Highway 86, Prospect Hill, NC 27314
MLS# 10149348Listed by: ELEVATION REALTY, LLC $159,000Active10.9 Acres
11901 Nc Highway 86, Prospect Hill, NC 27314
MLS# 10142777Listed by: PICKETT-SPROUSE COMMERCIAL RE


Protect your home and budget from life's surprises with an Assurant Home Warranty, backed by a partner that supports you through every step of homeownership. Explore Plans.
© 2023 - 2026 ERA Franchise Systems LLC. All rights reserved. ERA Franchise Systems LLC fully supports the principles of the Fair Housing Act and the Equal Opportunity Act. ERA, ERA Real Estate powered, and their respective logos are registered service marks of ERA Franchise Systems LLC. Each office is independently owned and operated.