
2053 Boiling Springs Road, Purlear, NC 28665
Local realty services provided by:ERA Sunburst Realty
Listed by: lisa j smith
Office: smith realty group
MLS#:4400322
Source:CH
2053 Boiling Springs Road,Purlear, NC 28665
$390,000
- 3 Beds
- 2 Baths
- 2,300 sq. ft.
- Single family
- Pending
Price summary
- Price:$390,000
- Price per sq. ft.:$169.57
About this home
Welcome home to 2053 Boiling Springs Rd! This 3 bedroom, 2 bath home sits on 1.2 private acres and offers a comfortable, functional layout throughout. The primary suite is located above the garage, giving a nice sense of separation and privacy from the other two bedrooms, plus a private deck with mountain views, a great spot to take in the scenery with your morning coffee or unwind at the end of the day. An additional room offers flexible space for a home office, study, or hobby room.
Gather around the fireplace with gas logs on cool evenings for an easy, low maintenance way to keep the home warm all winter long.
Step out the back door to a covered patio, a nice spot to relax outdoors rain or shine. The 2 car garage adds everyday convenience, and there's also a covered 2 car metal carport for additional vehicle or equipment storage. The full basement is a huge bonus, whether you need extra storage, a workshop, a home gym, or just unfinished space to make your own down the road.
The 1.2 acres give plenty of room to garden, entertain, or just enjoy some quiet space of your own. Just 10-15 minutes to shopping and restaurants in Wilkesboro, and about 30 minutes to Boone, this peaceful country setting offers the best of both worlds.
Come see this one in person, there's a lot to love here!...
Contact an agent
Home facts
- Year built:1960
- Subdivision & Development:None
- Listing ID #:4400322
- Updated:August 21, 2026 at 10:48 AM
Rooms and interior
- Bedrooms:3
- Total bathrooms:2
- Full bathrooms:2
- Kitchen Description:Dishwasher, Electric Range, Microwave, Refrigerator
- Basement:Yes
- Living area:2,300 sq. ft.
Heating and cooling
- Cooling:Heat Pump
- Heating:Heat Pump
Structure and exterior
- Year built:1960
- Building area:2,300 sq. ft.
- Lot area:1.2 Acres
- Construction Materials:Vinyl
- Foundation Description:Basement, Slab
Schools
- High school:Unspecified
- Elementary school:Unspecified
Utilities
- Water:Public Water
- Sewer:Septic (At Site)
Finances and disclosures
- Price:$390,000
- Price per sq. ft.:$169.57
Features and amenities
- Laundry features:In Garage, Upper Level
Parking
- Parking description:Attached Garage, Driveway
- Garage:Yes
- Garage spaces:2
 Listings courtesy of Canopy MLS as distributed by MLS GRID. Copyright 2021 Canopy MLS. All rights reserved. Canopy MLS, provides content displayed here (“provided content”) on an “as is” basis and makes no representations or warranties regarding the provided content, including, but not limited to those of non-infringement, timeliness, accuracy, or completeness. Individuals and companies using information presented are responsible for verification and validation of information they utilize and present to their customers and clients. Canopy MLS will not be liable for any damage or loss resulting from use of the provided content or the products available through Portals, IDX, VOW, and/or Syndication. Recipients of this information shall not resell, redistribute, reproduce, modify, or otherwise copy any portion thereof without the expressed written consent of Canopy MLS.
New listings near 2053 Boiling Springs Road
- New
 $35,000Active1.43 Acres
Lot 119 Rich Pine Drive, Purlear, NC 28665
MLS# 263871Listed by: GATEWOOD GROUP REAL ESTATE 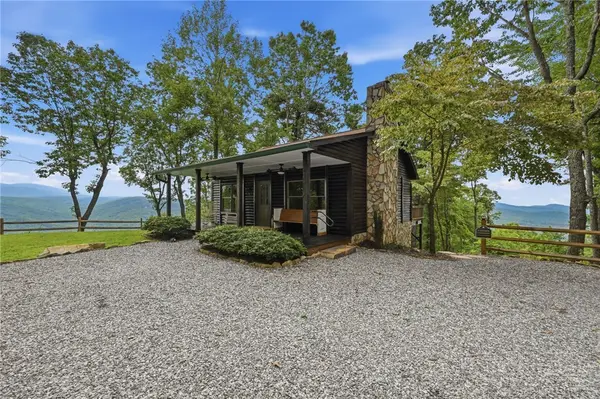 $550,000Pending2 beds 2 baths1,279 sq. ft.
345 Chalk Dust Trail, Purlear, NC 28665
MLS# 263781Listed by: GATEWOOD GROUP REAL ESTATE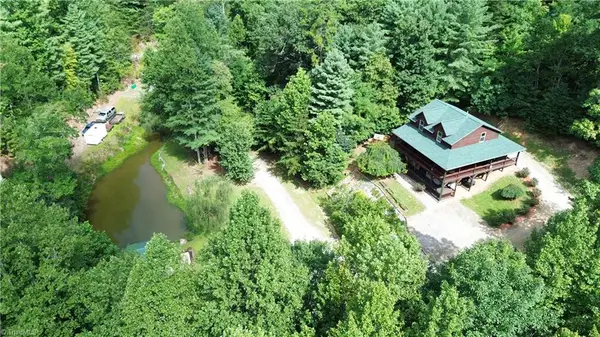 $649,000Active3 beds 4 baths2,589 sq. ft.
1647 Staghorn Road, Purlear, NC 28665
MLS# 1230506Listed by: WARD & WARD PROPERTIES, LLC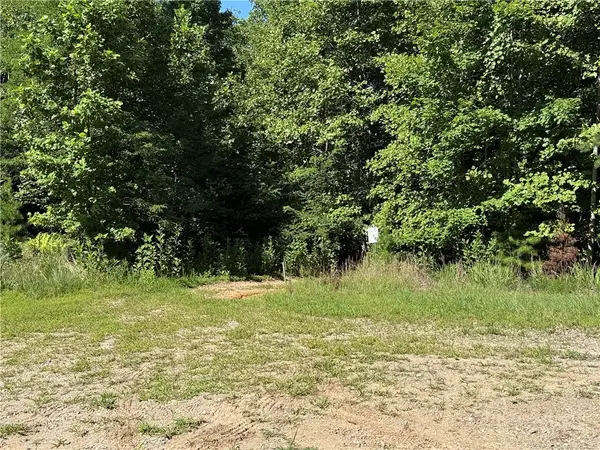 $69,900Active11 Acres
Lot 222 Casey Mountain Road, Purlear, NC 28665
MLS# 263547Listed by: GATEWOOD GROUP REAL ESTATE $375,000Active25 Acres
TBD Big Ivy Road, Purlear, NC 28665
MLS# 263276Listed by: REGENCY PROPERTIES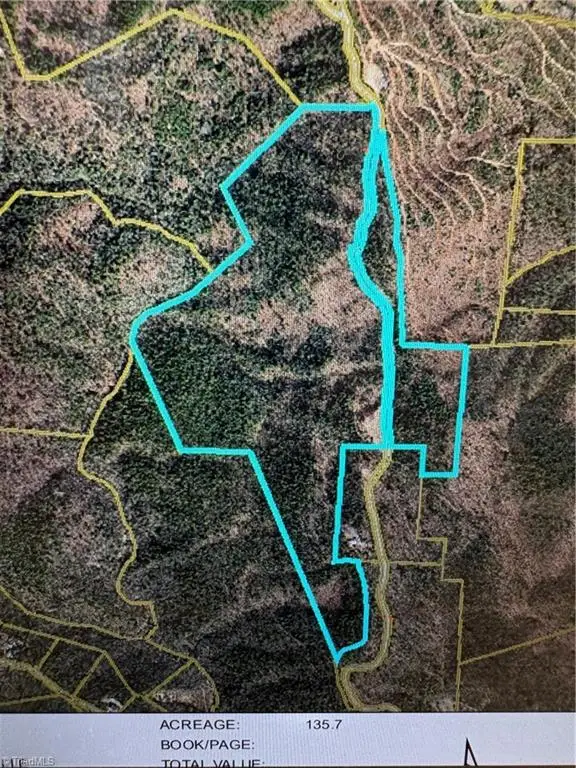 $499,900Active134.6 Acres
00 Lump Road, Purlear, NC 28665
MLS# 1228684Listed by: HOWARD HANNA ALLEN TATE BLAIR PROPERTIES $275,000Active75.37 Acres
0000 Boone Trail, Purlear, NC 28665
MLS# 1228163Listed by: REALTY ONE GROUP RESULTS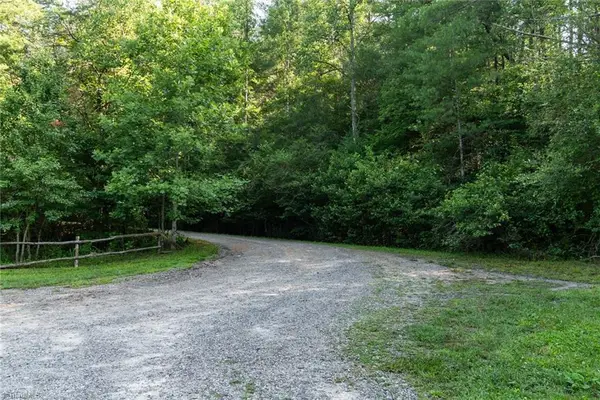 $27,900Pending3.4 Acres
TBD Boone Trail, Purlear, NC 28665
MLS# 1228124Listed by: REALTY ONE GROUP RESULTS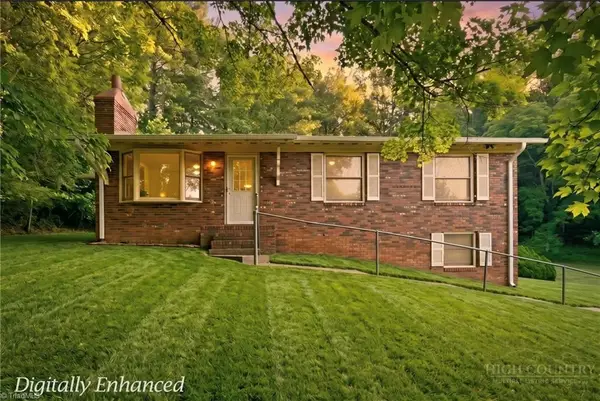 $425,000Active3 beds 1 baths982 sq. ft.
11526 Us Highway 421, Purlear, NC 28665
MLS# 263175Listed by: REALTY ONE GROUP RESULTS


Protect your home and budget from life's surprises with an Assurant Home Warranty, backed by a partner that supports you through every step of homeownership. Explore Plans.
© 2023 - 2026 ERA Franchise Systems LLC. All rights reserved. ERA Franchise Systems LLC fully supports the principles of the Fair Housing Act and the Equal Opportunity Act. ERA, ERA Real Estate powered, and their respective logos are registered service marks of ERA Franchise Systems LLC. Each office is independently owned and operated.