
2235 Buck Mountain Road, Purlear, NC 28665
Local realty services provided by:ERA Live Moore
2235 Buck Mountain Road,Purlear, NC 28665
$950,000
- 4 Beds
- 5 Baths
- 4,192 sq. ft.
- Single family
- Active
Listed by: theresa demarco gatewood, jon gatewood
Office: gatewood group real estate
MLS#:264142
Source:NC_HCAR
Price summary
- Price:$950,000
- Price per sq. ft.:$215.32
- Monthly HOA dues:$107.83
About this home
LOG HOME | LONG RANGE MOUNTAIN VIEWS | MAIN LEVEL LIVING | TWO CAR GARAGE | PAVED ROADS | SCREENED PORCH | HOT TUB | MULTIPLE OUTDOOR LIVING SPACES | SUNRISE VIEW | ATV FRIENDLY COMMUNITY |
Welcome to 2235 Buck Mountain Road, a true log home tucked into the sought after Buck Mountain community. Designed for gathering, relaxing, and creating lasting memories, this spacious mountain retreat offers the combination of rustic character, functionality, and outdoor amenities that make this a legacy home.
The main level features easy one level living with a spacious primary suite, inviting living room, and a stunning floor to ceiling stone fireplace that anchors the heart of the home. Step outside and take in the long range mountain views that provide a spectacular backdrop in every season. Upstairs, three additional bedrooms and two full bathrooms offer plenty of space for guests and extended stays.
The spacious finished basement expands the possibilities with two large bonus rooms, a home gym, full bathroom, home office, storage area, and numerous closets. Whether you envision a recreation space, media room, bunk room, hobby area, or guest quarters, there is opportunity to make it your own. A detached two car garage, easy paved road access, and abundant parking add convenience rarely found in a mountain retreat.
Beyond the property, Buck Mountain is an outdoor enthusiast's dream. Enjoy miles of hiking and ATV trails, community parks and waterfalls, a stocked catch and release fishing pond, and two community centers that host concerts, gatherings, and other activities throughout the year.
This is more than a mountain home, it is a place designed to bring people together and become the centerpiece of countless memories for years to come.
Travel Times: Charlotte 1hr, Winston 1hr 40min, Raleigh 2hrs 45min. CENTRALLY LOCATED - 35 min to Boone, West Jefferson and Wilkesboro. You'll also be close to the Blue Ridge Parkway, Kerr Scott Lake, Appalachian State University, shopping, dining, wineries, breweries, golf, mountain biking, and skiing. Long and short-term rentals are allowed in Buck Mountain....
Contact an agent
Home facts
- Year built:2006
- Subdivision & Development:Buck Mountain
- Listing ID #:264142
- Added:2 day(s) ago
- Updated:September 07, 2026 at 03:37 PM
Rooms and interior
- Bedrooms:4
- Total bathrooms:5
- Full bathrooms:4
- Half bathrooms:1
- Kitchen Description:Dishwasher, Electric Cooktop, Microwave, Refrigerator
- Basement:Yes
- Basement Description:Exterior Entry, Finished, Full, Interior Entry
- Living area:4,192 sq. ft.
Heating and cooling
- Cooling:Central Air, Heat Pump
- Heating:Electric, Fireplaces, Heat Pump, Zoned
- Central air:Yes
Structure and exterior
- Roof:Metal
- Year built:2006
- Building area:4,192 sq. ft.
- Lot area:2.06 Acres
- Architectural Style:Log Home, Mountain
- Construction Materials:Log, Stone
- Exterior Features:Covered, Open, Screened
- Foundation Description:Basement
- Levels:2 Story
Schools
- High school:West Wilkes
- Middle school:West Wilkes
- Elementary school:Mount Pleasant
Utilities
- Water:Private, Well
- Sewer:Private Sewer, Septic Available, Septic Tank
Finances and disclosures
- Price:$950,000
- Price per sq. ft.:$215.32
- Tax amount:$3,750
Features and amenities
- Laundry features:Dryer, Laundry Main Level, Washer
- Amenities:Cathedral Ceilings, Furnished
Parking
- Parking description:Detached, Driveway, Garage, Gravel, Gravel Driveway, Private, Two Car Garage
- Garage:Yes
- Garage spaces:2
New listings near 2235 Buck Mountain Road
- New
 $489,900Active59 Acres
0 W Us Highway 421, Purlear, NC 28665
MLS# 1234255Listed by: KELLER WILLIAMS REALTY
- New
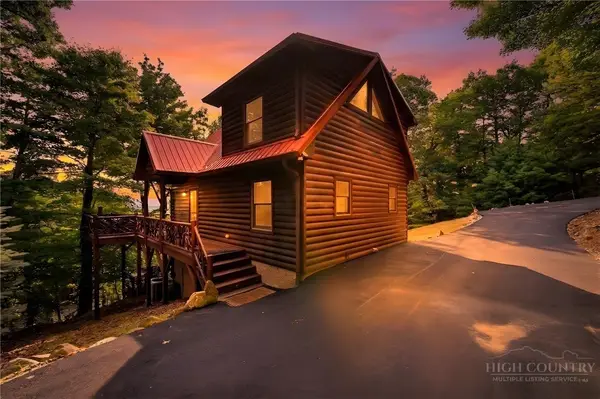 $545,000Active2 beds 3 baths1,756 sq. ft.
142 Fawn Lane, Purlear, NC 28665
MLS# 264078Listed by: GATEWOOD GROUP REAL ESTATE 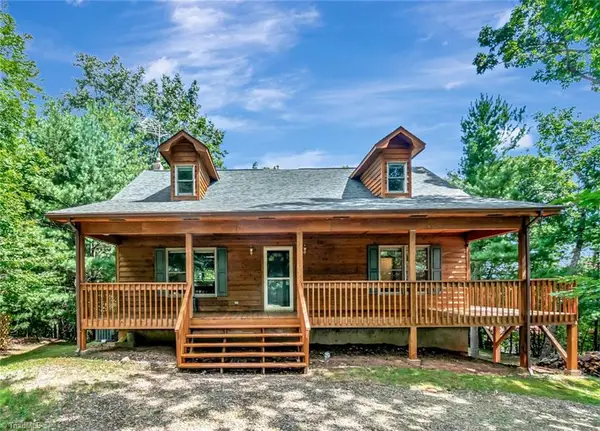 $438,000Active2 beds 3 baths2,592 sq. ft.
1050 Staghorn Road, Purlear, NC 28665
MLS# 1231808Listed by: NORTH CAROLINA MOUNTAIN INVESTMENTS, LLC $35,000Active1.43 Acres
Lot 119 Rich Pine Drive, Purlear, NC 28665
MLS# 263871Listed by: GATEWOOD GROUP REAL ESTATE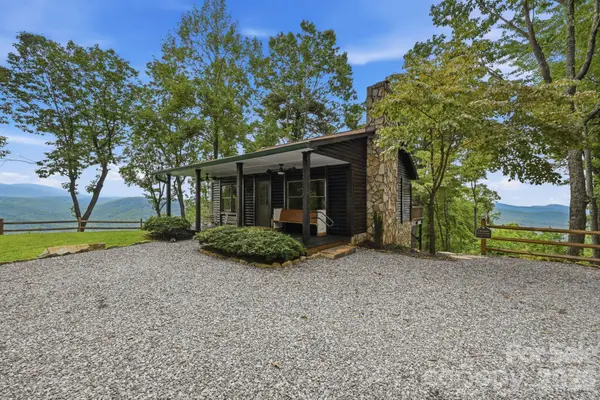 $550,000Pending2 beds 2 baths1,279 sq. ft.
345 Chalk Dust Trail, Purlear, NC 28665
MLS# 4415020Listed by: GATEWOOD GROUP REAL ESTATE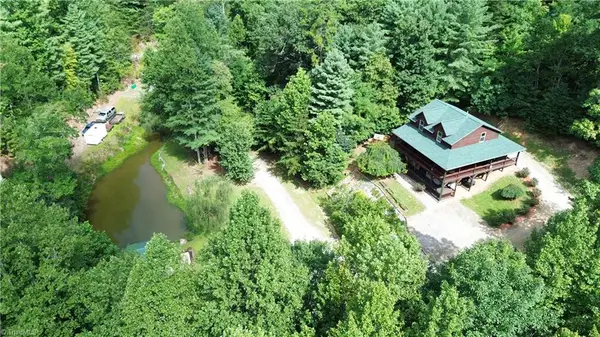 $629,000Active3 beds 4 baths2,504 sq. ft.
1647 Staghorn Road, Purlear, NC 28665
MLS# 1230506Listed by: WARD & WARD PROPERTIES, LLC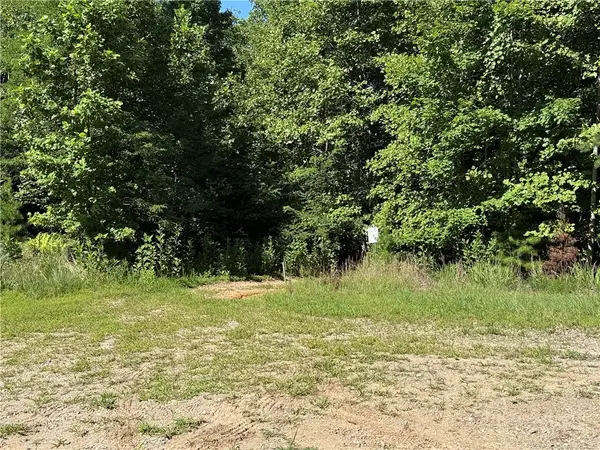 $69,900Active11 Acres
Lot 222 Casey Mountain Road, Purlear, NC 28665
MLS# 263547Listed by: GATEWOOD GROUP REAL ESTATE $375,000Active25 Acres
TBD Big Ivy Road, Purlear, NC 28665
MLS# 263276Listed by: REGENCY PROPERTIES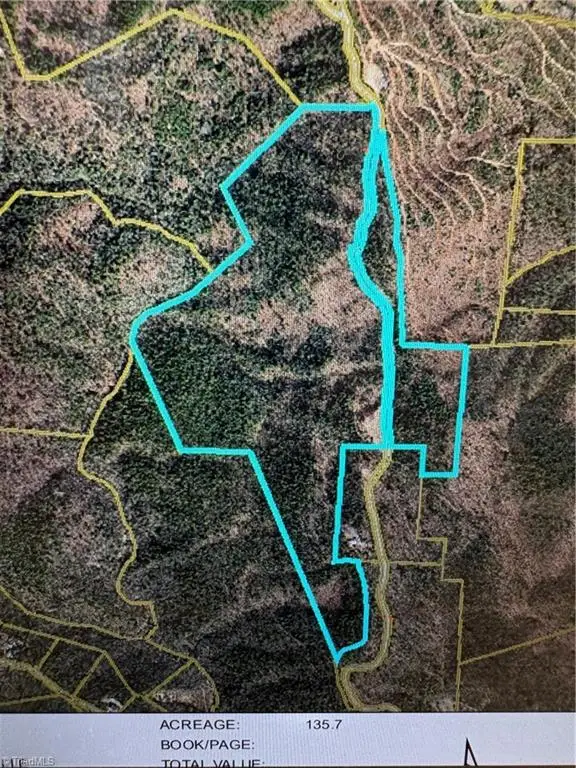 $499,900Active134.6 Acres
00 Lump Road, Purlear, NC 28665
MLS# 1228684Listed by: HOWARD HANNA ALLEN TATE BLAIR PROPERTIES


Protect your home and budget from life's surprises with an Assurant Home Warranty, backed by a partner that supports you through every step of homeownership. Explore Plans.
© 2023 - 2026 ERA Franchise Systems LLC. All rights reserved. ERA Franchise Systems LLC fully supports the principles of the Fair Housing Act and the Equal Opportunity Act. ERA, ERA Real Estate powered, and their respective logos are registered service marks of ERA Franchise Systems LLC. Each office is independently owned and operated.