
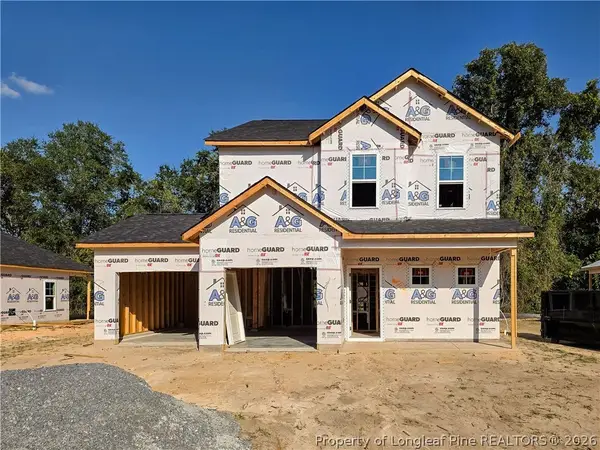
1120 Wallace Mclean Road, Raeford, NC 28376
Local realty services provided by:ERA Strother Real Estate
1120 Wallace Mclean Road,Raeford, NC 28376
$280,000
- 3 Beds
- 2 Baths
- 1,340 sq. ft.
- Single family
- Active
Listed by: james "alex" mcfadyen
Office: coldwell banker advantage - fayetteville
MLS#:770382
Source:NC_FRAR
Price summary
- Price:$280,000
- Price per sq. ft.:$208.96
About this home
Welcome home to this thoughtfully designed single-story home situated on a spacious 0.59-acre lot! Featuring a 2-car garage and inviting covered front and back porches, this home offers a functional split-bedroom floor plan with comfortable indoor and outdoor living spaces. Step inside to an open-concept great room, kitchen, and dining area designed for easy everyday living and entertaining. The kitchen serves as the heart of the home with stainless steel appliances, a center island with bar seating, and convenient access to a pantry. Two secondary bedrooms are located on one side of the home with a full bath positioned between them. The primary suite is tucked away on the opposite side of the home and features a spacious walk-in closet, dual-sink vanity, and walk-in shower. A conveniently located laundry room and mudroom near the primary side of the home add to the home's practical layout and provide easy access from the garage.
Contact an agent
Home facts
- Year built:2026
- Subdivision & Development:HOKE COUNTY
- Listing ID #:770382
- Added:1 day(s) ago
- Updated:October 05, 2026 at 05:04 PM
Rooms and interior
- Bedrooms:3
- Total bathrooms:2
- Full bathrooms:2
- Rooms Total:4
- Flooring:Carpet, Laminate
- Dining Description:Living/Dining Room
- Bathrooms Description:Double Vanity, Tub Shower, Walk-in Shower
- Kitchen Description:Dishwasher, Kitchen Island, Microwave
- Bedroom Description:Walk-in Closets
- Living area:1,340 sq. ft.
Heating and cooling
- Cooling:Central Air, Electric
- Heating:Heat Pump
- Central air:Yes
Structure and exterior
- Year built:2026
- Building area:1,340 sq. ft.
- Lot area:0.59 Acres
- Lot Features:Cleared, Interior Lot
- Architectural Style:Ranch
- Construction Materials:Vinyl Siding
- Exterior Features:Front Porch, Porch, Rear Porch
Schools
- High school:Hoke County High School
- Middle school:West Hoke Middle School
Utilities
- Water:Well
- Sewer:Septic Tank
Finances and disclosures
- Price:$280,000
- Price per sq. ft.:$208.96
Features and amenities
- Appliances:Dishwasher, Microwave
- Laundry features:In Unit
- Amenities:Open Concept
Parking
- Parking description:Attached, Garage
- Garage:Yes
- Garage spaces:2
New listings near 1120 Wallace Mclean Road
- Coming Soon
 $350,000Coming Soon4 beds 3 baths2,377 sq. ft.
190 Courtland Drive, Raeford, NC 28376
MLS# LP769658Listed by: RE/MAX CHOICE - Coming Soon
 $270,000Coming Soon3 beds 2 baths1,402 sq. ft.
235 Chestnut Drive, Raeford, NC 28376
MLS# LP728057Listed by: RE/MAX CHOICE - Coming Soon
 $260,000Coming Soon4 beds 2 baths1,619 sq. ft.
113 Meherrin Loop, Raeford, NC 28376
MLS# LP724698Listed by: KELLER WILLIAMS REALTY (FAYETTEVILLE) - New
 $274,900Active3 beds 2 baths1,330 sq. ft.
942 Stevens Street, Raeford, NC 28376
MLS# 770395Listed by: COLDWELL BANKER ADVANTAGE - FAYETTEVILLE - New
 $274,900Active3 beds 2 baths1,330 sq. ft.
950 Stevens Street, Raeford, NC 28376
MLS# 770396Listed by: COLDWELL BANKER ADVANTAGE - FAYETTEVILLE - New
 $289,900Active3 beds 3 baths1,545 sq. ft.
946 Stevens Street, Raeford, NC 28376
MLS# 770403Listed by: COLDWELL BANKER ADVANTAGE - FAYETTEVILLE - New
 $326,755Active3 beds 3 baths2,259 sq. ft.
135 Rothbury Lane, Raeford, NC 28376
MLS# 770406Listed by: DREAM FINDERS REALTY, LLC. - New
 $282,500Active3 beds 2 baths1,364 sq. ft.
1142 Wallace Mclean Road, Raeford, NC 28376
MLS# 770384Listed by: COLDWELL BANKER ADVANTAGE - FAYETTEVILLE - New
 $330,940Active3 beds 3 baths2,259 sq. ft.
112 Rothbury Lane, Raeford, NC 28376
MLS# LP770381Listed by: DREAM FINDERS REALTY, LLC.


Protect your home and budget from life's surprises with an Assurant Home Warranty, backed by a partner that supports you through every step of homeownership. Explore Plans.
© 2023 - 2026 ERA Franchise Systems LLC. All rights reserved. ERA Franchise Systems LLC fully supports the principles of the Fair Housing Act and the Equal Opportunity Act. ERA, ERA Real Estate powered, and their respective logos are registered service marks of ERA Franchise Systems LLC. Each office is independently owned and operated.