
116 Woodbine Drive, Raeford, NC 28376
Local realty services provided by:ERA Strother Real Estate
116 Woodbine Drive,Raeford, NC 28376
$298,000
- 3 Beds
- 2 Baths
- 1,796 sq. ft.
- Single family
- Active
Listed by: jeremiah hitt
Office: simpli hom nc, llc.
MLS#:LP764418
Source:RD
Price summary
- Price:$298,000
- Price per sq. ft.:$165.92
About this home
Priced at $298,000, this beautifully maintained 3-bedroom, 2-bath home with a bonus room offers an inviting blend of comfortable neighborhood living and country charm. Tucked away on a quiet cul-de-sac with no HOA, the property is conveniently located less than 30 minutes from Fort Bragg, Fayetteville, and nearby shopping, dining, and amenities. Situated on approximately one-third of an acre, the home features a wired, covered patio designed for outdoor enjoyment, complete with a propane griddle, countertop fire feature, rain barrel, and ample yard space, including room suitable for a small backyard flock. The two-car garage also features a Tesla charging station for convenient at-home charging. Clean, well-cared for, and thoughtfully upgraded, this move-in-ready home offers a lot to appreciate at its new $298,000 price. Schedule your showing today.
Contact an agent
Home facts
- Year built:2002
- Listing ID #:LP764418
- Added:104 day(s) ago
- Updated:September 30, 2026 at 05:05 PM
Rooms and interior
- Bedrooms:3
- Total bathrooms:2
- Full bathrooms:2
- Rooms Total:8
- Flooring:Hardwood, Luxury Vinyl, Tile, Vinyl
- Bathrooms Description:Walk-In Shower, Whirlpool Tub
- Kitchen Description:Dishwasher, Microwave, Refrigerator
- Living area:1,796 sq. ft.
Heating and cooling
- Heating:Heat Pump
Structure and exterior
- Year built:2002
- Building area:1,796 sq. ft.
- Lot area:0.34 Acres
- Lot Features:Cul-de-sac, Level
- Architectural Style:Ranch
- Construction Materials:Brick Veneer
- Exterior Features:Covered, Fenced Yard, Patio
Utilities
- Sewer:Septic Tank
Finances and disclosures
- Price:$298,000
- Price per sq. ft.:$165.92
Features and amenities
- Laundry features:Main Level
Parking
- Parking description:Attached
- Garage:Yes
- Garage spaces:2
 Listings marked with a Doorify MLS icon are provided courtesy of the Doorify MLS, of North Carolina, Internet Data Exchange Database. Brokers make an effort to deliver accurate information, but buyers should independently verify any information on which they will rely in a transaction. The listing broker shall not be responsible for any typographical errors, misinformation, or misprints, and they shall be held totally harmless from any damages arising from reliance upon this data. This data is provided exclusively for consumers’ personal, non-commercial use. Copyright 2026 Doorify MLS of North Carolina. All rights reserved.
New listings near 116 Woodbine Drive
- Coming Soon
 $350,000Coming Soon4 beds 3 baths2,377 sq. ft.
190 Courtland Drive, Raeford, NC 28376
MLS# LP769658Listed by: RE/MAX CHOICE - Coming Soon
 $270,000Coming Soon3 beds 2 baths1,402 sq. ft.
235 Chestnut Drive, Raeford, NC 28376
MLS# LP728057Listed by: RE/MAX CHOICE - Coming Soon
 $260,000Coming Soon4 beds 2 baths1,619 sq. ft.
113 Meherrin Loop, Raeford, NC 28376
MLS# LP724698Listed by: KELLER WILLIAMS REALTY (FAYETTEVILLE) 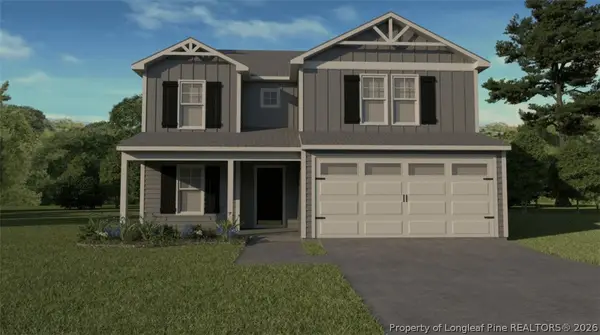 $369,000Pending5 beds 4 baths2,433 sq. ft.
220 Brickhill (lot 377) Drive, Raeford, NC 28376
MLS# 770149Listed by: COLDWELL BANKER ADVANTAGE - YADKIN ROAD- New
 $289,900Active3 beds 2 baths1,433 sq. ft.
135 Barberry Road, Raeford, NC 28376
MLS# LP770017Listed by: FATHOM REALTY NC, LLC FAY. - Open Thu, 9am to 7pmNew
 $279,000Active3 beds 2 baths1,797 sq. ft.
161 Bennington Drive, Raeford, NC 28376
MLS# 10195380Listed by: OPENDOOR BROKERAGE LLC - New
 $145,000Active2 beds 2 baths1,470 sq. ft.
523 E 5th Avenue, Raeford, NC 28376
MLS# LP769978Listed by: FATHOM REALTY NC, LLC FAY. - New
 $1,500,000Active116 Acres
789 Trigger Farm Drive, Raeford, NC 28376
MLS# 100605527Listed by: HOMETOWNE REALTY - New
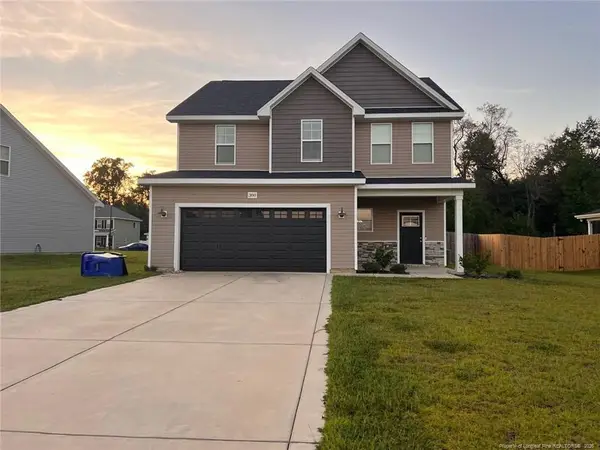 $305,750Active4 beds 3 baths2,193 sq. ft.
380 Leach Creek Drive, Raeford, NC 28376
MLS# LP769958Listed by: DOUGLAS REAL ESTATE - New
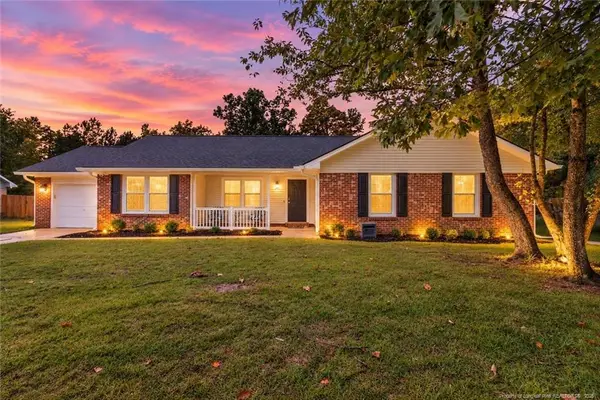 $268,900Active3 beds 2 baths1,543 sq. ft.
501 Woodberry Circle, Raeford, NC 28376
MLS# LP769891Listed by: RE/MAX CHOICE


Protect your home and budget from life's surprises with an Assurant Home Warranty, backed by a partner that supports you through every step of homeownership. Explore Plans.
© 2023 - 2026 ERA Franchise Systems LLC. All rights reserved. ERA Franchise Systems LLC fully supports the principles of the Fair Housing Act and the Equal Opportunity Act. ERA, ERA Real Estate powered, and their respective logos are registered service marks of ERA Franchise Systems LLC. Each office is independently owned and operated.