
118 Woodbine Drive, Raeford, NC 28376
Local realty services provided by:ERA Strother Real Estate
118 Woodbine Drive,Raeford, NC 28376
$236,000
- 3 Beds
- 2 Baths
- 1,455 sq. ft.
- Single family
- Pending
Listed by: maritza medina
Office: empire real estate llc.
MLS#:764860
Source:NC_FRAR
Price summary
- Price:$236,000
- Price per sq. ft.:$162.2
About this home
Welcome to this charming 3-bedroom, 2-bath home offering comfort, functionality, and a layout designed for everyday living. NEW ROOF SHINGLES INSTALLED IN SEPTEMBER 2026! This recent improvement provides added peace of mind and helps make this home an even more attractive opportunity. Step inside to a welcoming living room featuring a cozy fireplace, creating the perfect setting for relaxing evenings or gathering with family and friends. The kitchen offers a convenient eat-in breakfast area, perfect for casual meals and enjoying your morning coffee. The spacious primary suite is privately located upstairs and features a large bathroom with a double-sink vanity and relaxing jetted garden tub your own comfortable retreat at the end of the day. Downstairs, you'll find two additional bedrooms, a full bathroom, and a convenient laundry closet with the washer and dryer included. Whether you're searching for your first home, an investment opportunity, or simply a home that offers flexibility and value, this property is worth a closer look....
Contact an agent
Home facts
- Year built:2001
- Subdivision & Development:SUMMERFIELD E
- Listing ID #:764860
- Added:97 day(s) ago
- Updated:September 30, 2026 at 09:22 AM
Rooms and interior
- Bedrooms:3
- Total bathrooms:2
- Full bathrooms:2
- Rooms Total:5
- Flooring:Carpet, Hardwood, Tile, Vinyl
- Dining Description:Breakfast Area, Living/Dining Room
- Bathrooms Description:Double Vanity, Jetted Tub
- Kitchen Description:Dishwasher, Range, Refrigerator
- Living area:1,455 sq. ft.
Heating and cooling
- Cooling:Central Air, Electric
- Heating:Electric, Forced Air, Heat Pump
- Central air:Yes
Structure and exterior
- Year built:2001
- Building area:1,455 sq. ft.
- Lot Features:Cul De Sac
- Construction Materials:Vinyl Siding
- Exterior Features:Deck, Fence, Front Porch, Porch
Schools
- High school:Hoke County Schools
- Middle school:Hoke County Schools
Utilities
- Water:Public
- Sewer:Septic Tank
Finances and disclosures
- Price:$236,000
- Price per sq. ft.:$162.2
Features and amenities
- Appliances:Dishwasher, Dryer, Range, Refrigerator, Washer
- Laundry features:Dryer, Dryer Hookup, In Unit, Main Level, Washer, Washer Hookup
- Amenities:Blinds, Ceiling Fans, Entrance Foyer, Security System, Window Treatments
Parking
- Parking description:Attached, Garage
- Garage:Yes
- Garage spaces:2
New listings near 118 Woodbine Drive
- Coming Soon
 $350,000Coming Soon4 beds 3 baths2,377 sq. ft.
190 Courtland Drive, Raeford, NC 28376
MLS# LP769658Listed by: RE/MAX CHOICE - Coming Soon
 $270,000Coming Soon3 beds 2 baths1,402 sq. ft.
235 Chestnut Drive, Raeford, NC 28376
MLS# LP728057Listed by: RE/MAX CHOICE - Coming Soon
 $260,000Coming Soon4 beds 2 baths1,619 sq. ft.
113 Meherrin Loop, Raeford, NC 28376
MLS# LP724698Listed by: KELLER WILLIAMS REALTY (FAYETTEVILLE) - New
 $289,900Active3 beds 2 baths1,433 sq. ft.
135 Barberry Road, Raeford, NC 28376
MLS# LP770017Listed by: FATHOM REALTY NC, LLC FAY. - Open Wed, 9am to 7pmNew
 $279,000Active4 beds 2 baths1,797 sq. ft.
161 Bennington Drive, Raeford, NC 28376
MLS# 10195380Listed by: OPENDOOR BROKERAGE LLC - New
 $145,000Active2 beds 2 baths1,470 sq. ft.
523 E 5th Avenue, Raeford, NC 28376
MLS# LP769978Listed by: FATHOM REALTY NC, LLC FAY. - New
 $1,500,000Active116 Acres
789 Trigger Farm Drive, Raeford, NC 28376
MLS# 100605527Listed by: HOMETOWNE REALTY - New
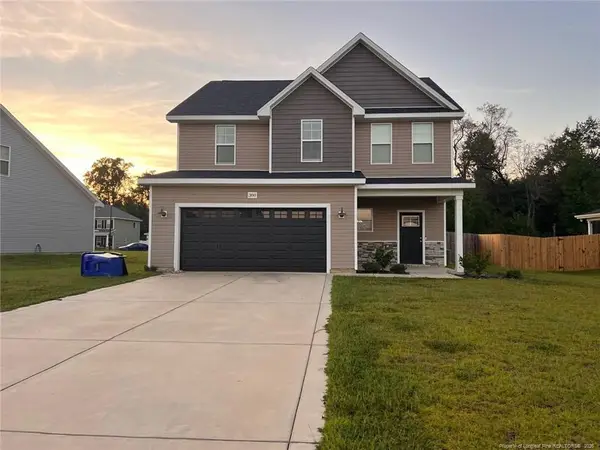 $305,750Active4 beds 3 baths2,193 sq. ft.
380 Leach Creek Drive, Raeford, NC 28376
MLS# LP769958Listed by: DOUGLAS REAL ESTATE - New
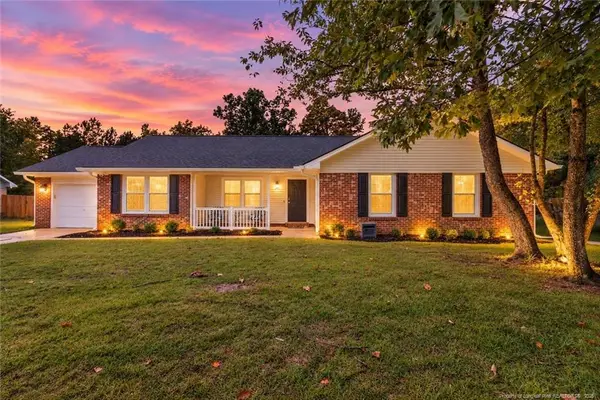 $268,900Active3 beds 2 baths1,543 sq. ft.
501 Woodberry Circle, Raeford, NC 28376
MLS# LP769891Listed by: RE/MAX CHOICE - New
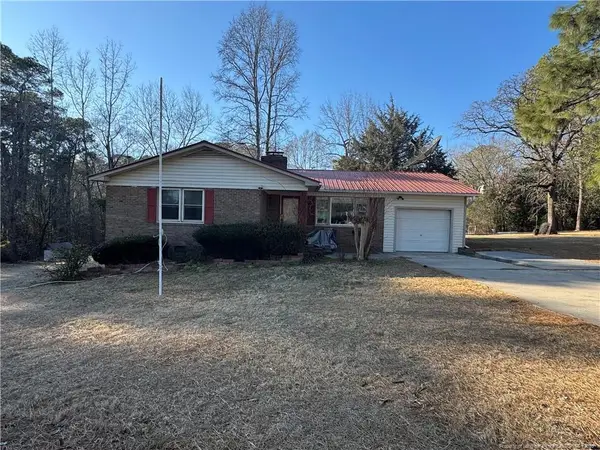 $190,000Active3 beds 2 baths1,497 sq. ft.
2017 Hwy 401 Business, Raeford, NC 28376
MLS# LP769926Listed by: CONNELL REAL ESTATE


Protect your home and budget from life's surprises with an Assurant Home Warranty, backed by a partner that supports you through every step of homeownership. Explore Plans.
© 2023 - 2026 ERA Franchise Systems LLC. All rights reserved. ERA Franchise Systems LLC fully supports the principles of the Fair Housing Act and the Equal Opportunity Act. ERA, ERA Real Estate powered, and their respective logos are registered service marks of ERA Franchise Systems LLC. Each office is independently owned and operated.