
119 Turney Street, Raeford, NC 28376
Local realty services provided by:ERA Strother Real Estate
119 Turney Street,Raeford, NC 28376
$385,900
- 6 Beds
- 4 Baths
- 3,216 sq. ft.
- Single family
- Active
Listed by: keith long
Office: exit realty preferred
MLS#:770765
Source:NC_FRAR
Price summary
- Price:$385,900
- Price per sq. ft.:$119.99
- Monthly HOA dues:$22
About this home
Welcome to your new home! Come and enjoy all this home has to offer. It features 6 bedrooms, two suites (one downstairs and one upstairs), and 3 bathrooms. Enjoy the large spaces and storage. The kitchen features granite countertops, plus a formal dining room and a formal living area. In addition, a back screened porch is perfect for a brisk morning wake-up or an evening decompression hangout.
Contact an agent
Home facts
- Year built:2015
- Subdivision & Development:WEDGEFIELD
- Listing ID #:770765
- Added:1 day(s) ago
- Updated:October 10, 2026 at 04:47 AM
Rooms and interior
- Bedrooms:6
- Total bathrooms:4
- Full bathrooms:3
- Half bathrooms:1
- Rooms Total:9
- Flooring:Carpet, Vinyl
- Bathrooms Description:Bathtub, Double Vanity, Separate Shower
- Kitchen Description:Dishwasher, Kitchen Island, Microwave, Range, Refrigerator
- Living area:3,216 sq. ft.
Heating and cooling
- Cooling:Central Air, Electric
- Heating:Heat Pump
- Central air:Yes
Structure and exterior
- Year built:2015
- Building area:3,216 sq. ft.
- Lot Features:Cul De Sac
- Construction Materials:Vinyl Siding
- Exterior Features:Porch, Screened
- Levels:2 Story
Schools
- High school:Hoke County High School
- Middle school:East Hoke Middle School
- Elementary school:Don D Steed Elementary
Utilities
- Water:Public
- Sewer:County Sewer
Finances and disclosures
- Price:$385,900
- Price per sq. ft.:$119.99
Features and amenities
- Appliances:Dishwasher, Microwave, Range, Refrigerator
Parking
- Parking description:Attached, Garage
- Garage:Yes
- Garage spaces:2
New listings near 119 Turney Street
- Coming Soon
 $350,000Coming Soon4 beds 3 baths2,377 sq. ft.
190 Courtland Drive, Raeford, NC 28376
MLS# LP769658Listed by: RE/MAX CHOICE - Coming Soon
 $270,000Coming Soon3 beds 2 baths1,402 sq. ft.
235 Chestnut Drive, Raeford, NC 28376
MLS# LP728057Listed by: RE/MAX CHOICE - Coming Soon
 $260,000Coming Soon4 beds 2 baths1,619 sq. ft.
113 Meherrin Loop, Raeford, NC 28376
MLS# LP724698Listed by: KELLER WILLIAMS REALTY (FAYETTEVILLE) - New
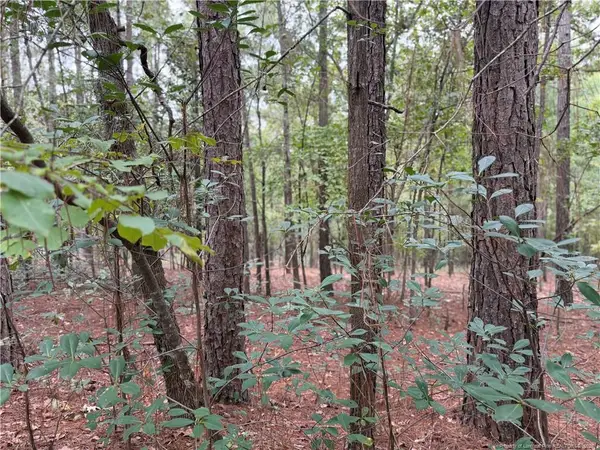 $42,500Active0.46 Acres
Lot 7a Mumford Road, Raeford, NC 28376
MLS# LP770671Listed by: CONNELL REAL ESTATE - New
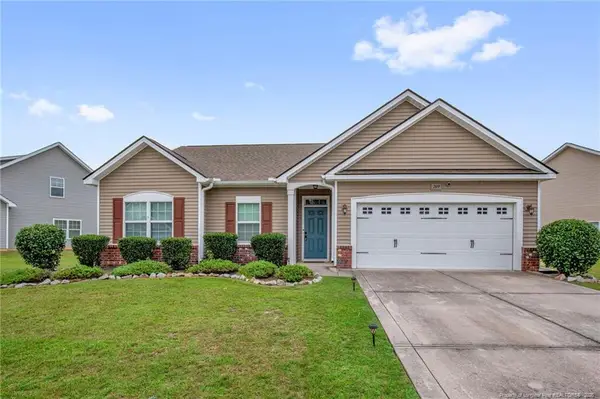 $279,999Active3 beds 2 baths1,529 sq. ft.
209 Meherrin Loop, Raeford, NC 28376
MLS# LP770760Listed by: FATHOM REALTY NC, LLC FAY. - New
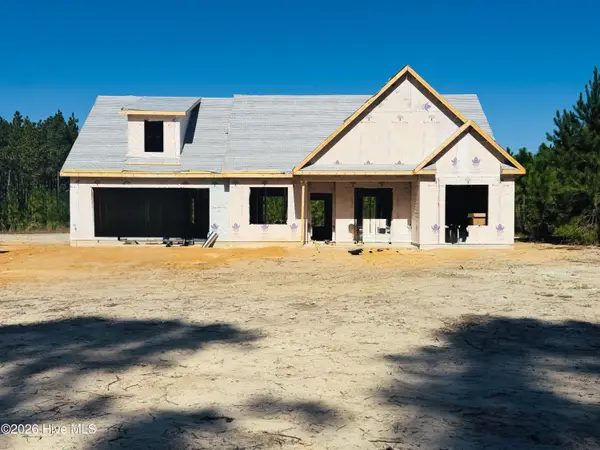 $364,900Active4 beds 2 baths2,012 sq. ft.
2310 Montrose (lot 11) Road, Raeford, NC 28376
MLS# 100609506Listed by: COLDWELL BANKER ADVANTAGE-FAYETTEVILLE - New
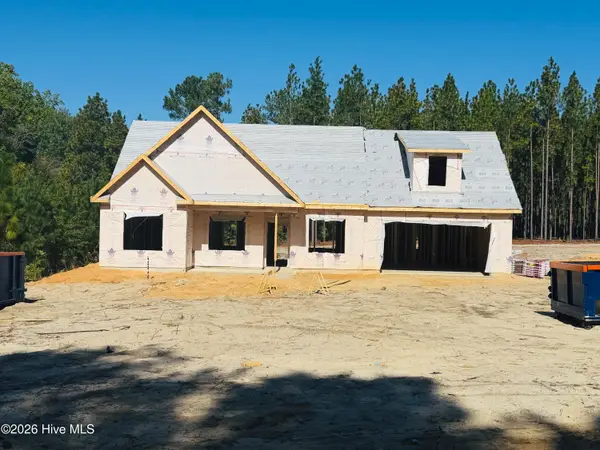 $364,900Active4 beds 2 baths2,012 sq. ft.
2376 Montrose (lot 7) Road, Raeford, NC 28376
MLS# 100609486Listed by: COLDWELL BANKER ADVANTAGE-FAYETTEVILLE - New
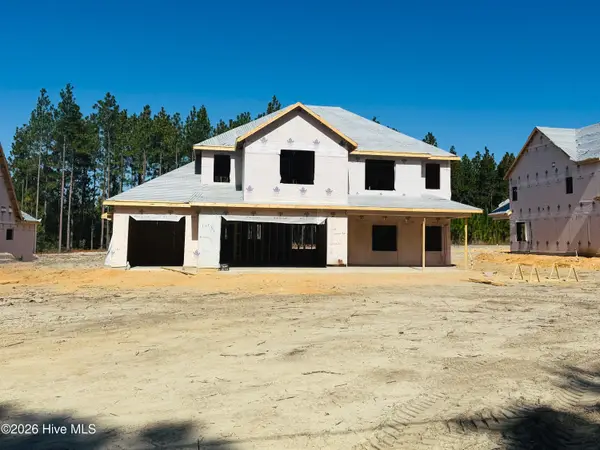 $424,900Active4 beds 3 baths2,535 sq. ft.
2358 Montrose (lot 8) Road, Raeford, NC 28376
MLS# 100609491Listed by: COLDWELL BANKER ADVANTAGE-FAYETTEVILLE - New
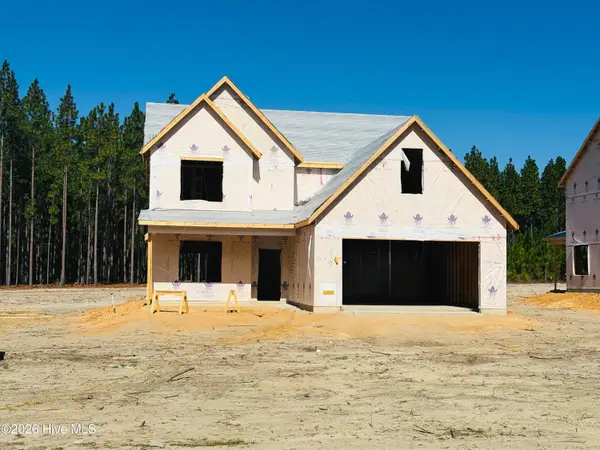 $439,900Active4 beds 4 baths2,762 sq. ft.
2342 Montrose (lot 9) Road, Raeford, NC 28376
MLS# 100609497Listed by: COLDWELL BANKER ADVANTAGE-FAYETTEVILLE - New
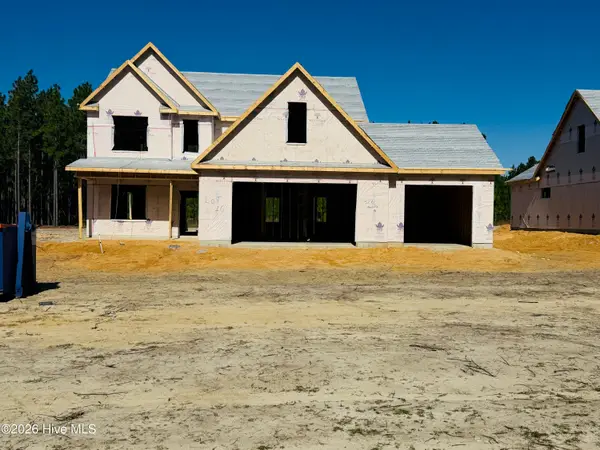 $419,900Active4 beds 4 baths2,509 sq. ft.
2326 Montrose (lot 10) Road, Raeford, NC 28376
MLS# 100609502Listed by: COLDWELL BANKER ADVANTAGE-FAYETTEVILLE


Protect your home and budget from life's surprises with an Assurant Home Warranty, backed by a partner that supports you through every step of homeownership. Explore Plans.
© 2023 - 2026 ERA Franchise Systems LLC. All rights reserved. ERA Franchise Systems LLC fully supports the principles of the Fair Housing Act and the Equal Opportunity Act. ERA, ERA Real Estate powered, and their respective logos are registered service marks of ERA Franchise Systems LLC. Each office is independently owned and operated.