
1311 Neil Sinclair (lot 3) Road, Raeford, NC 28376
Local realty services provided by:ERA Strother Real Estate
1311 Neil Sinclair (lot 3) Road,Raeford, NC 28376
$379,900
- 4 Beds
- 3 Baths
- 2,509 sq. ft.
- Single family
- Active
Listed by: team thompson
Office: coldwell banker advantage - fayetteville
MLS#:768062
Source:NC_FRAR
Price summary
- Price:$379,900
- Price per sq. ft.:$151.41
About this home
***Buyer Incentives: $15,000 use as you choose!!!*** Welcome to the Heather II, a spacious new construction home in Neill Sinclair, a peaceful Raeford community offering large homesites and a country setting. With approximately 2,509 sq. ft., this thoughtfully designed 4-bedroom, 2.5-bath home offers plenty of room to live, work, and entertain. The main level features a welcoming foyer, formal dining room, spacious family room, breakfast area, and an open kitchen designed for everyday living and gatherings. The first-floor primary suite offers a private retreat with a generous bedroom, ensuite bath, and walk-in closet. Upstairs, you'll find three additional bedrooms, a full bathroom, and a versatile bonus/playroom that can easily adapt to your lifestyle as a media room, game room, home office, or additional living space. An attached 2-car garage provides convenient parking and storage. With its spacious floor plan, flexible upstairs living area, and serene country surroundings, the Heather II is an ideal blend of modern comfort and peaceful living in Raeford.This community has NO HOA or Covenants and is close to Fort Bragg, Raeford, Fayetteville and surrounding areas....
Contact an agent
Home facts
- Year built:2026
- Subdivision & Development:HOKE COUNTY
- Listing ID #:768062
- Added:90 day(s) ago
- Updated:November 19, 2026 at 03:52 PM
Rooms and interior
- Bedrooms:4
- Total bathrooms:3
- Full bathrooms:2
- Half bathrooms:1
- Rooms Total:9
- Flooring:Carpet, Luxury Vinyl Plank
- Dining Description:Breakfast Area, Separate Formal Dining Room
- Bathrooms Description:Double Vanity, Garden Tub/Roman Tub, Separate Shower
- Kitchen Description:Dishwasher, Kitchen Island, Microwave, Range
- Bedroom Description:Walk-in Closets
- Living area:2,509 sq. ft.
Heating and cooling
- Cooling:Central Air, Electric
- Heating:Electric, Forced Air, Heat Pump
- Central air:Yes
Structure and exterior
- Year built:2026
- Building area:2,509 sq. ft.
- Lot area:0.66 Acres
- Lot Features:Level
- Construction Materials:Vinyl Siding
- Exterior Features:Front Porch, Porch, Rear Porch
- Levels:2 Story
Schools
- High school:Hoke County High School
- Middle school:Hoke County Schools
- Elementary school:Hoke Co Schools
Utilities
- Water:Public
- Sewer:Septic Tank
Finances and disclosures
- Price:$379,900
- Price per sq. ft.:$151.41
Features and amenities
- Appliances:Dishwasher, Microwave, Range
- Laundry features:Dryer Hookup, Main Level, Washer Hookup
- Amenities:Ceiling Fans, Entrance Foyer, Granite Counters, Security System, Smoke Detectors, Tray Ceilings
Parking
- Parking description:Attached, Garage
- Garage:Yes
- Garage spaces:2
New listings near 1311 Neil Sinclair (lot 3) Road
- Coming Soon
 $270,000Coming Soon3 beds 2 baths1,402 sq. ft.
235 Chestnut Drive, Raeford, NC 28376
MLS# LP728057Listed by: RE/MAX CHOICE - Coming Soon
 $260,000Coming Soon4 beds 2 baths1,619 sq. ft.
113 Meherrin Loop, Raeford, NC 28376
MLS# LP724698Listed by: KELLER WILLIAMS REALTY (FAYETTEVILLE) - New
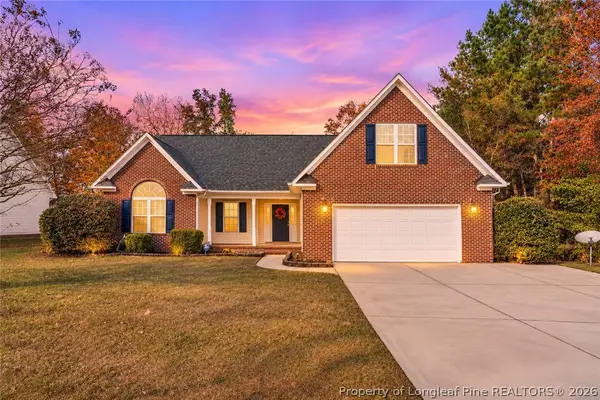 $315,000Active4 beds 2 baths1,987 sq. ft.
225 River Birch Lane, Raeford, NC 28376
MLS# 772624Listed by: AA MAYVILLE REALTY - New
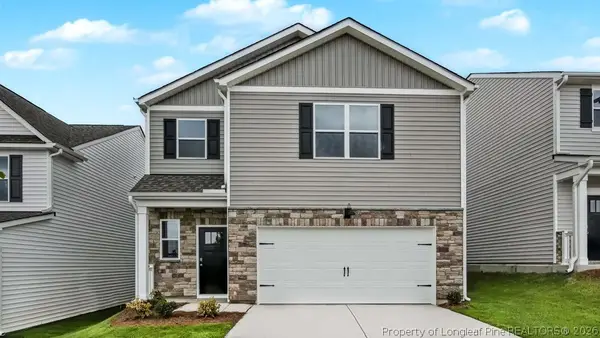 $328,990Active3 beds 3 baths1,749 sq. ft.
350 Mt Pleasant Drive, Raeford, NC 28376
MLS# 772635Listed by: DR HORTON INC. - New
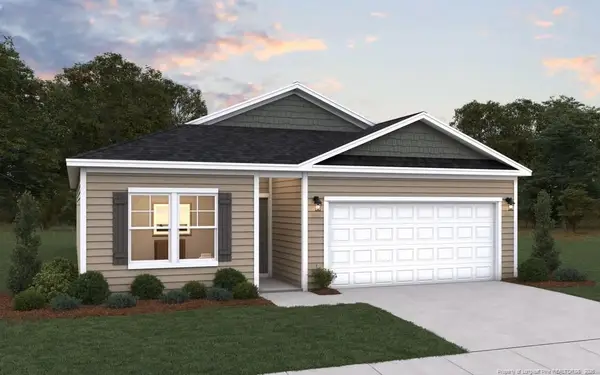 $303,990Active3 beds 2 baths1,504 sq. ft.
507 Tenbury (lot 602) Lane, Raeford, NC 28376
MLS# LP772598Listed by: DREAM FINDERS REALTY, LLC. - New
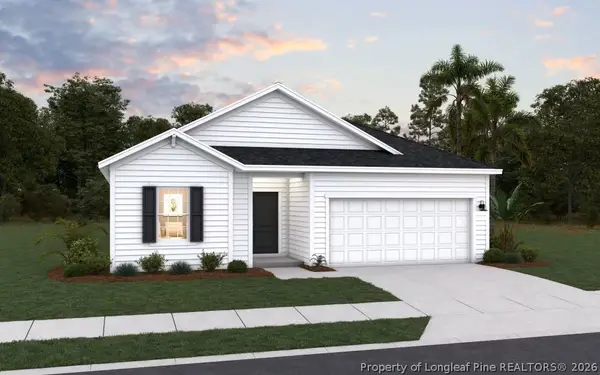 $324,990Active3 beds 3 baths1,842 sq. ft.
564 Tenbury (lot 671) Lane, Raeford, NC 28376
MLS# 772597Listed by: DREAM FINDERS REALTY, LLC. - New
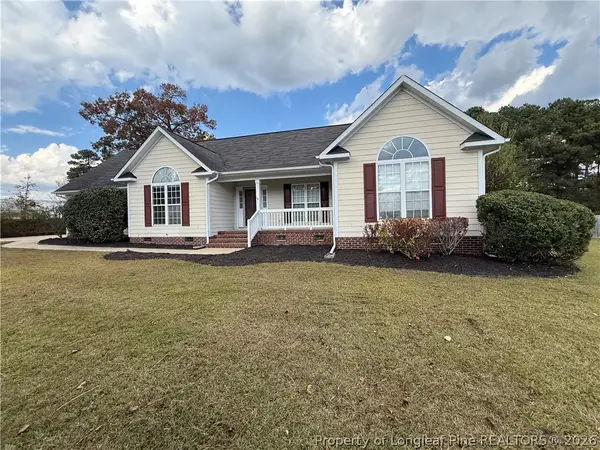 $317,900Active3 beds 2 baths2,104 sq. ft.
115 Breckenridge Drive, Raeford, NC 28376
MLS# 772541Listed by: TOWNSEND REAL ESTATE - New
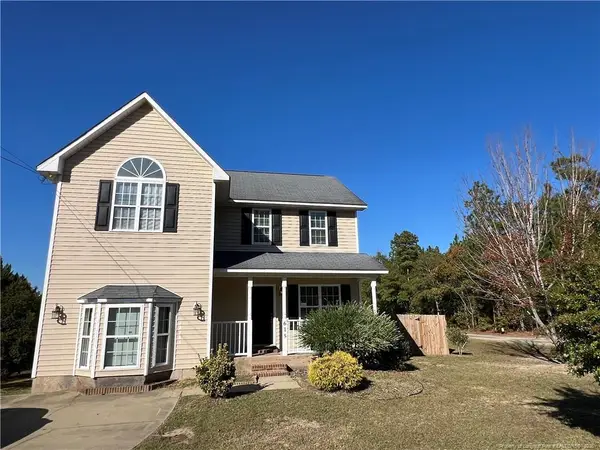 $334,000Active3 beds 3 baths1,896 sq. ft.
615 Camden Road, Raeford, NC 28376
MLS# LP772516Listed by: TOWNSEND REAL ESTATE - Open Sat, 1 to 4pmNew
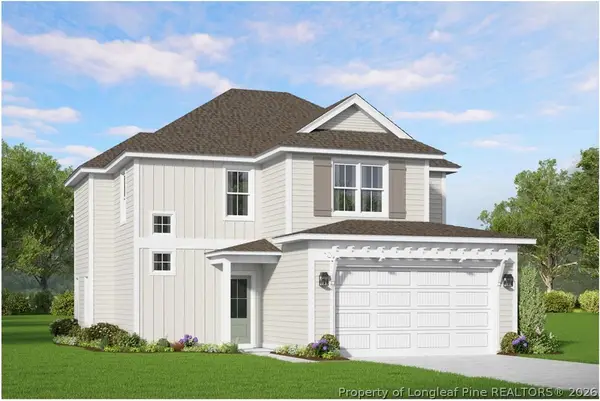 $288,890Active3 beds 3 baths1,693 sq. ft.
368 Peeler (lot 38) Circle, Raeford, NC 28376
MLS# 772414Listed by: COLDWELL BANKER ADVANTAGE - FAYETTEVILLE - Open Sat, 1 to 4pmNew
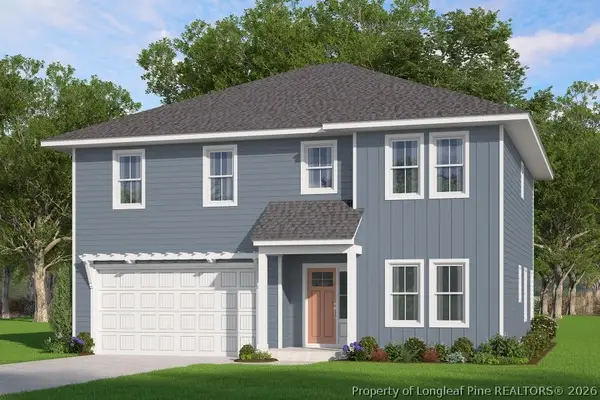 $338,741Active4 beds 4 baths2,340 sq. ft.
359 Peeler (lot 41) Circle, Raeford, NC 28376
MLS# 772503Listed by: COLDWELL BANKER ADVANTAGE - FAYETTEVILLE


Protect your home and budget from life's surprises with an Assurant Home Warranty, backed by a partner that supports you through every step of homeownership. Explore Plans.
© 2023 - 2026 ERA Franchise Systems LLC. All rights reserved. ERA Franchise Systems LLC fully supports the principles of the Fair Housing Act and the Equal Opportunity Act. ERA, ERA Real Estate powered, and their respective logos are registered service marks of ERA Franchise Systems LLC. Each office is independently owned and operated.