
147 Red Lobelia Lane, Raeford, NC 28376
Local realty services provided by:ERA Strother Real Estate
147 Red Lobelia Lane,Raeford, NC 28376
$389,900
- 4 Beds
- 3 Baths
- 2,724 sq. ft.
- Single family
- Active
Listed by: grullon team powered by coldwell banker advantage
Office: coldwell banker advantage - fayetteville
MLS#:766093
Source:NC_FRAR
Price summary
- Price:$389,900
- Price per sq. ft.:$143.14
- Monthly HOA dues:$25
About this home
You'll love the Granville plan with 4 bedrooms, 2.5 baths plus a loft/bonus area with over 2,700sqft! A welcoming foyer opens to a dining room and spacious great room, creating an inviting flow for everyday living and entertaining.
The kitchen features quartz countertops, white shaker cabinets, a herringbone mosaic backsplash, pantry, and stainless steel appliances, including a microwave, dishwasher, and smooth-top range.
The adjoining breakfast area opens to a covered rear porch, extending your living space outdoors.
Conveniently located on the main level, the private primary suite offers a peaceful retreat featuring a dual quartz vanity, walk-in tile shower, linen closet, and a spacious walk-in closet. A mudroom and half bath complete the first floor.
Upstairs, a versatile loft/bonus area provides the perfect flex space for a media room, home office, or play area.
Three additional bedrooms, each featuring a walk-in closet, are situated off the loft and share a full hall bath with linen storage. Throughout the main living areas, durable LVP flooring offers both style and easy maintenance.
Exterior highlights include low-maintenance vinyl siding with board and batten accents, dimensional shingles, and a welcoming front porch with smart keypad entry. Additional features include a 2-car garage, fiber optic internet availability, Energy Plus certification, and a 1-2-10 in-house builder warranty. Fantastic gated community with a picnic pavillion, dog park, playground and sidewalks for family walks....
Contact an agent
Home facts
- Year built:2026
- Listing ID #:766093
- Added:2 day(s) ago
- Updated:July 19, 2026 at 02:58 PM
Rooms and interior
- Bedrooms:4
- Total bathrooms:3
- Full bathrooms:2
- Half bathrooms:1
- Rooms Total:8
- Flooring:Carpet, Luxury Vinyl Plank
- Dining Description:Breakfast Area, Separate Formal Dining Room
- Bathrooms Description:Double Vanity, Tub Shower, Walk-in Shower
- Kitchen Description:Dishwasher, Microwave, Range
- Bedroom Description:Walk-in Closets
- Living area:2,724 sq. ft.
Heating and cooling
- Cooling:Central Air, Electric
- Heating:Heat Pump
- Central air:Yes
Structure and exterior
- Year built:2026
- Building area:2,724 sq. ft.
- Lot area:0.17 Acres
- Construction Materials:Vinyl Siding
- Exterior Features:Front Porch, Patio, Playground, Porch
- Levels:2 Story
Schools
- High school:Hoke County High School
- Middle school:East Hoke Middle School
Utilities
- Water:Public
- Sewer:County Sewer
Finances and disclosures
- Price:$389,900
- Price per sq. ft.:$143.14
Features and amenities
- Appliances:Dishwasher, Microwave, Range
- Laundry features:Dryer Hookup, In Unit, Main Level, Washer Hookup
- Amenities:Entrance Foyer, Gated Community, Insulated Windows, Open Concept
Parking
- Parking description:Attached, Garage
- Garage:Yes
- Garage spaces:2
New listings near 147 Red Lobelia Lane
- New
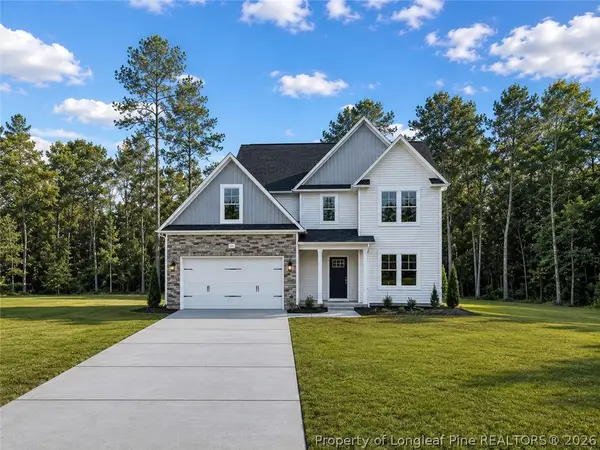 $369,999Active4 beds 3 baths2,358 sq. ft.
726 Union (lot 354) Street, Raeford, NC 28376
MLS# 765907Listed by: COLDWELL BANKER ADVANTAGE - FAYETTEVILLE  $235,000Pending3 beds 2 baths1,116 sq. ft.
470 Northwoods Drive, Raeford, NC 28376
MLS# LP766249Listed by: RE/MAX CHOICE- New
 $40,000Active1.49 Acres
Twelve Oaks Road, Raeford, NC 28376
MLS# 766022Listed by: REAL BROKER LLC - New
 $305,000Active3 beds 3 baths1,840 sq. ft.
128 Crestwood Lane, Raeford, NC 28376
MLS# 766216Listed by: RE/MAX CHOICE - New
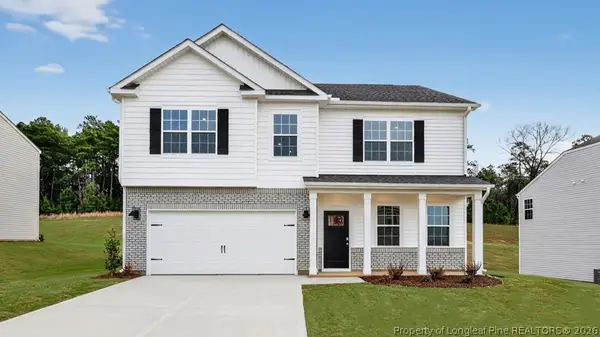 $371,990Active5 beds 3 baths2,804 sq. ft.
193 Rashford Way, Raeford, NC 28376
MLS# 766210Listed by: DR HORTON INC. - New
 $270,000Active3 beds 2 baths1,650 sq. ft.
207 Somerset Drive, Raeford, NC 28376
MLS# 766160Listed by: KELLER WILLIAMS REALTY (PINEHURST) - New
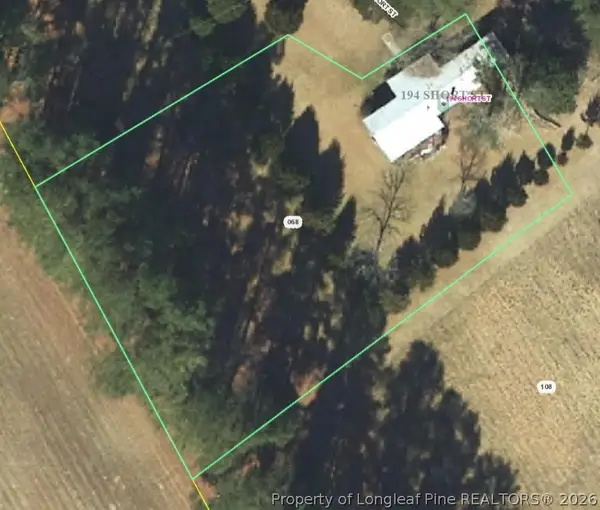 $12,470Active0.57 Acres
194 Short Street, Raeford, NC 28376
MLS# 765704Listed by: EXIT REALTY PREFERRED - New
 $599,000Active46 Acres
161 Short Street, Raeford, NC 28376
MLS# 765816Listed by: EXIT REALTY PREFERRED - New
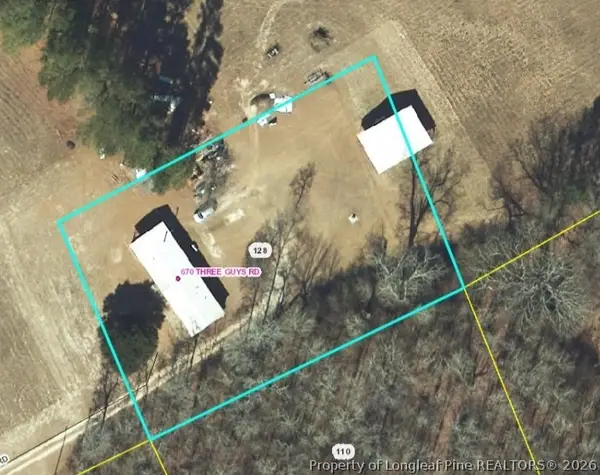 $14,000Active1.01 Acres
670 Three Guys Road, Raeford, NC 28376
MLS# 765819Listed by: EXIT REALTY PREFERRED - New
 $345,000Active4 beds 3 baths2,054 sq. ft.
332 Bulldawg Lane, Raeford, NC 28376
MLS# 766018Listed by: COLDWELL BANKER ADVANTAGE - YADKIN ROAD


Protect your home and budget from life's surprises with an Assurant Home Warranty, backed by a partner that supports you through every step of homeownership. Explore Plans.
© 2023 - 2026 ERA Franchise Systems LLC. All rights reserved. ERA Franchise Systems LLC fully supports the principles of the Fair Housing Act and the Equal Opportunity Act. ERA, ERA Real Estate powered, and their respective logos are registered service marks of ERA Franchise Systems LLC. Each office is independently owned and operated.