
157 Rothbury Lane, Raeford, NC 28376
Local realty services provided by:ERA Strother Real Estate
157 Rothbury Lane,Raeford, NC 28376
$306,990
- 4 Beds
- 3 Baths
- 1,925 sq. ft.
- Single family
- Pending
Upcoming open houses
- Sat, Nov 2101:00 pm - 05:00 pm
- Sun, Nov 2201:00 pm - 05:00 pm
- Sat, Nov 2801:00 pm - 05:00 pm
- Sun, Nov 2901:00 pm - 05:00 pm
- Sat, Dec 0501:00 pm - 05:00 pm
- Sun, Dec 0601:00 pm - 05:00 pm
- Sat, Dec 1201:00 pm - 05:00 pm
- Sun, Dec 1301:00 pm - 05:00 pm
- Sat, Dec 1901:00 pm - 05:00 pm
Listed by: bradley norris
Office: dream finders realty, llc.
MLS#:770353
Source:NC_FRAR
Price summary
- Price:$306,990
- Price per sq. ft.:$159.48
- Monthly HOA dues:$33.33
About this home
Welcome to Stone Creek and the "Freelance" home plan by Dream Finders Homes! This two-story floor plan features a spacious and open main living area. The kitchen, with granite countertops, beautiful island and pantry, is open to a cozy and roomy family area with access to the outside patio and provides a great all-in-one setting for easy cooking, entertaining, relaxing or gathering. Retreat upstairs to find the Owner’s suite located conveniently by the top of the stairs but recessed and away from the rest of the bedrooms. It features a large bathroom with double vanity, quartz countertops, large shower, separate tub, and access to the large walk-in closet. Two additional bedrooms and a full bathroom w/hall linen closet are also located on the second floor along with the laundry room. Finally, and a top-of-the stairs loft area and a large spacious room provide multi-functional use opportunities and cap off this spacious home! This home is perfect for a family of any size!
Contact an agent
Home facts
- Year built:2026
- Subdivision & Development:STONE CREEK
- Listing ID #:770353
- Added:46 day(s) ago
- Updated:November 19, 2026 at 09:35 AM
Rooms and interior
- Bedrooms:4
- Total bathrooms:3
- Full bathrooms:3
- Rooms Total:8
- Flooring:Carpet, Laminate, Vinyl
- Dining Description:Living/Dining Room
- Bathrooms Description:Double Vanity, Garden Tub/Roman Tub, Separate Shower, Tub Shower, Walk-in Shower
- Kitchen Description:Dishwasher, Kitchen Island, Microwave
- Bedroom Description:Walk-in Closets
- Living area:1,925 sq. ft.
Heating and cooling
- Cooling:Central Air
- Heating:Heat Pump
- Central air:Yes
Structure and exterior
- Year built:2026
- Building area:1,925 sq. ft.
- Lot area:0.21 Acres
- Lot Features:Cleared, Level
- Construction Materials:Vinyl Siding, Wood Frame
- Exterior Features:Patio, Porch
- Levels:2 Story
Schools
- High school:Hoke County High School
- Middle school:Hoke County Schools
Utilities
- Water:Public
- Sewer:County Sewer
Finances and disclosures
- Price:$306,990
- Price per sq. ft.:$159.48
Features and amenities
- Appliances:Dishwasher, Microwave
- Laundry features:Dryer Hookup, Upper Level, Washer Hookup
- Amenities:Ceiling Fans, Entrance Foyer, Granite Counters, Smoke Detectors
Parking
- Parking description:Attached, Garage, Garage Door Opener
- Garage:Yes
- Garage spaces:1
New listings near 157 Rothbury Lane
- Coming Soon
 $270,000Coming Soon3 beds 2 baths1,402 sq. ft.
235 Chestnut Drive, Raeford, NC 28376
MLS# LP728057Listed by: RE/MAX CHOICE - Coming Soon
 $260,000Coming Soon4 beds 2 baths1,619 sq. ft.
113 Meherrin Loop, Raeford, NC 28376
MLS# LP724698Listed by: KELLER WILLIAMS REALTY (FAYETTEVILLE) - New
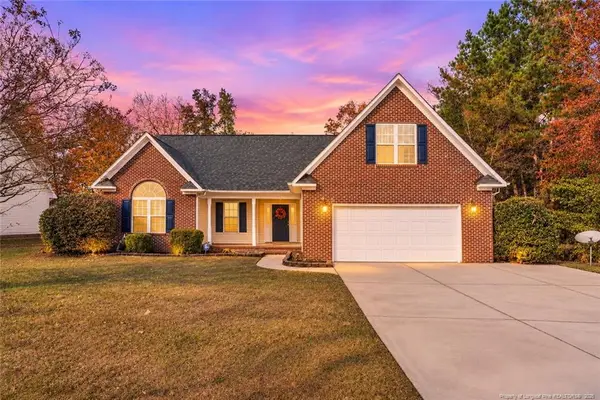 $315,000Active4 beds 2 baths1,987 sq. ft.
225 River Birch Lane, Raeford, NC 28376
MLS# LP772624Listed by: AA MAYVILLE REALTY - New
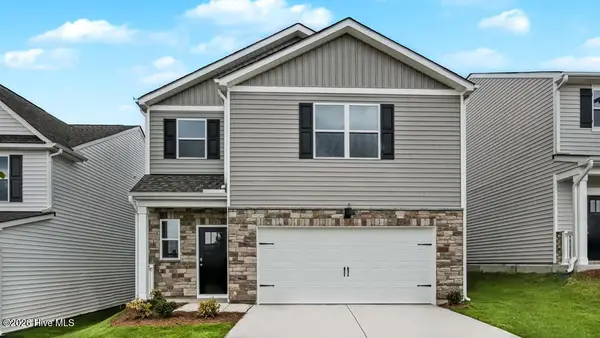 $328,990Active3 beds 3 baths1,749 sq. ft.
350 Mt Pleasant Drive, Raeford, NC 28376
MLS# 100617136Listed by: D.R. HORTON, INC. - New
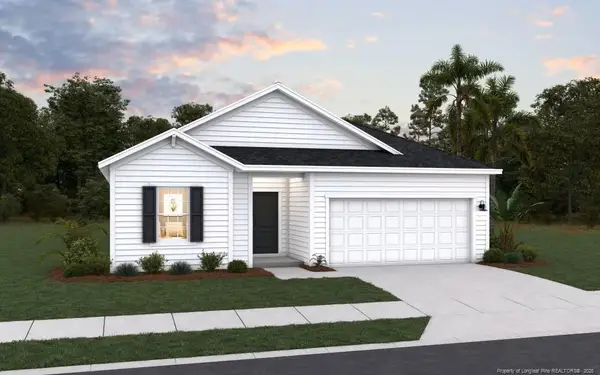 $324,990Active3 beds 3 baths1,842 sq. ft.
564 Tenbury (lot 671) Lane, Raeford, NC 28376
MLS# LP772597Listed by: DREAM FINDERS REALTY, LLC. - New
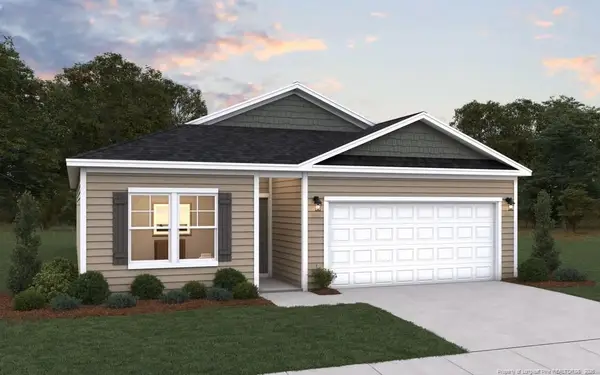 $303,990Active3 beds 2 baths1,504 sq. ft.
507 Tenbury (lot 602) Lane, Raeford, NC 28376
MLS# LP772598Listed by: DREAM FINDERS REALTY, LLC. - New
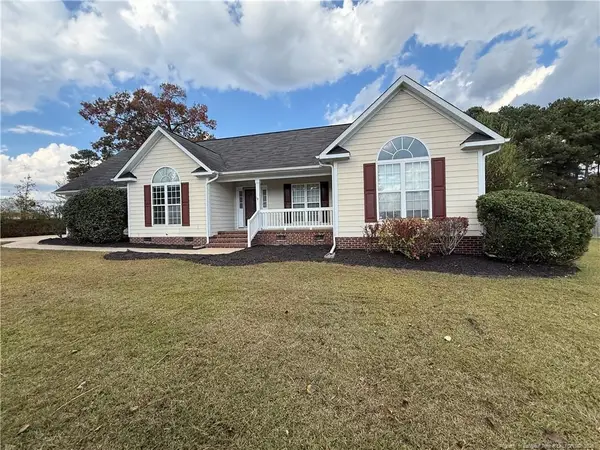 $317,900Active3 beds 2 baths2,104 sq. ft.
115 Breckenridge Drive, Raeford, NC 28376
MLS# LP772541Listed by: TOWNSEND REAL ESTATE - New
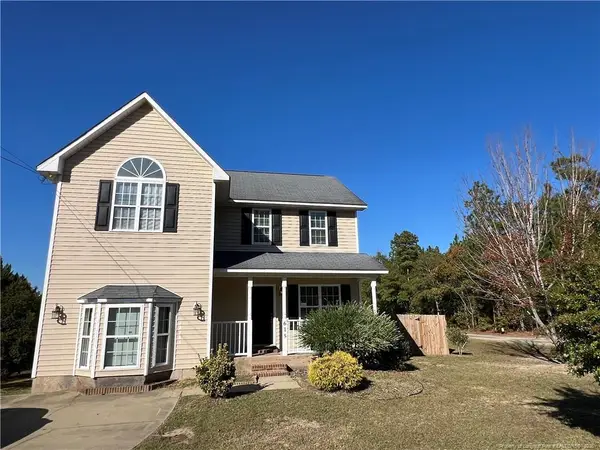 $334,000Active3 beds 3 baths1,896 sq. ft.
615 Camden Road, Raeford, NC 28376
MLS# LP772516Listed by: TOWNSEND REAL ESTATE - Open Sat, 1 to 4pmNew
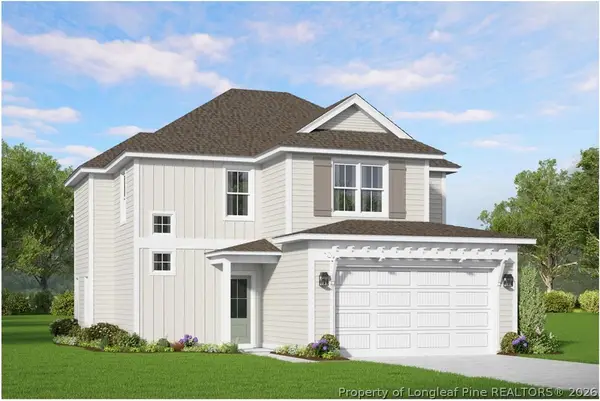 $288,890Active3 beds 3 baths1,693 sq. ft.
368 Peeler (lot 38) Circle, Raeford, NC 28376
MLS# 772414Listed by: COLDWELL BANKER ADVANTAGE - FAYETTEVILLE - Open Sat, 1 to 4pmNew
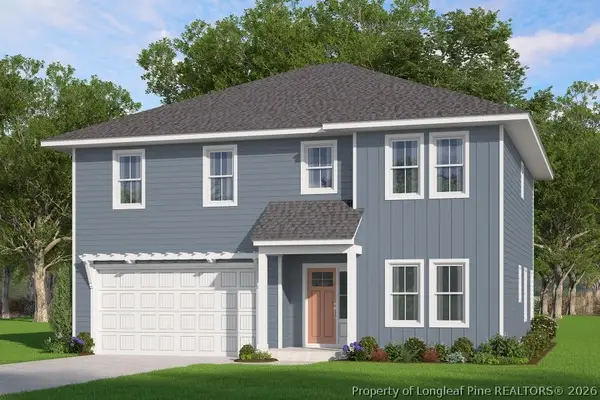 $338,741Active4 beds 4 baths2,340 sq. ft.
359 Peeler (lot 41) Circle, Raeford, NC 28376
MLS# 772503Listed by: COLDWELL BANKER ADVANTAGE - FAYETTEVILLE


Protect your home and budget from life's surprises with an Assurant Home Warranty, backed by a partner that supports you through every step of homeownership. Explore Plans.
© 2023 - 2026 ERA Franchise Systems LLC. All rights reserved. ERA Franchise Systems LLC fully supports the principles of the Fair Housing Act and the Equal Opportunity Act. ERA, ERA Real Estate powered, and their respective logos are registered service marks of ERA Franchise Systems LLC. Each office is independently owned and operated.