
157 Sweet Grass Lane, Raeford, NC 28376
Local realty services provided by:ERA Parrish Realty Legacy Group
157 Sweet Grass Lane,Raeford, NC 28376
$450,000
- 4 Beds
- 3 Baths
- 2,758 sq. ft.
- Single family
- Active
Listed by: stephen patrick veal
Office: mark spain real estate
MLS#:10186352
Source:RD
Price summary
- Price:$450,000
- Price per sq. ft.:$163.15
- Monthly HOA dues:$37.5
About this home
Take advantage of a rare opportunity to call the equestrian community of Timberland Ranch home, sitting on 2.02 acres of level land. This home is completely upgraded! You'll love the vast open floor plan. It will make entertaining family and friends easy and convenient with room to spare. Quartz counters, SS apps, and large island provides comfortable space to cook and congregate in the kitchen. You'll appreciate having 3bds and 2 full baths on the first floor. The primary bedroom is a spacious get away with plenty of windows for natural light and detailed/upgraded bath with tile, separate shower & bath, and private water closet. The secondary bedrooms are not an afterthought, offering plenty of space for all your bedroom ideas or office. Upstairs offers a 4th bedroom and bonus/media room with full bath and closet! No worries with parking space for 8+ vehicles. Place this home on your MUST see list! 15 Mins from Southern Pines and 20 mins from Bragg! No city tax!
Contact an agent
Home facts
- Year built:2022
- Subdivision & Development:Timberland Ranch
- Listing ID #:10186352
- Added:47 day(s) ago
- Updated:September 30, 2026 at 05:06 PM
Rooms and interior
- Bedrooms:4
- Total bathrooms:3
- Full bathrooms:3
- Rooms Total:10
- Flooring:Carpet, Luxury Vinyl, Tile
- Bathrooms Description:Double Vanity
- Kitchen Description:Dishwasher, Electric Oven, Refrigerator
- Living area:2,758 sq. ft.
Heating and cooling
- Cooling:Central Air
- Heating:Heat Pump
- Central air:Yes
Structure and exterior
- Roof:Architectural Shingle
- Year built:2022
- Building area:2,758 sq. ft.
- Lot Features:Open Lot
- Architectural Style:Craftsman
- Construction Materials:Concrete, Stone, Vinyl Siding
- Foundation Description:Concrete, Slab
- Levels:Two
Schools
- High school:Hoke - Hoke County High
- Middle school:Hoke - West Hoke Middle
- Elementary school:Hoke - West Hoke Elementary
Utilities
- Water:Community Water
- Sewer:Septic Tank
Finances and disclosures
- Price:$450,000
- Price per sq. ft.:$163.15
- Tax amount:$3,192
Features and amenities
- Laundry features:Laundry Room
Parking
- Total parking spaces:10
- Parking description:Driveway, Garage, Garage Door Opener
- Garage:Yes
- Garage spaces:2
 Listings marked with a Doorify MLS icon are provided courtesy of the Doorify MLS, of North Carolina, Internet Data Exchange Database. Brokers make an effort to deliver accurate information, but buyers should independently verify any information on which they will rely in a transaction. The listing broker shall not be responsible for any typographical errors, misinformation, or misprints, and they shall be held totally harmless from any damages arising from reliance upon this data. This data is provided exclusively for consumers’ personal, non-commercial use. Copyright 2026 Doorify MLS of North Carolina. All rights reserved.
New listings near 157 Sweet Grass Lane
- Coming Soon
 $350,000Coming Soon4 beds 3 baths2,377 sq. ft.
190 Courtland Drive, Raeford, NC 28376
MLS# LP769658Listed by: RE/MAX CHOICE - Coming Soon
 $270,000Coming Soon3 beds 2 baths1,402 sq. ft.
235 Chestnut Drive, Raeford, NC 28376
MLS# LP728057Listed by: RE/MAX CHOICE - Coming Soon
 $260,000Coming Soon4 beds 2 baths1,619 sq. ft.
113 Meherrin Loop, Raeford, NC 28376
MLS# LP724698Listed by: KELLER WILLIAMS REALTY (FAYETTEVILLE) 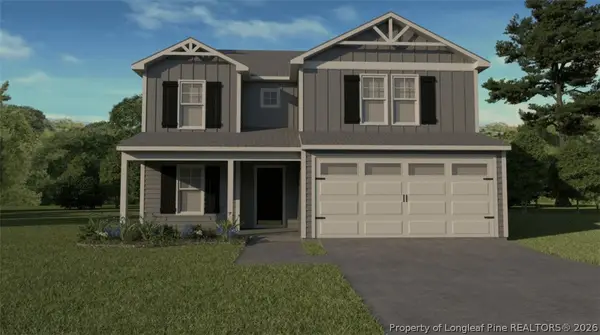 $369,000Pending5 beds 4 baths2,433 sq. ft.
220 Brickhill (lot 377) Drive, Raeford, NC 28376
MLS# 770149Listed by: COLDWELL BANKER ADVANTAGE - YADKIN ROAD- New
 $289,900Active3 beds 2 baths1,433 sq. ft.
135 Barberry Road, Raeford, NC 28376
MLS# LP770017Listed by: FATHOM REALTY NC, LLC FAY. - Open Thu, 9am to 7pmNew
 $279,000Active3 beds 2 baths1,797 sq. ft.
161 Bennington Drive, Raeford, NC 28376
MLS# 10195380Listed by: OPENDOOR BROKERAGE LLC - New
 $145,000Active2 beds 2 baths1,470 sq. ft.
523 E 5th Avenue, Raeford, NC 28376
MLS# LP769978Listed by: FATHOM REALTY NC, LLC FAY. - New
 $1,500,000Active116 Acres
789 Trigger Farm Drive, Raeford, NC 28376
MLS# 100605527Listed by: HOMETOWNE REALTY - New
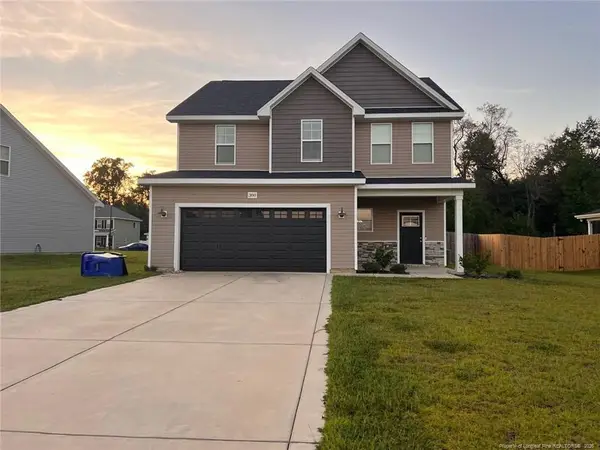 $305,750Active4 beds 3 baths2,193 sq. ft.
380 Leach Creek Drive, Raeford, NC 28376
MLS# LP769958Listed by: DOUGLAS REAL ESTATE - New
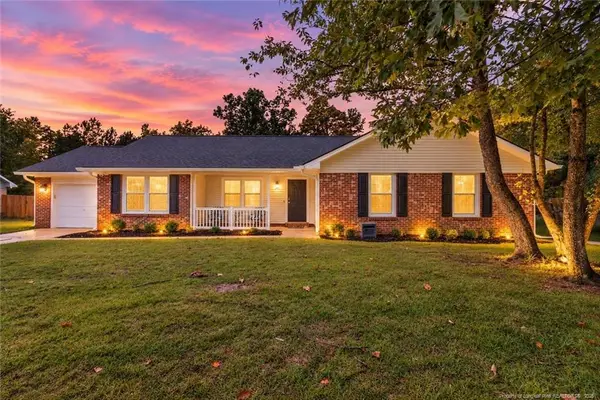 $268,900Active3 beds 2 baths1,543 sq. ft.
501 Woodberry Circle, Raeford, NC 28376
MLS# LP769891Listed by: RE/MAX CHOICE


Protect your home and budget from life's surprises with an Assurant Home Warranty, backed by a partner that supports you through every step of homeownership. Explore Plans.
© 2023 - 2026 ERA Franchise Systems LLC. All rights reserved. ERA Franchise Systems LLC fully supports the principles of the Fair Housing Act and the Equal Opportunity Act. ERA, ERA Real Estate powered, and their respective logos are registered service marks of ERA Franchise Systems LLC. Each office is independently owned and operated.