
158 Turkey Trot Lane, Raeford, NC 28376
Local realty services provided by:ERA Strother Real Estate
158 Turkey Trot Lane,Raeford, NC 28376
$485,000
- 4 Beds
- 4 Baths
- 2,893 sq. ft.
- Single family
- Active
Listed by: courtney hancock
Office: keller williams realty-fayetteville
MLS#:100599915
Source:NC_CCAR
Price summary
- Price:$485,000
- Price per sq. ft.:$167.65
About this home
This 4 Bedroom, 3.5 Bath home offers plenty of space, flexibility, and comfort on a large lot with a peaceful country living feel, while still being conveniently close to everything you need. The main living areas feature beautiful flooring and a welcoming layout. The kitchen has granite countertops and ample space for those who love to cook and entertain. The primary bedroom is located on the main floor. The second floor has an in-law suite, 2 other bedrooms, a LARGE FLEX SPACE WITH A CLOSET, and a BONUS ROOM. Step outside to the screened in porch and enjoy your morning coffee or unwind in the evenings. Come see all that this wonderful home has to offer.
Contact an agent
Home facts
- Year built:2022
- Subdivision & Development:Timberland Ranch
- Listing ID #:100599915
- Added:1 day(s) ago
- Updated:August 30, 2026 at 10:36 AM
Rooms and interior
- Bedrooms:4
- Total bathrooms:4
- Full bathrooms:3
- Half bathrooms:1
- Rooms Total:9
- Flooring:Carpet, Tile
- Dining Description:Eat-in Kitchen
- Bathrooms Description:Walk-in Shower
- Kitchen Description:Dishwasher, Eat-in Kitchen, Pantry, Range, Refrigerator
- Bedroom Description:Master Downstairs, Walk-In Closet(s)
- Living area:2,893 sq. ft.
Heating and cooling
- Cooling:Central Air
- Heating:Electric, Heat Pump, Heating
- Central air:Yes
Structure and exterior
- Roof:Architectural Shingle
- Year built:2022
- Building area:2,893 sq. ft.
- Lot area:1 Acres
- Lot Features:Level
- Construction Materials:Vinyl Siding, Wood Frame
- Exterior Features:Screened
- Foundation Description:Slab
- Levels:2 Story
Schools
- High school:Hoke County
- Middle school:West Hoke
- Elementary school:West Hoke
Utilities
- Water:County Water, Water Connected
Finances and disclosures
- Price:$485,000
- Price per sq. ft.:$167.65
Features and amenities
- Appliances:Dishwasher, Dryer, Range, Refrigerator, Washer
- Laundry features:Dryer, Laundry Room, Washer, Washer Hookup
- Amenities:Blinds/Shades, Ceiling Fan(s), Walk-In Closet(s)
Parking
- Total parking spaces:2
- Parking description:Attached Garage, Concrete
- Garage:Yes
- Garage spaces:2

New listings near 158 Turkey Trot Lane
- Coming Soon
 $270,000Coming Soon3 beds 2 baths1,402 sq. ft.
235 Chestnut Drive, Raeford, NC 28376
MLS# LP728057Listed by: RE/MAX CHOICE - Coming Soon
 $260,000Coming Soon4 beds 2 baths1,619 sq. ft.
113 Meherrin Loop, Raeford, NC 28376
MLS# LP724698Listed by: KELLER WILLIAMS REALTY (FAYETTEVILLE) - New
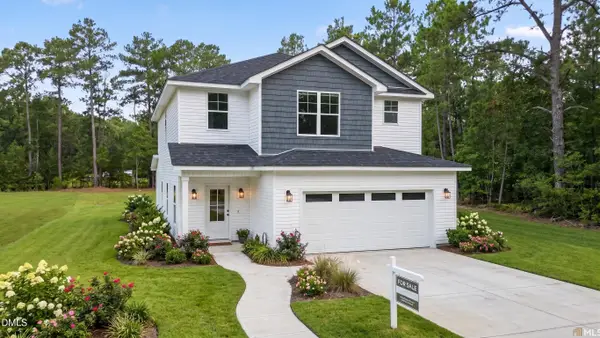 $305,000Active3 beds 3 baths1,809 sq. ft.
380 Contractor Court, Raeford, NC 28376
MLS# 10189533Listed by: THE INSIGHT GROUP - New
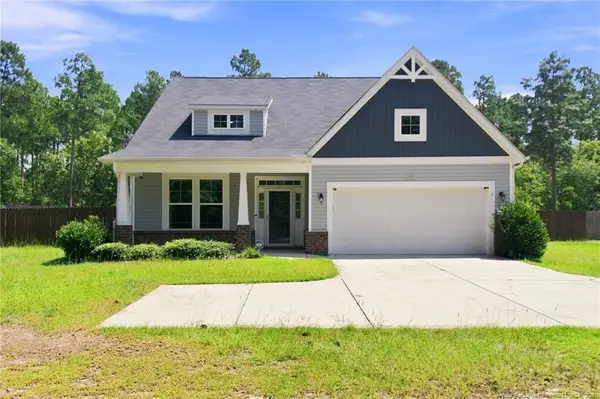 $350,000Active4 beds 3 baths2,000 sq. ft.
939 Montrose Road, Raeford, NC 28376
MLS# LP768543Listed by: LPT REALTY LLC - New
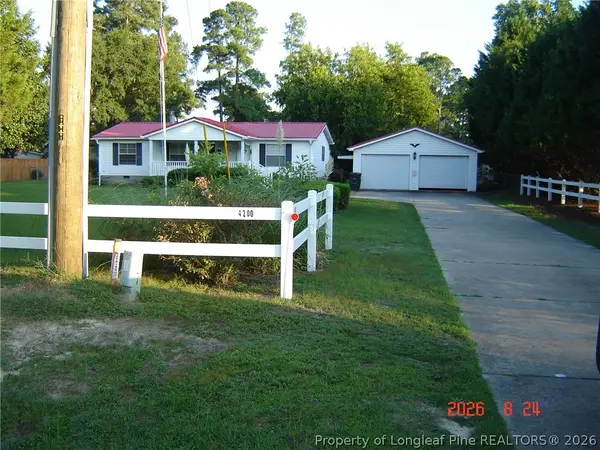 $187,500Active3 beds 2 baths1,188 sq. ft.
4200 Fayetteville Road, Raeford, NC 28376
MLS# 768533Listed by: ALL ABOUT HOMES - New
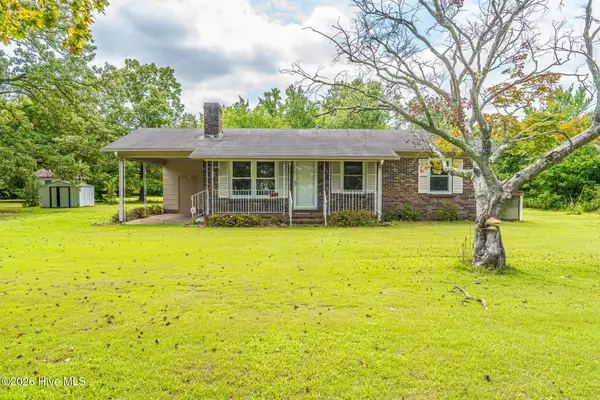 $375,000Active3 beds 1 baths900 sq. ft.
190 Morgan Drive, Raeford, NC 28376
MLS# 100599774Listed by: MEESE PROPERTY GROUP, LLC - New
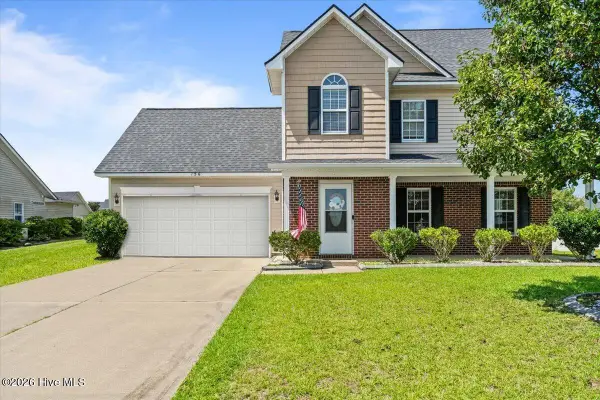 $285,000Active4 beds 3 baths2,020 sq. ft.
156 Lochwood Drive, Raeford, NC 28376
MLS# 100599768Listed by: PINELAND PROPERTY GROUP LLC - New
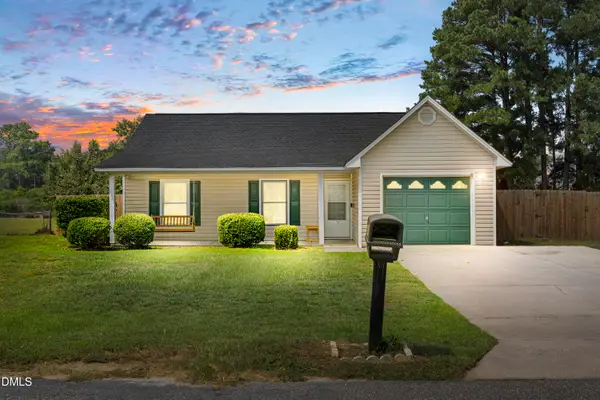 $234,000Active3 beds 2 baths1,201 sq. ft.
174 Eulon Loop, Raeford, NC 28376
MLS# 10189318Listed by: LPT REALTY, LLC - New
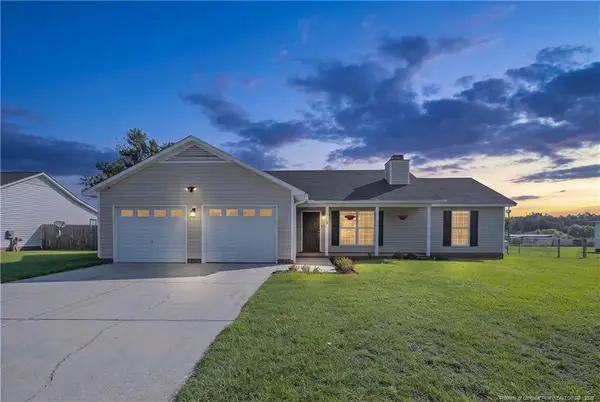 $240,000Active3 beds 2 baths1,183 sq. ft.
129 Cavalier Drive, Raeford, NC 28376
MLS# LP766775Listed by: EXP REALTY LLC


Protect your home and budget from life's surprises with an Assurant Home Warranty, backed by a partner that supports you through every step of homeownership. Explore Plans.
© 2023 - 2026 ERA Franchise Systems LLC. All rights reserved. ERA Franchise Systems LLC fully supports the principles of the Fair Housing Act and the Equal Opportunity Act. ERA, ERA Real Estate powered, and their respective logos are registered service marks of ERA Franchise Systems LLC. Each office is independently owned and operated.