
172 Walden Green Drive, Raeford, NC 28376
Local realty services provided by:ERA Parrish Realty Legacy Group
172 Walden Green Drive,Raeford, NC 28376
$275,000
- 3 Beds
- 2 Baths
- 1,703 sq. ft.
- Multi-family
- Active
Listed by: yai rosario
Office: dream factory realty
MLS#:LP768206
Source:RD
Price summary
- Price:$275,000
- Price per sq. ft.:$161.48
About this home
Welcome to 172 Walden Green Drive in Raeford! This charming home offers a comfortable layout with plenty of potential to make it your own. Located in the established Planters Walk community, this property provides convenient access to the amenities and attractions of Raeford while offering a welcoming place to call home. The home features a functional floor plan, spacious living areas, and bedrooms designed for everyday comfort. Whether you are a first-time homebuyer, looking for more space, or searching for an investment opportunity, this property is ready to welcome its next owner. Schedule your showing today and see all that 172 Walden Green Drive has to offer!
Contact an agent
Home facts
- Year built:2004
- Subdivision & Development:Planters Walk
- Listing ID #:LP768206
- Added:1 day(s) ago
- Updated:August 26, 2026 at 12:06 AM
Rooms and interior
- Bedrooms:3
- Total bathrooms:2
- Full bathrooms:2
- Rooms Total:6
- Flooring:Carpet, Hardwood, Laminate, Tile, Vinyl
- Dining Description:Eat-in Kitchen
- Bathrooms Description:Double Vanity, Separate Shower
- Kitchen Description:Dishwasher, Microwave, Range, Refrigerator
- Living area:1,703 sq. ft.
Heating and cooling
- Cooling:Central Air, Electric
- Heating:Heat Pump
- Central air:Yes
Structure and exterior
- Year built:2004
- Building area:1,703 sq. ft.
- Lot area:0.37 Acres
- Lot Features:Cleared, Level
- Architectural Style:Ranch
- Exterior Features:Covered, Deck, Fenced Yard, Front Porch, Rain Gutters
Utilities
- Sewer:Septic Tank
Finances and disclosures
- Price:$275,000
- Price per sq. ft.:$161.48
Features and amenities
- Laundry features:Inside, Main Level
- Amenities:Blinds
Parking
- Parking description:Attached
- Garage:Yes
- Garage spaces:2
 Listings marked with a Doorify MLS icon are provided courtesy of the Doorify MLS, of North Carolina, Internet Data Exchange Database. Brokers make an effort to deliver accurate information, but buyers should independently verify any information on which they will rely in a transaction. The listing broker shall not be responsible for any typographical errors, misinformation, or misprints, and they shall be held totally harmless from any damages arising from reliance upon this data. This data is provided exclusively for consumers’ personal, non-commercial use. Copyright 2026 Doorify MLS of North Carolina. All rights reserved.
New listings near 172 Walden Green Drive
- Coming Soon
 $270,000Coming Soon3 beds 2 baths1,402 sq. ft.
235 Chestnut Drive, Raeford, NC 28376
MLS# LP728057Listed by: RE/MAX CHOICE - Coming Soon
 $260,000Coming Soon4 beds 2 baths1,619 sq. ft.
113 Meherrin Loop, Raeford, NC 28376
MLS# LP724698Listed by: KELLER WILLIAMS REALTY (FAYETTEVILLE) - New
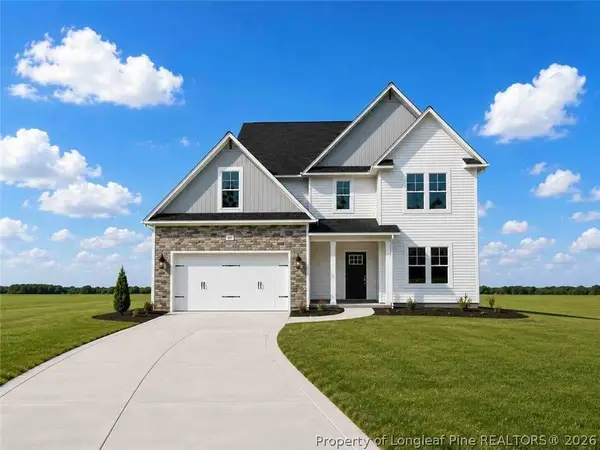 $349,999Active4 beds 3 baths2,358 sq. ft.
506 Brickendon (lot 298) Lane, Raeford, NC 28376
MLS# 765064Listed by: COLDWELL BANKER ADVANTAGE - FAYETTEVILLE - New
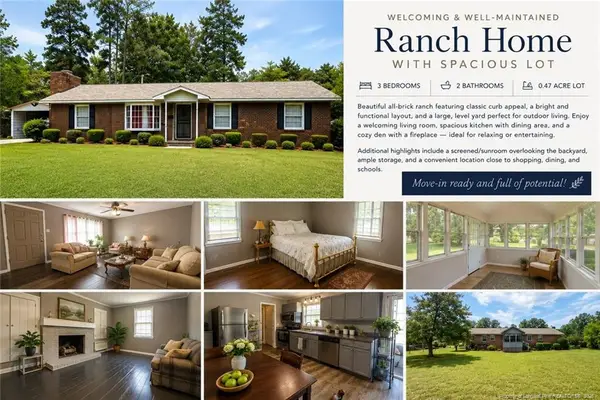 $245,000Active3 beds 2 baths1,485 sq. ft.
823 E Donaldson Avenue, Raeford, NC 28376
MLS# LP768167Listed by: APOSTOLIC REALTY - New
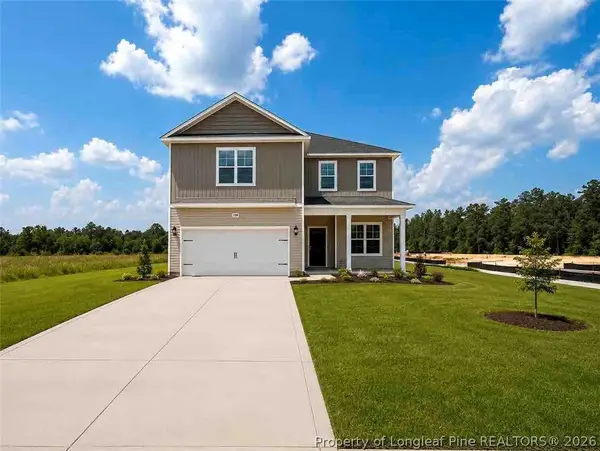 $330,000Active4 beds 3 baths1,990 sq. ft.
492 Brickendon (lot 297) Lane, Raeford, NC 28376
MLS# 765061Listed by: COLDWELL BANKER ADVANTAGE - FAYETTEVILLE - New
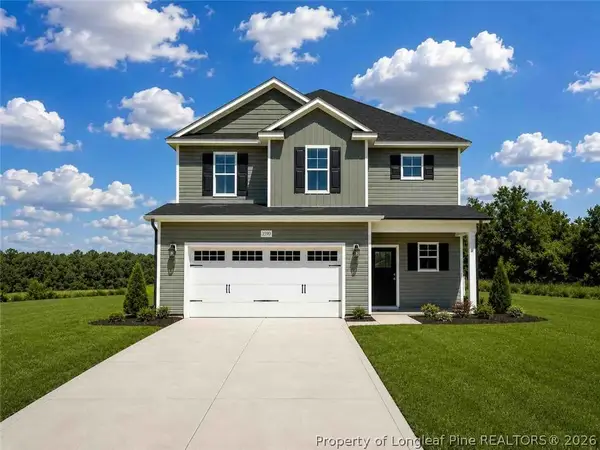 $327,999Active3 beds 3 baths1,888 sq. ft.
482 Brickendon (lot 296) Lane, Raeford, NC 28376
MLS# 765063Listed by: COLDWELL BANKER ADVANTAGE - FAYETTEVILLE - New
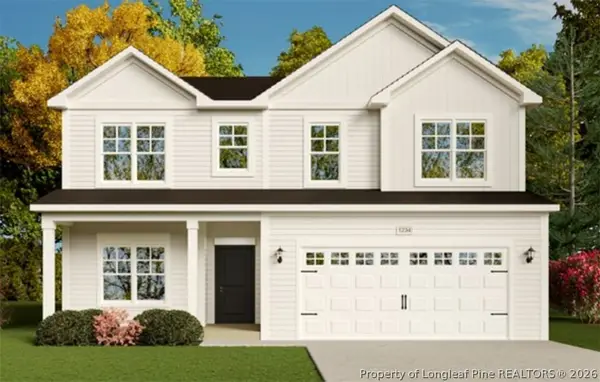 $389,900Active5 beds 3 baths2,983 sq. ft.
431 Brickendon Lane, Raeford, NC 28376
MLS# 768077Listed by: COLDWELL BANKER ADVANTAGE - FAYETTEVILLE - New
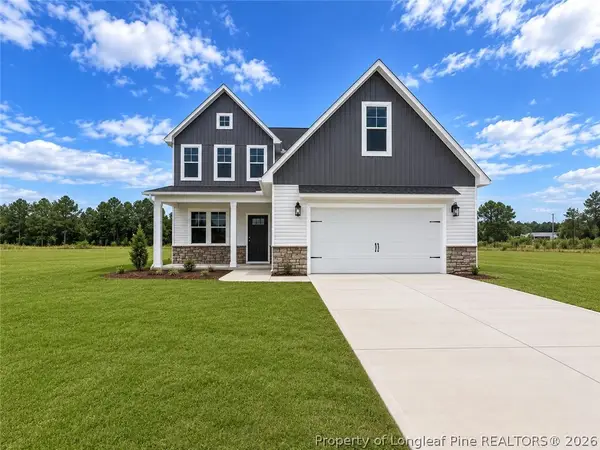 $382,999Active5 beds 4 baths2,548 sq. ft.
740 Union (lot 355) Street, Raeford, NC 28376
MLS# 768202Listed by: COLDWELL BANKER ADVANTAGE - FAYETTEVILLE - New
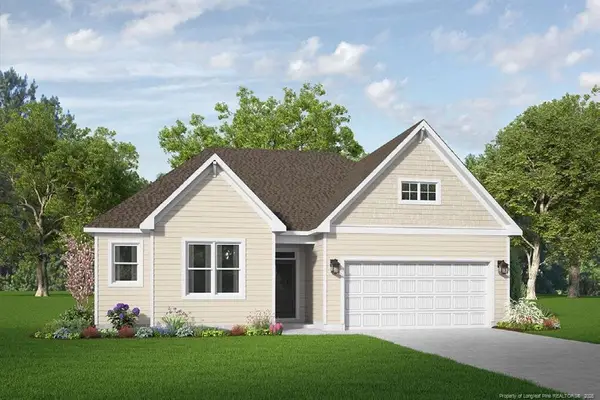 $339,536Active3 beds 2 baths1,492 sq. ft.
221 Marlborough Street, Raeford, NC 28376
MLS# LP767911Listed by: REALTY WORLD PROPERTIES OF THE PINES


Protect your home and budget from life's surprises with an Assurant Home Warranty, backed by a partner that supports you through every step of homeownership. Explore Plans.
© 2023 - 2026 ERA Franchise Systems LLC. All rights reserved. ERA Franchise Systems LLC fully supports the principles of the Fair Housing Act and the Equal Opportunity Act. ERA, ERA Real Estate powered, and their respective logos are registered service marks of ERA Franchise Systems LLC. Each office is independently owned and operated.